
Search results for "Tudor fireplace" in Home Design Ideas

 Visbeen Architects
Builder: J. Peterson Homes
Interior Designer: Francesca Owens
Photographers: Ashley Avila Photography, Bill Hebert, & FulView
Capped by a picturesque double chimney and distinguished by its distinctive roof lines and patterned brick, stone and siding, Rookwood draws inspiration from Tudor and Shingle styles, two of the world’s most enduring architectural forms. Popular from about 1890 through 1940, Tudor is characterized by steeply pitched roofs, massive chimneys, tall narrow casement windows and decorative half-timbering. Shingle’s hallmarks include shingled walls, an asymmetrical façade, intersecting cross gables and extensive porches. A masterpiece of wood and stone, there is nothing ordinary about Rookwood, which combines the best of both worlds.
Once inside the foyer, the 3,500-square foot main level opens with a 27-foot central living room with natural fireplace. Nearby is a large kitchen featuring an extended island, hearth room and butler’s pantry with an adjacent formal dining space near the front of the house. Also featured is a sun room and spacious study, both perfect for relaxing, as well as two nearby garages that add up to almost 1,500 square foot of space. A large master suite with bath and walk-in closet which dominates the 2,700-square foot second level which also includes three additional family bedrooms, a convenient laundry and a flexible 580-square-foot bonus space. Downstairs, the lower level boasts approximately 1,000 more square feet of finished space, including a recreation room, guest suite and additional storage.

 DESIGN GUILD HOMES
Game room - traditional enclosed carpeted and beige floor game room idea in Seattle with beige walls and a media wall

 Kevin L Harris, Architect LLC
Bright and Full of Light, Open Floor Plan between Kitchen and Living Room in this South LA Tudor home.
Photograph by Chipper Hatter.
Inspiration for a large timeless living room remodel in New Orleans
Inspiration for a large timeless living room remodel in New Orleans
Find the right local pro for your project
 Bynn Esmond Designs
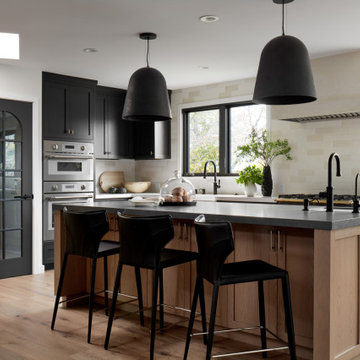
Two-tone kitchen with a large white oak island and black pendants
Inspiration for a transitional kitchen remodel in San Francisco
Inspiration for a transitional kitchen remodel in San Francisco
 Bynn Esmond Designs
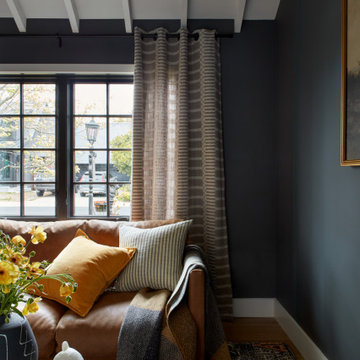
Jewel-toned moody den
Example of a transitional family room design in San Francisco
Example of a transitional family room design in San Francisco
 Visbeen Architects
Builder: Pete's Construction, Inc.
Photographer: Jeff Garland
Why choose when you don't have to? Today's top architectural styles are reflected in this impressive yet inviting design, which features the best of cottage, Tudor and farmhouse styles. The exterior includes board and batten siding, stone accents and distinctive windows. Indoor/outdoor spaces include a three-season porch with a fireplace and a covered patio perfect for entertaining. Inside, highlights include a roomy first floor, with 1,800 square feet of living space, including a mudroom and laundry, a study and an open plan living, dining and kitchen area. Upstairs, 1400 square feet includes a large master bath and bedroom (with 10-foot ceiling), two other bedrooms and a bunkroom. Downstairs, another 1,300 square feet await, where a walk-out family room connects the interior and exterior and another bedroom welcomes guests.

 Alan Clark Architects, LLC
Jeff Herr Photography
Eat-in kitchen - cottage u-shaped dark wood floor and brown floor eat-in kitchen idea in Atlanta with shaker cabinets, white cabinets, white backsplash, stone slab backsplash, stainless steel appliances, two islands and black countertops
Eat-in kitchen - cottage u-shaped dark wood floor and brown floor eat-in kitchen idea in Atlanta with shaker cabinets, white cabinets, white backsplash, stone slab backsplash, stainless steel appliances, two islands and black countertops

Sponsored
Columbus, OH

Hope Restoration & General Contracting
Columbus Design-Build, Kitchen & Bath Remodeling, Historic Renovations

 Anthony West
Design & Inspiration by: Sharon N.
Photography by: Anthony West
Example of a minimalist dark wood floor living room design in Kansas City with gray walls, a standard fireplace and a brick fireplace
Example of a minimalist dark wood floor living room design in Kansas City with gray walls, a standard fireplace and a brick fireplace

 Neolithic Materials
 specializes in rare reclaimed and newly quarried limestone architectural elements sourced from across the Mediterranean. Our Southern California collection includes fireplaces, fountains, flooring, pavers, sinks, tubs, benches, antique tiles, wall cladding, and custom-made stone pieces.
For inquiries, contact us at (310) 289-0414 or info@neolithicmaterials.com

 Kathleen Brenner Design LLC
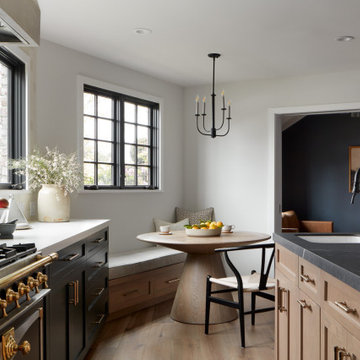
Example of a large transitional enclosed and formal dark wood floor and brown floor living room design in New York with white walls, a standard fireplace, a wood fireplace surround and no tv


 Signature Cabinet Studio
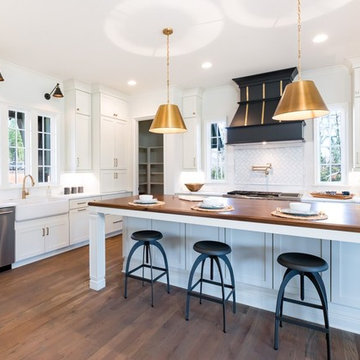
StarMark Cabinetry - Tudor door style in Alder finished with Driftwood stain with Ebony glaze and Deco Edge finish (left)
StarMark Cabinetry - Seneca door style in Maple finished with Repose Grey tinted varnish (right)

Sponsored
Delaware, OH

Buckeye Basements, Inc.
Central Ohio's Basement Finishing ExpertsBest Of Houzz '13-'21

 ADŌR Homes
Mid-sized elegant dark wood floor great room photo in Minneapolis with white walls, a standard fireplace and a stone fireplace
 Kathleen Brenner Design LLC
Nick Nunn
Inspiration for a large transitional enclosed and formal dark wood floor and brown floor living room remodel in New York with white walls, a standard fireplace, no tv and a wood fireplace surround
Inspiration for a large transitional enclosed and formal dark wood floor and brown floor living room remodel in New York with white walls, a standard fireplace, no tv and a wood fireplace surround
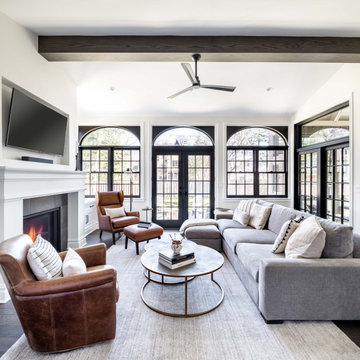
Example of a large transitional open concept medium tone wood floor and brown floor living room design in Chicago with white walls, a standard fireplace, a tile fireplace and a media wall



Sponsored
Westerville, OH

Custom Home Works
Franklin County's Award-Winning Design, Build and Remodeling Expert

 KuDa Architectural Photography
One of Oregon's most famous houses, the 1918 Frank J Cobbs House in Portland, designed by architect Albert E. Doyle. The Jacobethan-style mansion with Tudor touches is the largest residence Doyle designed.
Photo by KuDa Photography

 Sarah Barnard Design LLC
Steven Dewall
Inspiration for a mid-sized timeless formal and open concept medium tone wood floor living room remodel in Los Angeles with beige walls, a standard fireplace, a stone fireplace and no tv
Inspiration for a mid-sized timeless formal and open concept medium tone wood floor living room remodel in Los Angeles with beige walls, a standard fireplace, a stone fireplace and no tv

102