
Search results for "Tudor fireplace" in Home Design Ideas

 Shawn Forth Homes
Flow Photography
Inspiration for a mid-sized transitional open concept dark wood floor family room remodel in Oklahoma City with gray walls, a standard fireplace and a stone fireplace
Inspiration for a mid-sized transitional open concept dark wood floor family room remodel in Oklahoma City with gray walls, a standard fireplace and a stone fireplace
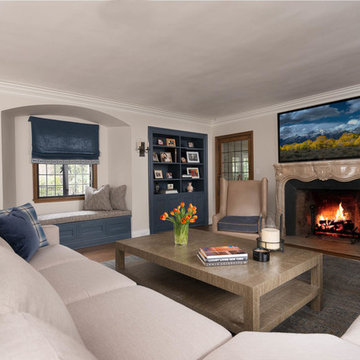
 Mara Solow Interiors
This House is located in a Historic Area of Westchester NY. The Tudor Homes which have been lovingly restored add charm to the tree lined streets. This project was a total renovation which involved resurfacing stucco walls, electrical, plumbing, flooring, and restoration of existing oak details.
Photo by: Stefan Radtke

 Visbeen Architects
Builder: Pete's Construction, Inc.
Photographer: Jeff Garland
Why choose when you don't have to? Today's top architectural styles are reflected in this impressive yet inviting design, which features the best of cottage, Tudor and farmhouse styles. The exterior includes board and batten siding, stone accents and distinctive windows. Indoor/outdoor spaces include a three-season porch with a fireplace and a covered patio perfect for entertaining. Inside, highlights include a roomy first floor, with 1,800 square feet of living space, including a mudroom and laundry, a study and an open plan living, dining and kitchen area. Upstairs, 1400 square feet includes a large master bath and bedroom (with 10-foot ceiling), two other bedrooms and a bunkroom. Downstairs, another 1,300 square feet await, where a walk-out family room connects the interior and exterior and another bedroom welcomes guests.
Find the right local pro for your project

 Amy Mizner, Benoit Mizner Simon & Co.
This graceful 1929 brick Tudor exudes an old-world elegance befitting its prestigious address. Recent updates give this sun-filled beauty a chic, new feel. The effortlessly elegant living room is highlighted by rich wood paneling, a stunning beamed ceiling and a signature fireplace. The adjoining all-season sun room with cathedral ceiling, built-ins and fireplace provides picture perfect views of the beautiful grounds. The neutral kitchen adjoins a formal dining room with French doors and leads to an expansive stone patio. A flexible den can easily double as an office or homework space. The master includes a walk-in closet and en-suite bath. Two generous second floor bedrooms share a hall bath. The versatile third floor includes a bedroom, full bathroom and office or children's space. Two car attached garage. Captivating exterior features including an arched entry, stone walls, slate roof, and copper gutters complete this enchanting English Tudor in a prestigious estate neighborhood.


 Hammer & Hand
This Portland 1929 Tudor mix home was in need of a few luxury additions. Designed by architect Stuart Emmons of Emmons Architects and built by Hammer & Hand, additions to the home included a green roof, two-person shower, soaking tub, and a two-story addition with a new living room and art studio. Photo by Mitchell Snyder.
 Shawn Forth Homes
Flow Photography
Inspiration for a mid-sized transitional open concept dark wood floor living room remodel in Oklahoma City with gray walls, a standard fireplace and a stone fireplace
Inspiration for a mid-sized transitional open concept dark wood floor living room remodel in Oklahoma City with gray walls, a standard fireplace and a stone fireplace

Sponsored
Delaware, OH

Buckeye Basements, Inc.
Central Ohio's Basement Finishing ExpertsBest Of Houzz '13-'21


 Havlicek Builders Inc.
This 2 story home with a first floor Master Bedroom features a tumbled stone exterior with iron ore windows and modern tudor style accents. The Great Room features a wall of built-ins with antique glass cabinet doors that flank the fireplace and a coffered beamed ceiling. The adjacent Kitchen features a large walnut topped island which sets the tone for the gourmet kitchen. Opening off of the Kitchen, the large Screened Porch entertains year round with a radiant heated floor, stone fireplace and stained cedar ceiling. Photo credit: Picture Perfect Homes
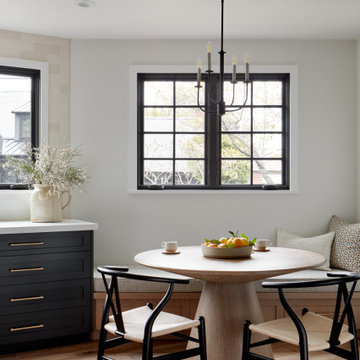
 Bynn Esmond Designs
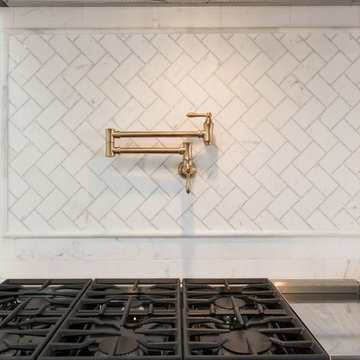
Built-in banquette seating in the kitchen
Inspiration for a transitional kitchen remodel in San Francisco
Inspiration for a transitional kitchen remodel in San Francisco
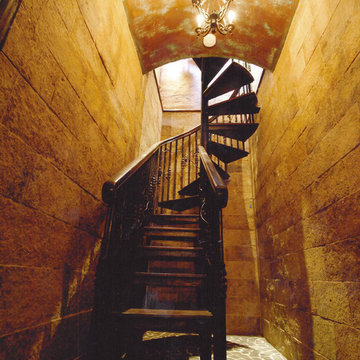
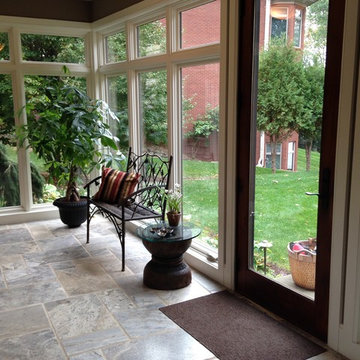
 Rizzolo Brown Studio
southeast sunroom captures light and serves as the connecting element between guest and family area. Even cloudy days offer great light
Example of a classic home design design in Detroit
Example of a classic home design design in Detroit

 Renae Keller Interior Design
Troy Thies Photography
Inspiration for a timeless formal and enclosed dark wood floor living room remodel in Minneapolis with gray walls
Inspiration for a timeless formal and enclosed dark wood floor living room remodel in Minneapolis with gray walls




 Mark Wryan Design
Master Bedroom
Sotheby's International
Example of a large classic master medium tone wood floor and brown floor bedroom design in Los Angeles with white walls, a standard fireplace and a stone fireplace
Example of a large classic master medium tone wood floor and brown floor bedroom design in Los Angeles with white walls, a standard fireplace and a stone fireplace

 Cella Architecture
Mid-sized transitional concrete concrete floor outdoor kitchen porch idea in Portland with beige walls, a standard fireplace, a concrete fireplace, a wall-mounted tv and a roof extension
Mid-sized transitional concrete concrete floor outdoor kitchen porch idea in Portland with beige walls, a standard fireplace, a concrete fireplace, a wall-mounted tv and a roof extension
 Bynn Esmond Designs
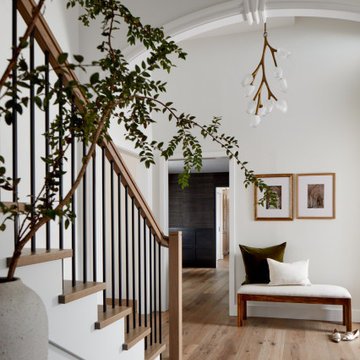
Peaceful entry with staircase view and bench
Example of a transitional entryway design in San Francisco
Example of a transitional entryway design in San Francisco

Sponsored
Columbus, OH

Hope Restoration & General Contracting
Columbus Design-Build, Kitchen & Bath Remodeling, Historic Renovations

 Meadowlark Design+Build
The arched doorways create a dramatic entry in this whole-home remodel and addition project by Meadowlark Builders of Ann Arbor.
Photo: John Carlson
Architect: Architectural Resource

 Kathleen Brenner Design LLC
Example of a large transitional enclosed and formal dark wood floor and brown floor living room design in New York with white walls, a standard fireplace, a wood fireplace surround and no tv

 Suncrest Gardens
photo by Andy Webb, Customer has a beautiful tudor home on an expansive lot in Fairlawn Hts., near Akron. We prepared and implemented a comprehensive backyard master plan to include her wish list for a classic pool with ample patio spaces and low maintenance, but aesthetically pleasing landscaping.
104