
Search results for "Tudor fireplace" in Home Design Ideas
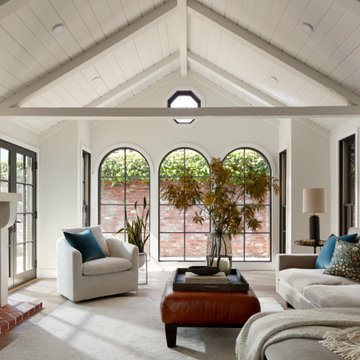
 Bynn Esmond Designs
Large arch windows and cathedral ceiling
Transitional living room photo in San Francisco
Transitional living room photo in San Francisco

 Alto Design
Example of a mid-sized classic master dark wood floor bedroom design in Cincinnati with blue walls, a standard fireplace and a tile fireplace


Find the right local pro for your project


 Bonnie McCarthy
Photo: Bonnie McCarthy © 2016 Houzz
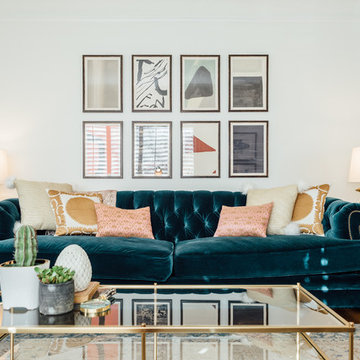
Living room - eclectic living room idea in Los Angeles
Living room - eclectic living room idea in Los Angeles

Sponsored
Columbus, OH

Snider & Metcalf Interior Design, LTD
Leading Interior Designers in Columbus, Ohio & Ponte Vedra, Florida
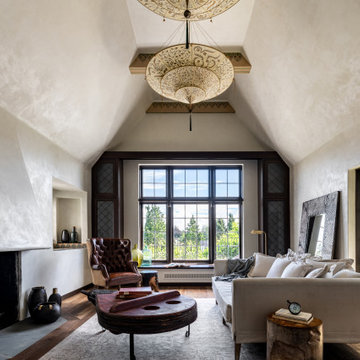
 Board & Vellum
The back exterior wall of this smaller, more intimate sitting room is one of the only remaining structures from the original home.
Living room - mid-sized transitional enclosed dark wood floor, brown floor and vaulted ceiling living room idea in Seattle with beige walls, a standard fireplace and a plaster fireplace
Living room - mid-sized transitional enclosed dark wood floor, brown floor and vaulted ceiling living room idea in Seattle with beige walls, a standard fireplace and a plaster fireplace

 Starion Custom Residences
Al Payne Photograhics
Inspiration for a timeless living room remodel in Phoenix
Inspiration for a timeless living room remodel in Phoenix

 Shawn Forth Homes
Flow Photography
Mid-sized transitional open concept dark wood floor family room photo in Oklahoma City with gray walls, a standard fireplace and a stone fireplace
Mid-sized transitional open concept dark wood floor family room photo in Oklahoma City with gray walls, a standard fireplace and a stone fireplace


 Wright Design
Influenced by English Cotswold and French country architecture, this eclectic European lake home showcases a predominantly stone exterior paired with a cedar shingle roof. Interior features like wide-plank oak floors, plaster walls, custom iron windows in the kitchen and great room and a custom limestone fireplace create old world charm. An open floor plan and generous use of glass allow for views from nearly every space and create a connection to the gardens and abundant outdoor living space.
Kevin Meechan / Meechan Architectural Photography

Sponsored
Columbus, OH

Hope Restoration & General Contracting
Columbus Design-Build, Kitchen & Bath Remodeling, Historic Renovations

 Sarah Barnard Design LLC
Steven Dewall
Example of a large classic formal and open concept medium tone wood floor living room design in Los Angeles with beige walls, a standard fireplace, a stone fireplace and no tv
Example of a large classic formal and open concept medium tone wood floor living room design in Los Angeles with beige walls, a standard fireplace, a stone fireplace and no tv


 Mara Solow Interiors
This House is located in a Historic Area of Westchester NY. The Tudor Homes which have been lovingly restored add charm to the tree lined streets. This project was a total renovation which involved resurfacing stucco walls, electrical, plumbing, flooring, and restoration of existing oak details.
Photo by: Stefan Radtke



 General Shale
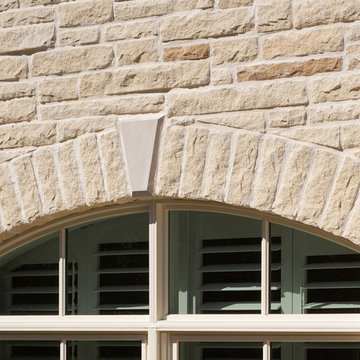
South Carolina Contemporary home featuring "Spaulding Tudor" soldier course window and keystone accents and Arriscraft "Sugarcane Brown" building stone with ivory buff mortar.

 Michael Abraham Architecture
http://www.mrobinsonphoto.com/
Inspiration for a farmhouse dark wood floor living room remodel in Chicago with white walls
Inspiration for a farmhouse dark wood floor living room remodel in Chicago with white walls
103