
Search results for "Tudor fireplace" in Home Design Ideas

 Amy Carman Design
This beautifully-appointed Tudor home is laden with architectural detail. Beautifully-formed plaster moldings, an original stone fireplace, and 1930s-era woodwork were just a few of the features that drew this young family to purchase the home, however the formal interior felt dark and compartmentalized. The owners enlisted Amy Carman Design to lighten the spaces and bring a modern sensibility to their everyday living experience. Modern furnishings, artwork and a carefully hidden TV in the dinette picture wall bring a sense of fresh, on-trend style and comfort to the home. To provide contrast, the ACD team chose a juxtaposition of traditional and modern items, creating a layered space that knits the client's modern lifestyle together the historic architecture of the home.
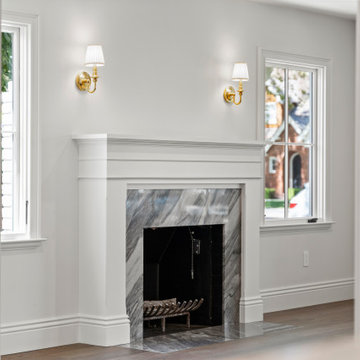
 Bay Builders & Remodeling, Inc.
This living room centerpiece features a marble fireplace surround with a custom white mantel, accented by brass wall sconces that add warmth and elegance to the transitional design

 VanderHorn Architects
Example of a large classic backyard mixed siding and tile beige patio kitchen design in New York with a roof extension
Find the right local pro for your project




Sponsored
Columbus, OH

Wannemacher Interiors
Customized Award-Winning Interior Design Solutions in Franklin Cnty OH
 Fiorito Interior Design
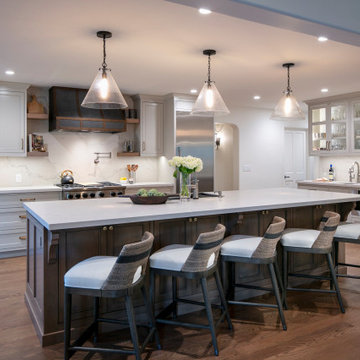
In the early days of the global pandemic of 2021, my client decided to leave a more densely populated city environment in favor of a more suburban atmosphere with fewer people, where things are less crowded. They found a Tudor-style home built in the 1980s and set about updating it to make it their own. When my client contacted me, one of her top priorities in the home was a complete kitchen renovation for which she already had some very clear ideas. She came to the project with colors and overall feel so it was a delight to collaborate with her to bring her vision to life.
The original kitchen was wedged between a large two-story entry hall at the front, and a spacious beamed family room at the rear. Dated dark red oak and heavy 1980s cabinetry weighed down the room, and my client desperately wanted light and lightness. Working with Lewis Construction, we took down the walls that closed the kitchen off from the family room and the resulting space allowed for a generous island. We worked together to refine a cabinet color and a wood stain for the custom cabinetry by Schmitz Woodworks, and a tone of countertop material that would be a perfect compliment to our cabinetry choices. And I found lighting that speaks to the Tudor style of the house while bringing a sense of airiness—the seeded glass island pendants are perfect partners to the round wrought-iron fixture with candles in the adjoining dining room. Wood, brass, and abaca kitchen stools at the island bring a sense of history and California cool.
In the adjoining bland family room, my client removed an ugly river stone fireplace and replaced it with a linear gas insert. I designed built-in bookcases flanking the fireplace to give the entire wall more presence. My client fell in love with a piece of dark soapstone and I used it to design a chunky, uniquely beveled surround to ground the fire box.
The entry also got a makeover. We worked with a painter to disguise the ugly 80s red oak on the stairs, and I furnished the area with contemporary pieces that speak to a Tudor sensibility: a “quilted” chest with nail heads; an occasional chair with a quatrefoil back; a wall mirror that looks as if the Wicked Queen in Snow White used it; a rug that has the appearance of a faded heirloom; and a swarm of silver goblets creating a wall art installation that echoes the nail heads on the chest.
Photo: Rick Pharoah
 Blue Sound Construction, Inc.
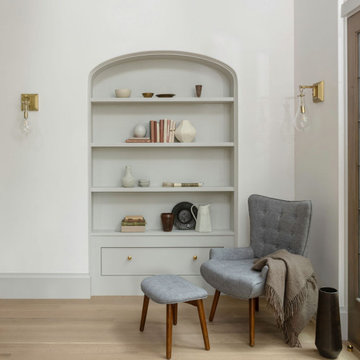
A home worthy of Bebb & Gould, this Tudor now sings in concert with its gorgeous PNW landscape to the delight of its green thumbed homeowners. The renovation required a full gut of its interior and a significant amount of roof reframing, vaulting its dining room to Lutyens like splendor, sifting in light to the existing living room with the addition of 6 dormers, and modifying the roof line to accommodate an enviable walk in closet for the primary suite. Additionally, reworked stucco, all new double paned wood & leaded glass windows & doors, and timberframing at the back porches and dining room seamlessly deliver a better “old” with the new. Craftsmanship is celebrated in the smallest details— appropriately understated millwork profiles, preservation of the salvaged stone fireplace, a spacious new kitchen, and handmade tile at the bathrooms. Yet where needed, modernity pops in the unexpected— such as the handpainted wallpaper and sculptural soapstone sink in the powder room.
 Talie Jane Interiors & Construction
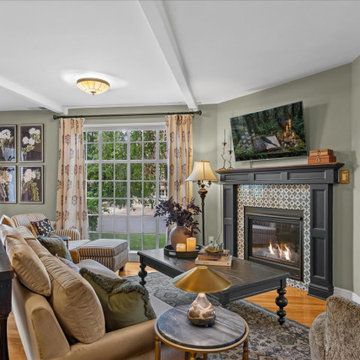
Practical Magic-influenced family room featuring sage green wall paint, mural wallpaper, Victorian-inspired furnishings, lighting, artwork, accessories.

 Moffatt Construction
Sarah Strunk Photography
Open concept kitchen - large farmhouse galley medium tone wood floor open concept kitchen idea in Oklahoma City with a farmhouse sink, raised-panel cabinets, white cabinets, granite countertops, white backsplash, subway tile backsplash, stainless steel appliances and an island
Open concept kitchen - large farmhouse galley medium tone wood floor open concept kitchen idea in Oklahoma City with a farmhouse sink, raised-panel cabinets, white cabinets, granite countertops, white backsplash, subway tile backsplash, stainless steel appliances and an island

 Shawn Forth Homes
Flow Photography
Kitchen/dining room combo - mid-sized shabby-chic style dark wood floor kitchen/dining room combo idea in Oklahoma City with gray walls
Kitchen/dining room combo - mid-sized shabby-chic style dark wood floor kitchen/dining room combo idea in Oklahoma City with gray walls



 Ben Quie & Sons
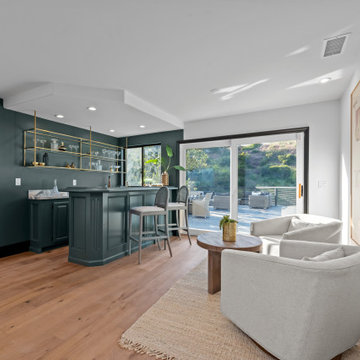
Traditional design blends well with 21st century accessibility standards. Designed by architect Jeremiah Battles of Acacia Architects and built by Ben Quie & Sons, this beautiful new home features details found a century ago, combined with a creative use of space and technology to meet the owner’s mobility needs. Even the elevator is detailed with quarter-sawn oak paneling. Feeling as though it has been here for generations, this home combines architectural salvage with creative design. The owner brought in vintage lighting fixtures, a Tudor fireplace surround, and beveled glass for windows and doors. The kitchen pendants and sconces were custom made to match a 1912 Sheffield fixture she had found. Quarter-sawn oak in the living room, dining room, and kitchen, and flat-sawn oak in the pantry, den, and powder room accent the traditional feel of this brand-new home.
Design by Acacia Architects/Jeremiah Battles
Construction by Ben Quie and Sons
Photography by: Troy Thies
 Archimple LLC
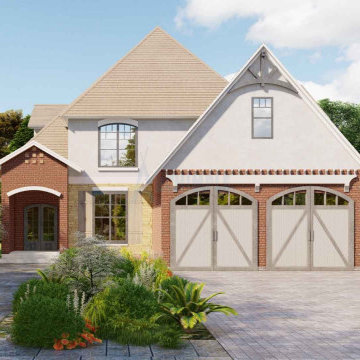
This Tudor-style single-family house, nestled on a corner lot, marries timeless architectural elements with contemporary comforts. Its façade boasts a welcoming covered porch and a front-facing two-car garage. Inside, the formal living room exudes charm with its fireplace and ample natural light, while the dining room doubles as a cozy family gathering spot, featuring a large window. The kitchen seamlessly blends tradition with modernity, boasting an eating bar and a sleek Kitchen Island. Practicality reigns on the main floor, with utility spaces and a studio room. Upstairs, two bedrooms offer tranquility with their delicate décor, walk-in closets, and double vanity sinks in the baths. Additional amenities include a playroom for children, a living room, and a spacious loft, perfect for versatile use. With its distinctive Tudor flair, this house stands out while offering comfort and functionality.
 Archimple LLC
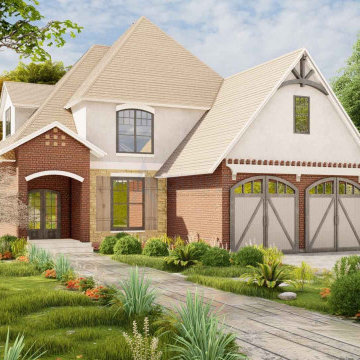
This Tudor-style single-family house, nestled on a corner lot, marries timeless architectural elements with contemporary comforts. Its façade boasts a welcoming covered porch and a front-facing two-car garage. Inside, the formal living room exudes charm with its fireplace and ample natural light, while the dining room doubles as a cozy family gathering spot, featuring a large window. The kitchen seamlessly blends tradition with modernity, boasting an eating bar and a sleek Kitchen Island. Practicality reigns on the main floor, with utility spaces and a studio room. Upstairs, two bedrooms offer tranquility with their delicate décor, walk-in closets, and double vanity sinks in the baths. Additional amenities include a playroom for children, a living room, and a spacious loft, perfect for versatile use. With its distinctive Tudor flair, this house stands out while offering comfort and functionality.

Sponsored
Columbus, OH
Wannemacher Interiors
Customized Award-Winning Interior Design Solutions in Franklin Cnty OH
 Fiorito Interior Design
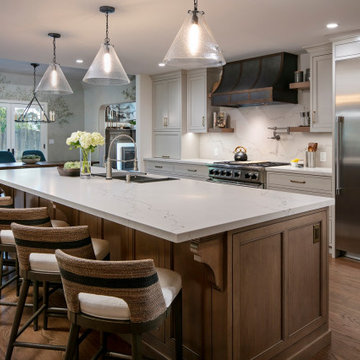
In the early days of the global pandemic of 2021, my client decided to leave a more densely populated city environment in favor of a more suburban atmosphere with fewer people, where things are less crowded. They found a Tudor-style home built in the 1980s and set about updating it to make it their own. When my client contacted me, one of her top priorities in the home was a complete kitchen renovation for which she already had some very clear ideas. She came to the project with colors and overall feel so it was a delight to collaborate with her to bring her vision to life.
The original kitchen was wedged between a large two-story entry hall at the front, and a spacious beamed family room at the rear. Dated dark red oak and heavy 1980s cabinetry weighed down the room, and my client desperately wanted light and lightness. Working with Lewis Construction, we took down the walls that closed the kitchen off from the family room and the resulting space allowed for a generous island. We worked together to refine a cabinet color and a wood stain for the custom cabinetry by Schmitz Woodworks, and a tone of countertop material that would be a perfect compliment to our cabinetry choices. And I found lighting that speaks to the Tudor style of the house while bringing a sense of airiness—the seeded glass island pendants are perfect partners to the round wrought-iron fixture with candles in the adjoining dining room. Wood, brass, and abaca kitchen stools at the island bring a sense of history and California cool.
In the adjoining bland family room, my client removed an ugly river stone fireplace and replaced it with a linear gas insert. I designed built-in bookcases flanking the fireplace to give the entire wall more presence. My client fell in love with a piece of dark soapstone and I used it to design a chunky, uniquely beveled surround to ground the fire box.
The entry also got a makeover. We worked with a painter to disguise the ugly 80s red oak on the stairs, and I furnished the area with contemporary pieces that speak to a Tudor sensibility: a “quilted” chest with nail heads; an occasional chair with a quatrefoil back; a wall mirror that looks as if the Wicked Queen in Snow White used it; a rug that has the appearance of a faded heirloom; and a swarm of silver goblets creating a wall art installation that echoes the nail heads on the chest.
Photo: Rick Pharaoh

 Colossus Mfg.
Signature Hardware and West Elm black and gold fixtures pop against the classic and clean white walls of the pool house bath.
Inspiration for a small 3/4 slate floor, gray floor and single-sink corner shower remodel in Sacramento with a one-piece toilet, white walls, a pedestal sink and a hinged shower door
Inspiration for a small 3/4 slate floor, gray floor and single-sink corner shower remodel in Sacramento with a one-piece toilet, white walls, a pedestal sink and a hinged shower door
142