
Search results for "Tudor fireplace" in Home Design Ideas

 Landmark Building Contractors LLC
European-Style 6,600 SF home in Edina was on the Luxury Home Tour in 2017. This luxurious home features Venetian plaster finishes. This 6,600-square-foot home in Edina’s Highland neighborhood was built for a family with young children — and an eye to the future. There’s a 16-foot-tall basketball sport court (painted in Edina High School’s colors, of course). “Many high-end homes now have customized sport courts — everything from golf simulators to batting cages,” said Dan Schaefer, owner of Landmark Build Co.

 Hierarchy Architecture + Design, PLLC
This formal dining room is part of an open great room that includes a formal living area as well. The space is done in a Transitional style that puts a Contemporary twist on the Traditional rustic French Normandy Tudor. The exposed dark wood trim & ceiling beams match the hardwood flooring. The formal dining room has a polished dark wood dining table with white tufted Elizabethan dining chairs. A traditional "faux candle" chandelier hangs over the table.
Architect: T.J. Costello - Hierarchy Architecture + Design, PLLC
Photographer: Russell Pratt


Find the right local pro for your project


 Luxe Remodel
Example of a mid-sized classic formal and enclosed light wood floor, brown floor and vaulted ceiling living room design in Los Angeles with gray walls, a standard fireplace, a brick fireplace and a wall-mounted tv
 Landmark Building Contractors LLC
This 6,600-square-foot home in Edina’s Highland neighborhood was built for a family with young children — and an eye to the future. There’s a 16-foot-tall basketball sport court (painted in Edina High School’s colors, of course). “Many high-end homes now have customized sport courts — everything from golf simulators to batting cages,” said Dan Schaefer, owner of Landmark Build Co.


Sponsored
Westerville, OH

Custom Home Works
Franklin County's Award-Winning Design, Build and Remodeling Expert


 Kitchen & Floor Decor
Custom Cabinets: Holiday Kitchens in Maple with a Brush Tudor Finish, Newcastle door & drawer style in full overlay
Carpet: Mohawk Deco Delight in Espresso
 Amy Carman Design
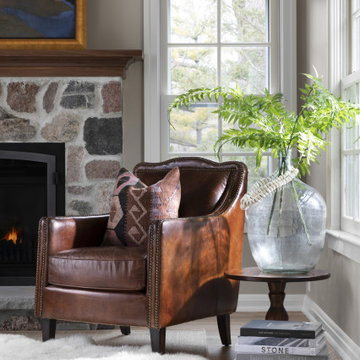
A cozy spot to relax and cuddle up near the fire, with plenty of sunshine and just steps from the kitchen.
Kitchen - large traditional l-shaped medium tone wood floor, brown floor and exposed beam kitchen idea in Milwaukee with an undermount sink, recessed-panel cabinets, gray cabinets, quartzite countertops, gray backsplash, ceramic backsplash, paneled appliances, two islands and gray countertops
Kitchen - large traditional l-shaped medium tone wood floor, brown floor and exposed beam kitchen idea in Milwaukee with an undermount sink, recessed-panel cabinets, gray cabinets, quartzite countertops, gray backsplash, ceramic backsplash, paneled appliances, two islands and gray countertops
 German Smear Specialists
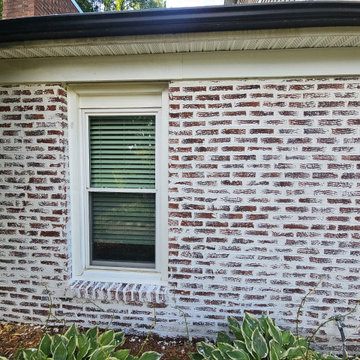
Up close shot of textured brick with German Smear
Inspiration for a small country multicolored one-story brick exterior home remodel
Inspiration for a small country multicolored one-story brick exterior home remodel
 German Smear Specialists
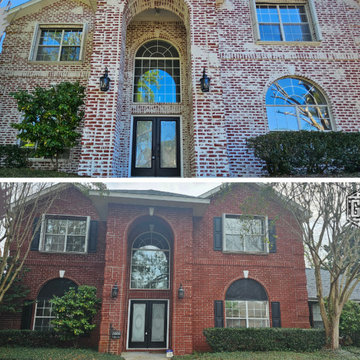
Before and after of this homes German smear transformation.
Example of a mountain style two-story brick house exterior design in Tampa
Example of a mountain style two-story brick house exterior design in Tampa

 Visbeen Architects
Builder: J. Peterson Homes
Interior Designer: Francesca Owens
Photographers: Ashley Avila Photography, Bill Hebert, & FulView
Capped by a picturesque double chimney and distinguished by its distinctive roof lines and patterned brick, stone and siding, Rookwood draws inspiration from Tudor and Shingle styles, two of the world’s most enduring architectural forms. Popular from about 1890 through 1940, Tudor is characterized by steeply pitched roofs, massive chimneys, tall narrow casement windows and decorative half-timbering. Shingle’s hallmarks include shingled walls, an asymmetrical façade, intersecting cross gables and extensive porches. A masterpiece of wood and stone, there is nothing ordinary about Rookwood, which combines the best of both worlds.
Once inside the foyer, the 3,500-square foot main level opens with a 27-foot central living room with natural fireplace. Nearby is a large kitchen featuring an extended island, hearth room and butler’s pantry with an adjacent formal dining space near the front of the house. Also featured is a sun room and spacious study, both perfect for relaxing, as well as two nearby garages that add up to almost 1,500 square foot of space. A large master suite with bath and walk-in closet which dominates the 2,700-square foot second level which also includes three additional family bedrooms, a convenient laundry and a flexible 580-square-foot bonus space. Downstairs, the lower level boasts approximately 1,000 more square feet of finished space, including a recreation room, guest suite and additional storage.

Sponsored
Columbus, OH

Structural Remodeling
Franklin County's Heavy Timber Specialists | Best of Houzz 2020!


 Marylou Fraser Interiors
Sabine Mueller Creative
Example of a large classic formal and open concept medium tone wood floor and brown floor living room design in Boston with yellow walls, a standard fireplace, a brick fireplace and no tv
Example of a large classic formal and open concept medium tone wood floor and brown floor living room design in Boston with yellow walls, a standard fireplace, a brick fireplace and no tv

 Alberino Construction
A new custom built French Country with extensive woodwork and hand hewn beams throughout and a plaster & field stone exterior
Example of a french country formal and open concept dark wood floor, brown floor, exposed beam and wainscoting living room design in Cleveland with beige walls, a standard fireplace and a stone fireplace
Example of a french country formal and open concept dark wood floor, brown floor, exposed beam and wainscoting living room design in Cleveland with beige walls, a standard fireplace and a stone fireplace
 Alberino Construction
A new custom built French Country with extensive woodwork and hand hewn beams throughout and a plaster & field stone exterior
Example of a french country formal and open concept dark wood floor, brown floor, exposed beam and wainscoting living room design in Cleveland with beige walls, a standard fireplace and a stone fireplace
Example of a french country formal and open concept dark wood floor, brown floor, exposed beam and wainscoting living room design in Cleveland with beige walls, a standard fireplace and a stone fireplace

Sponsored
Fredericksburg, OH

High Point Cabinets
Columbus' Experienced Custom Cabinet Builder | 4x Best of Houzz Winner
 Galle Construction Inc
Digital Properties
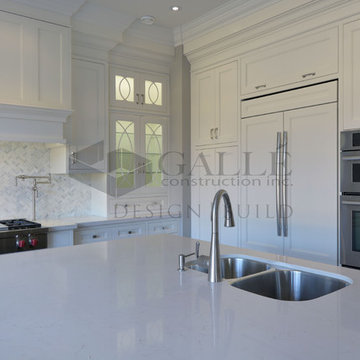
Open concept kitchen - large transitional l-shaped dark wood floor open concept kitchen idea in Toronto with a double-bowl sink, beaded inset cabinets, white cabinets, quartzite countertops, white backsplash, mosaic tile backsplash, paneled appliances and an island
Open concept kitchen - large transitional l-shaped dark wood floor open concept kitchen idea in Toronto with a double-bowl sink, beaded inset cabinets, white cabinets, quartzite countertops, white backsplash, mosaic tile backsplash, paneled appliances and an island

 FORWARD Design | Architecture
Example of a large minimalist u-shaped concrete floor eat-in kitchen design in Kansas City with an undermount sink, flat-panel cabinets, dark wood cabinets, solid surface countertops, white backsplash, stone slab backsplash, stainless steel appliances and an island

 Moffatt Construction
Sarah Strunk Photography
Inspiration for a large cottage galley medium tone wood floor open concept kitchen remodel in Oklahoma City with a farmhouse sink, raised-panel cabinets, white cabinets, granite countertops, white backsplash, subway tile backsplash, stainless steel appliances and an island
Inspiration for a large cottage galley medium tone wood floor open concept kitchen remodel in Oklahoma City with a farmhouse sink, raised-panel cabinets, white cabinets, granite countertops, white backsplash, subway tile backsplash, stainless steel appliances and an island
146