
Search results for "Tudor fireplace" in Home Design Ideas


 Drake House Construction & Design
Example of a mid-sized transitional formal and enclosed medium tone wood floor and brown floor living room design in Atlanta with beige walls, a standard fireplace, a brick fireplace and no tv


 Marvin
2013 Red Diamond Achiever Award winner: Randy Burton of Burton Builders
Distributor: Super Enterprises
Products Used: Wood-Ultrex® Double Hung, Inswing French Door, and Casement & Awning windows.
Wood-Ultrex® IMPACT (IZ3) Casement & Awning, and Double Hung windows.
Marvin® windows.
 Heart Construction
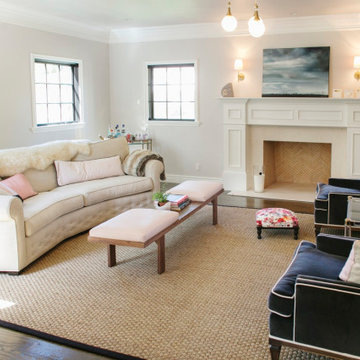
Light-filled living room with restored fireplace, classic millwork, and a balanced mix of traditional furnishings and soft neutral tones, designed to feel both refined and comfortable.

 Wendy O'Brien Interior Planning & Design
We removed the wall between the kitchen and living room to create a fresh, airy, functional space. The arched alcove to the left of the kitchen visually balances the peninsula and hearkens back to the English Tudor architecture of the home. The beam not only provides structural integrity but a rich architectural element that ties back to the wood fireplace in the adjacent living room (not shown).
For more exciting interior design projects visit our website: https://wendyobrienid.com.

 Wendy O'Brien Interior Planning & Design
We removed the wall between the kitchen and living room to create a fresh, airy, functional space. The arched alcove to the left of the kitchen visually balances the peninsula and hearkens back to the English Tudor architecture of the home. The beam not only provides structural integrity but a rich architectural element that ties back to the wood fireplace in the adjacent living room (not shown).
For more exciting interior design projects visit our website: https://wendyobrienid.com.

 Muse | Kirwan Architects
The new family room addition was designed adjacent to the public park that backs up to the house.
Photo by Erik Kvalsvik
Family room - large transitional enclosed family room idea in DC Metro
Family room - large transitional enclosed family room idea in DC Metro

 Bluevine Studio LLC
Photography by Cody Wheeler
Living room - mid-sized transitional formal and enclosed light wood floor living room idea in Portland with white walls, a standard fireplace, a tile fireplace and no tv
Living room - mid-sized transitional formal and enclosed light wood floor living room idea in Portland with white walls, a standard fireplace, a tile fireplace and no tv

 Alair Homes Collingwood
This custom home features a gorgeous brick and stone exterior with wood support beams and wood trim. The interior features an open concept main floor with vaulted ceilings and exposed wood beams in the living room, wood cabinets and finishes in the kitchen and dining area, and hardwood floors throughout.

 Hammer & Hand
We collaborated with THESIS Studio and JHL Design on this expansive remodel of a 1920s Tudor home near NE Alberta. This ambitious remodel included reconfiguring the first floor, adding a dining room/sunroom off the kitchen, transforming the second floor into a master suite, and replacing nearly all finishes in the home.
The unique fixtures, rich color palette, whimsical wallpaper, and clever design details combine to create a modern fairy tale while letting the home’s historic character shine.
Photography by Haris Kenjar.

 Ryan Bent Photography
Sitting room leading into the kitchen.
Large farmhouse formal and open concept medium tone wood floor living room photo in Charlotte with beige walls, a corner fireplace, a stone fireplace and no tv
Large farmhouse formal and open concept medium tone wood floor living room photo in Charlotte with beige walls, a corner fireplace, a stone fireplace and no tv


 FORWARD Design | Architecture
Inspiration for a modern beige mixed siding exterior home remodel in Kansas City with a hip roof

 Drake House Construction & Design
Living room - mid-sized transitional formal and enclosed medium tone wood floor and brown floor living room idea in Atlanta with beige walls, a standard fireplace, a brick fireplace and no tv
149