
Search results for "Tudor fireplace" in Home Design Ideas

 kds design group
Family Seating
Example of a large trendy open concept medium tone wood floor, brown floor and coffered ceiling family room design in San Francisco with a standard fireplace, a stone fireplace and a wall-mounted tv
Example of a large trendy open concept medium tone wood floor, brown floor and coffered ceiling family room design in San Francisco with a standard fireplace, a stone fireplace and a wall-mounted tv

 Lauren Levant
The family room furniture and arrangement celebrates the existing curved rafters. Repeating those curves in the sectional, the sofa becomes sculptural when seen from behind. We added faux leather dark brown wall coverings and extra long drapery panels to accentuate the room's height. Custom steel console tables line the window wall, topped with natural onyx stone lamps. The round ottoman doubles as a coffee table, and peninsula stools are covered in a vinyl that mimics snakeskin.
Dave Bryce Photography

 Visbeen Architects
Builder: J. Peterson Homes
Interior Designer: Francesca Owens
Photographers: Ashley Avila Photography, Bill Hebert, & FulView
Capped by a picturesque double chimney and distinguished by its distinctive roof lines and patterned brick, stone and siding, Rookwood draws inspiration from Tudor and Shingle styles, two of the world’s most enduring architectural forms. Popular from about 1890 through 1940, Tudor is characterized by steeply pitched roofs, massive chimneys, tall narrow casement windows and decorative half-timbering. Shingle’s hallmarks include shingled walls, an asymmetrical façade, intersecting cross gables and extensive porches. A masterpiece of wood and stone, there is nothing ordinary about Rookwood, which combines the best of both worlds.
Once inside the foyer, the 3,500-square foot main level opens with a 27-foot central living room with natural fireplace. Nearby is a large kitchen featuring an extended island, hearth room and butler’s pantry with an adjacent formal dining space near the front of the house. Also featured is a sun room and spacious study, both perfect for relaxing, as well as two nearby garages that add up to almost 1,500 square foot of space. A large master suite with bath and walk-in closet which dominates the 2,700-square foot second level which also includes three additional family bedrooms, a convenient laundry and a flexible 580-square-foot bonus space. Downstairs, the lower level boasts approximately 1,000 more square feet of finished space, including a recreation room, guest suite and additional storage.
Find the right local pro for your project
 Purple Cherry Architecture & Interiors
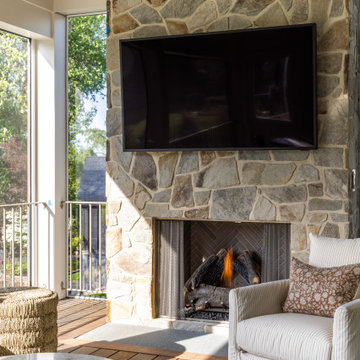
In this transitional home, a screened porch flanks the living room. A glass nana wall allows for indoor/ outdoor entertaining.
This is an example of a mid-sized screened-in and metal railing back porch design in DC Metro with decking and a roof extension.
This is an example of a mid-sized screened-in and metal railing back porch design in DC Metro with decking and a roof extension.

 Brittany L. Whitney - Ethan Allen Scottsdale
Living room - large traditional formal and open concept limestone floor living room idea in Phoenix with beige walls, a standard fireplace, a plaster fireplace and no tv



Sponsored
Columbus, OH

Wannemacher Interiors
Customized Award-Winning Interior Design Solutions in Franklin Cnty OH
 kds design group
Family Seating
Large trendy open concept medium tone wood floor, brown floor and coffered ceiling family room photo in San Francisco with a standard fireplace, a stone fireplace and a wall-mounted tv
Large trendy open concept medium tone wood floor, brown floor and coffered ceiling family room photo in San Francisco with a standard fireplace, a stone fireplace and a wall-mounted tv

 Sam Kachmar Architects
Living room - mid-sized loft-style medium tone wood floor and brown floor living room idea in Boston with a music area, white walls, a standard fireplace and a plaster fireplace

 Brittany L. Whitney - Ethan Allen Scottsdale
Example of a large classic formal and open concept limestone floor living room design in Phoenix with beige walls, a standard fireplace, a plaster fireplace and no tv
 Brittany L. Whitney - Ethan Allen Scottsdale
Example of a large classic formal and open concept limestone floor living room design in Phoenix with beige walls, a standard fireplace, a plaster fireplace and no tv

 Nyhus Design Group
Large elegant open concept medium tone wood floor and brown floor game room photo in San Francisco with beige walls, a standard fireplace, a wood fireplace surround and a media wall

Sponsored
Westerville, OH

Custom Home Works
Franklin County's Award-Winning Design, Build and Remodeling Expert

 BR Interior Designs
http://www.andrewslatonphoto.com
Living room - transitional living room idea in Dallas with gray walls
Living room - transitional living room idea in Dallas with gray walls
 Whimsily
Living room - large traditional formal and loft-style medium tone wood floor, brown floor, exposed beam and brick wall living room idea in Indianapolis with white walls, a standard fireplace, a brick fireplace and a corner tv

 Emlyn Interiors
Mid-sized minimalist formal and open concept carpeted living room photo in DC Metro with beige walls, a standard fireplace, a wood fireplace surround and no tv

 New Summit Homes
Inspiration for a large transitional open concept and master medium tone wood floor bedroom remodel in Dallas with gray walls, a standard fireplace, a brick fireplace and a wall-mounted tv

Sponsored
Columbus, OH
Wannemacher Interiors
Customized Award-Winning Interior Design Solutions in Franklin Cnty OH
 Brittany L. Whitney - Ethan Allen Scottsdale
Large elegant formal and open concept limestone floor living room photo in Phoenix with beige walls, a standard fireplace, a plaster fireplace and no tv

 TUDOR ARTISANS
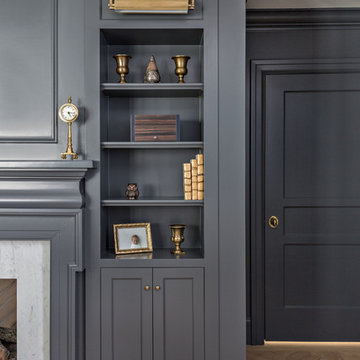
Limestone Mantle is centerpiece of this wall, lights are not yet installed which will be downcase library lights. The library was made more English while the exterior was definitely French Norman (even before renovation)

 Alair Homes Dallas
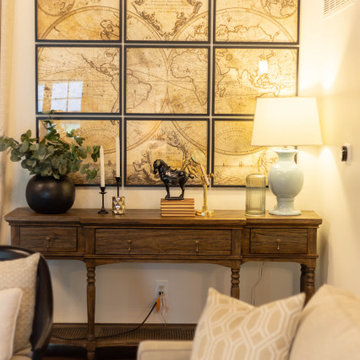
These owners were downsizing out of a 7,500 sqft home built in the '80s to their "forever home." They wanted Alair to create a traditional setting that showcased the antiques they had collected over the years, while still blending seamlessly with the modern touches required to live comfortably in today's world.
54