
Search results for "Tudor fireplace" in Home Design Ideas

 Murphy & Co. Design
Photo by Susan Gilmore Photography
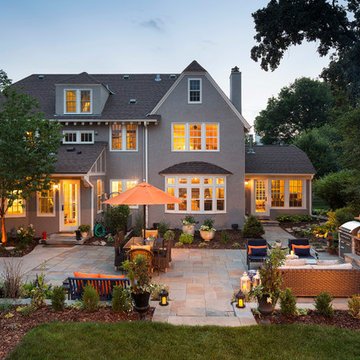
Example of a classic patio design in Minneapolis
Example of a classic patio design in Minneapolis

 Woodharbor Custom Cabinetry
View of fireplace within hearth room addition, easily enjoyed by the cook from the kitchen vantage point and serving as an anchor for the new space.
Inspiration for a timeless kitchen/dining room combo remodel in Cincinnati with beige walls and a tile fireplace
Inspiration for a timeless kitchen/dining room combo remodel in Cincinnati with beige walls and a tile fireplace

 SusieMAC Interior Design
Sofa from Arhaus Furnishings, Custom Ottoman, Heirloom Grandfather's Clock, Existing Chair, Custom Roman Blinds, Fireplace Remodel Using 1"x2" Split-Face Travertine with Custom Trim Carpentry. Custom Stain Blend on Solid Oak Flooring. Sherwin Williams Paint SW7536 Bittersweet Stem.
Find the right local pro for your project
 NRC HOMES
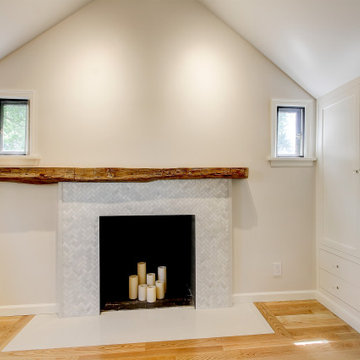
Example of a mid-sized classic master medium tone wood floor and vaulted ceiling bedroom design in Seattle with white walls, a standard fireplace and a tile fireplace


 Kylie M Interiors
My client chose Benjamin Moore Stone Heart and Whtie Dove trim to go with her beautiful gray-green pool table felt and stately knight in shining armour! This is a games room or family room with a slightly more masculine vibe. Beautiful herringbone pattern red oak flooring. Photo by the talented Rick Pharaoh.
 cb121682
Liz Odom Photography
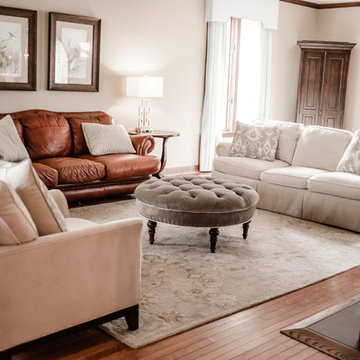
Home design - large traditional open concept medium tone wood floor home design idea with beige walls, a standard fireplace and a wall-mounted tv
Home design - large traditional open concept medium tone wood floor home design idea with beige walls, a standard fireplace and a wall-mounted tv

Sponsored
Columbus, OH

Hope Restoration & General Contracting
Columbus Design-Build, Kitchen & Bath Remodeling, Historic Renovations

 BCN Homes
Family room - traditional open concept medium tone wood floor and brown floor family room idea in DC Metro with gray walls, a standard fireplace and a stone fireplace

 John Kraemer & Sons
Builder: John Kraemer & Sons | Concept Design: Charlie & Co. Design | Interiors: Martha O'Hara Interiors | Landscaping: TOPO | Photography: Landmark Photography


 Rudloff Custom Builders
The light filled, step down family room has a custom, vaulted tray ceiling and double sets of French doors with aged bronze hardware leading to the patio. Tucked away in what looks like a closet, the built-in home bar has Sub-Zero drink drawers. The gorgeous Rumford double-sided fireplace (the other side is outside on the covered patio) has a custom-made plaster moulding surround with a beige herringbone tile insert.
Rudloff Custom Builders has won Best of Houzz for Customer Service in 2014, 2015 2016, 2017, 2019, and 2020. We also were voted Best of Design in 2016, 2017, 2018, 2019 and 2020, which only 2% of professionals receive. Rudloff Custom Builders has been featured on Houzz in their Kitchen of the Week, What to Know About Using Reclaimed Wood in the Kitchen as well as included in their Bathroom WorkBook article. We are a full service, certified remodeling company that covers all of the Philadelphia suburban area. This business, like most others, developed from a friendship of young entrepreneurs who wanted to make a difference in their clients’ lives, one household at a time. This relationship between partners is much more than a friendship. Edward and Stephen Rudloff are brothers who have renovated and built custom homes together paying close attention to detail. They are carpenters by trade and understand concept and execution. Rudloff Custom Builders will provide services for you with the highest level of professionalism, quality, detail, punctuality and craftsmanship, every step of the way along our journey together.
Specializing in residential construction allows us to connect with our clients early in the design phase to ensure that every detail is captured as you imagined. One stop shopping is essentially what you will receive with Rudloff Custom Builders from design of your project to the construction of your dreams, executed by on-site project managers and skilled craftsmen. Our concept: envision our client’s ideas and make them a reality. Our mission: CREATING LIFETIME RELATIONSHIPS BUILT ON TRUST AND INTEGRITY.
Photo Credit: Linda McManus Images

 Next Generation Capital
dark hardwood, french slider doors to patio, recessed lighting, fireplace below the TV
Mid-sized elegant open concept dark wood floor living room photo in Sacramento with gray walls, a standard fireplace, a plaster fireplace and a wall-mounted tv
Mid-sized elegant open concept dark wood floor living room photo in Sacramento with gray walls, a standard fireplace, a plaster fireplace and a wall-mounted tv
 cb121682
Liz Odom Photography
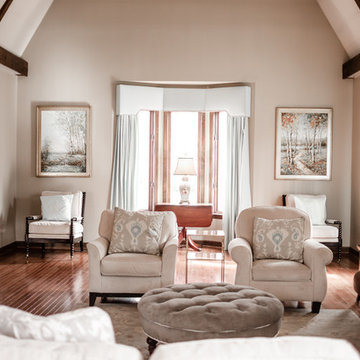
Inspiration for a large timeless open concept medium tone wood floor home design remodel with beige walls, a standard fireplace and a wall-mounted tv
Inspiration for a large timeless open concept medium tone wood floor home design remodel with beige walls, a standard fireplace and a wall-mounted tv

Sponsored
Columbus, OH

Wannemacher Interiors
Customized Award-Winning Interior Design Solutions in Franklin Cnty OH

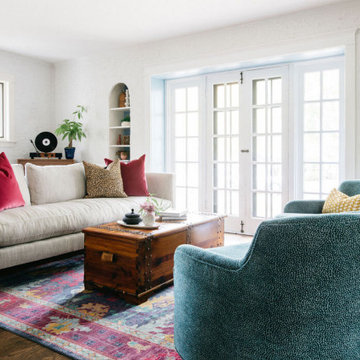
 Sarah Montgomery Interiors
The living and dining room of a Tudor on Chicago’s North Shore becomes a colorful and whimsical spot for entertaining. The space is anchored by a European botanical wallpaper and custom farmhouse table. Painted furniture, jewel tones and vintage finds add to the interest and charm.
 NRC HOMES
Bedroom - mid-sized traditional master medium tone wood floor and vaulted ceiling bedroom idea in Seattle with white walls, a standard fireplace and a tile fireplace



Sponsored
Columbus, OH

Structural Remodeling
Franklin County's Heavy Timber Specialists | Best of Houzz 2020!

 DiGiacomo Homes & Renovation
Paul Markert, Markert Photo, Inc.
Inspiration for a small craftsman backyard brick patio remodel in Minneapolis with a fire pit and a roof extension
Inspiration for a small craftsman backyard brick patio remodel in Minneapolis with a fire pit and a roof extension
 Rudloff Custom Builders
The light filled, step down family room has a custom, vaulted tray ceiling and double sets of French doors with aged bronze hardware leading to the patio. Tucked away in what looks like a closet, the built-in home bar has Sub-Zero drink drawers. The gorgeous Rumford double-sided fireplace (the other side is outside on the covered patio) has a custom-made plaster moulding surround with a beige herringbone tile insert.
Rudloff Custom Builders has won Best of Houzz for Customer Service in 2014, 2015 2016, 2017, 2019, and 2020. We also were voted Best of Design in 2016, 2017, 2018, 2019 and 2020, which only 2% of professionals receive. Rudloff Custom Builders has been featured on Houzz in their Kitchen of the Week, What to Know About Using Reclaimed Wood in the Kitchen as well as included in their Bathroom WorkBook article. We are a full service, certified remodeling company that covers all of the Philadelphia suburban area. This business, like most others, developed from a friendship of young entrepreneurs who wanted to make a difference in their clients’ lives, one household at a time. This relationship between partners is much more than a friendship. Edward and Stephen Rudloff are brothers who have renovated and built custom homes together paying close attention to detail. They are carpenters by trade and understand concept and execution. Rudloff Custom Builders will provide services for you with the highest level of professionalism, quality, detail, punctuality and craftsmanship, every step of the way along our journey together.
Specializing in residential construction allows us to connect with our clients early in the design phase to ensure that every detail is captured as you imagined. One stop shopping is essentially what you will receive with Rudloff Custom Builders from design of your project to the construction of your dreams, executed by on-site project managers and skilled craftsmen. Our concept: envision our client’s ideas and make them a reality. Our mission: CREATING LIFETIME RELATIONSHIPS BUILT ON TRUST AND INTEGRITY.
Photo Credit: Linda McManus Images

 DJK Custom Homes
Large transitional open concept dark wood floor kids' room photo in Chicago with gray walls, a standard fireplace, a stone fireplace and a media wall
Large transitional open concept dark wood floor kids' room photo in Chicago with gray walls, a standard fireplace, a stone fireplace and a media wall
57