
Search results for "Tudor fireplace" in Home Design Ideas

 aMortonDesign
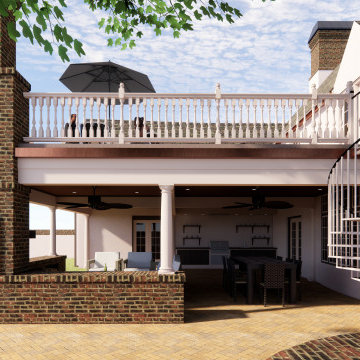
Exterior with addition on right
Patrick Roger Photography
Example of a mid-sized mountain style multicolored two-story brick gable roof design in Boston with a shingle roof
Example of a mid-sized mountain style multicolored two-story brick gable roof design in Boston with a shingle roof

 KMB Custom Homes
Two story garage/guest house.
Living room - mid-sized transitional detached, formal and open concept one-car light wood floor living room idea in Los Angeles with white walls, a standard fireplace, a stone fireplace and a concealed tv
Living room - mid-sized transitional detached, formal and open concept one-car light wood floor living room idea in Los Angeles with white walls, a standard fireplace, a stone fireplace and a concealed tv

 Lauren Levant
The family room furniture and arrangement celebrates the existing curved rafters. Repeating those curves in the sectional, the sofa becomes sculptural when seen from behind. We added faux leather dark brown wall coverings and extra long drapery panels to accentuate the room's height. Custom steel console tables line the window wall, topped with natural onyx stone lamps. The round ottoman doubles as a coffee table, and peninsula stools are covered in a vinyl that mimics snakeskin.
Dave Bryce Photography
Find the right local pro for your project

 Brittany L. Whitney - Ethan Allen Scottsdale
Living room - large traditional formal and open concept limestone floor living room idea in Phoenix with beige walls, a standard fireplace, a plaster fireplace and no tv

 Nyhus Design Group
Inspiration for a large timeless open concept medium tone wood floor and brown floor game room remodel in San Francisco with beige walls, a standard fireplace, a wood fireplace surround and a media wall

 Oak & Iron Construction Group
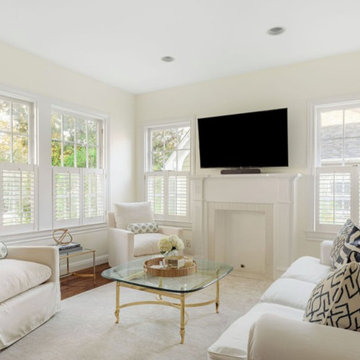
This serene living room refresh brings warmth and light into a classic Tudor Revival home. The original architectural charm is preserved through the traditional fireplace and detailed trim, while a modern palette of soft whites and neutrals elevates the space. Natural light pours in through the surrounding windows, enhancing the airy feel and highlighting the elegant simplicity of the furnishings. Cozy armchairs and a tailored sofa create an inviting conversation area, accented by clean-lined brass details and layered textiles for subtle sophistication. The result is a calm, timeless retreat that blends Tudor heritage with modern livability.



 Rudloff Custom Builders
The light filled, step down family room has a custom, vaulted tray ceiling and double sets of French doors with aged bronze hardware leading to the patio. Tucked away in what looks like a closet, the built-in home bar has Sub-Zero drink drawers. The gorgeous Rumford double-sided fireplace (the other side is outside on the covered patio) has a custom-made plaster moulding surround with a beige herringbone tile insert.
Rudloff Custom Builders has won Best of Houzz for Customer Service in 2014, 2015 2016, 2017, 2019, and 2020. We also were voted Best of Design in 2016, 2017, 2018, 2019 and 2020, which only 2% of professionals receive. Rudloff Custom Builders has been featured on Houzz in their Kitchen of the Week, What to Know About Using Reclaimed Wood in the Kitchen as well as included in their Bathroom WorkBook article. We are a full service, certified remodeling company that covers all of the Philadelphia suburban area. This business, like most others, developed from a friendship of young entrepreneurs who wanted to make a difference in their clients’ lives, one household at a time. This relationship between partners is much more than a friendship. Edward and Stephen Rudloff are brothers who have renovated and built custom homes together paying close attention to detail. They are carpenters by trade and understand concept and execution. Rudloff Custom Builders will provide services for you with the highest level of professionalism, quality, detail, punctuality and craftsmanship, every step of the way along our journey together.
Specializing in residential construction allows us to connect with our clients early in the design phase to ensure that every detail is captured as you imagined. One stop shopping is essentially what you will receive with Rudloff Custom Builders from design of your project to the construction of your dreams, executed by on-site project managers and skilled craftsmen. Our concept: envision our client’s ideas and make them a reality. Our mission: CREATING LIFETIME RELATIONSHIPS BUILT ON TRUST AND INTEGRITY.
Photo Credit: Linda McManus Images

 Robert Koch Designs
Inspiration for a mid-sized transitional formal and enclosed medium tone wood floor and beige floor living room remodel with white walls, no tv, a standard fireplace and a stone fireplace
 Whimsily
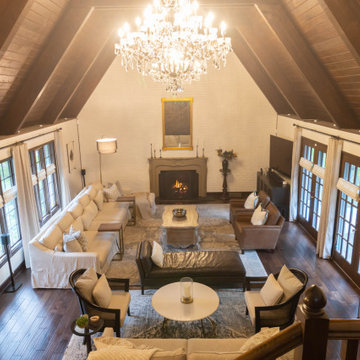
Large elegant formal and loft-style medium tone wood floor, brown floor, exposed beam and brick wall living room photo in Indianapolis with white walls, a standard fireplace, a brick fireplace and a corner tv
 Brittany L. Whitney - Ethan Allen Scottsdale
Large elegant formal and open concept limestone floor living room photo in Phoenix with beige walls, a standard fireplace, a plaster fireplace and no tv

 Gardner Homes
Can you just picture enjoying a delicious meal in this sunny dining space? Typically, Tudor interior trim is visually heavy with stained wood trim around windows and at the baseboards - but keeping the paint light but grounded with the warmth of wood flooring puts the "modern" into the Logan River design.
 Brittany L. Whitney - Ethan Allen Scottsdale
Inspiration for a large timeless formal and open concept limestone floor living room remodel in Phoenix with beige walls, a standard fireplace, a plaster fireplace and no tv

Sponsored
Columbus, OH

Wannemacher Interiors
Customized Award-Winning Interior Design Solutions in Franklin Cnty OH
 Brittany L. Whitney - Ethan Allen Scottsdale
Example of a large classic formal and open concept limestone floor living room design in Phoenix with beige walls, a standard fireplace, a plaster fireplace and no tv

 NRC HOMES
Example of a mid-sized classic master medium tone wood floor and vaulted ceiling bedroom design in Seattle with white walls, a standard fireplace and a tile fireplace
 TRIO Design and Build
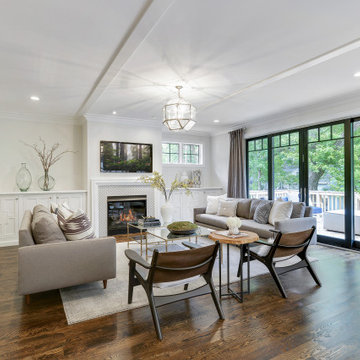
Example of a large classic formal and open concept dark wood floor, brown floor, tray ceiling and wainscoting living room design in Minneapolis with white walls, a standard fireplace, a tile fireplace and a wall-mounted tv
 Gardner Homes
Can you just picture enjoying a delicious meal in this sunny dining space? Typically, Tudor interior trim is visually heavy with stained wood trim around windows and at the baseboards - but keeping the paint light but grounded with the warmth of wood flooring puts the "modern" into the Logan River design.

Sponsored
Columbus, OH

Hope Restoration & General Contracting
Columbus Design-Build, Kitchen & Bath Remodeling, Historic Renovations
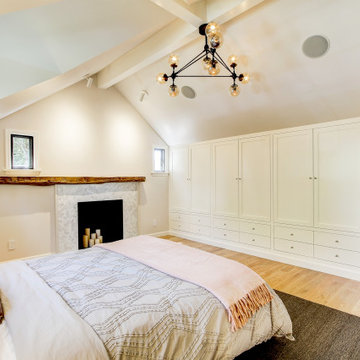 NRC HOMES
Mid-sized elegant master medium tone wood floor and vaulted ceiling bedroom photo in Seattle with white walls, a standard fireplace and a tile fireplace
 Rudloff Custom Builders
The light filled, step down family room has a custom, vaulted tray ceiling and double sets of French doors with aged bronze hardware leading to the patio. Tucked away in what looks like a closet, the built-in home bar has Sub-Zero drink drawers. The gorgeous Rumford double-sided fireplace (the other side is outside on the covered patio) has a custom-made plaster moulding surround with a beige herringbone tile insert.
Rudloff Custom Builders has won Best of Houzz for Customer Service in 2014, 2015 2016, 2017, 2019, and 2020. We also were voted Best of Design in 2016, 2017, 2018, 2019 and 2020, which only 2% of professionals receive. Rudloff Custom Builders has been featured on Houzz in their Kitchen of the Week, What to Know About Using Reclaimed Wood in the Kitchen as well as included in their Bathroom WorkBook article. We are a full service, certified remodeling company that covers all of the Philadelphia suburban area. This business, like most others, developed from a friendship of young entrepreneurs who wanted to make a difference in their clients’ lives, one household at a time. This relationship between partners is much more than a friendship. Edward and Stephen Rudloff are brothers who have renovated and built custom homes together paying close attention to detail. They are carpenters by trade and understand concept and execution. Rudloff Custom Builders will provide services for you with the highest level of professionalism, quality, detail, punctuality and craftsmanship, every step of the way along our journey together.
Specializing in residential construction allows us to connect with our clients early in the design phase to ensure that every detail is captured as you imagined. One stop shopping is essentially what you will receive with Rudloff Custom Builders from design of your project to the construction of your dreams, executed by on-site project managers and skilled craftsmen. Our concept: envision our client’s ideas and make them a reality. Our mission: CREATING LIFETIME RELATIONSHIPS BUILT ON TRUST AND INTEGRITY.
Photo Credit: Linda McManus Images
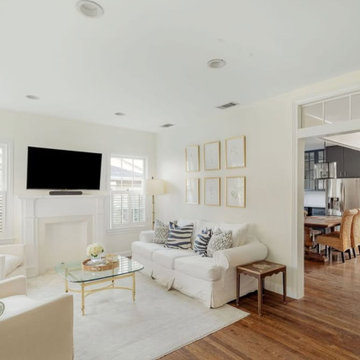 Oak & Iron Construction Group
This inviting Tudor Revival living room is a study in light and warmth. Fresh white walls and trim breathe new life into the space while allowing natural light to flow freely from the surrounding windows. A crisp white fireplace anchors the room, complemented by soft neutral furnishings and subtle touches of pattern in the throw pillows and art. The adjoining kitchen’s deep cabinetry adds depth and contrast, enhancing the open concept layout. Warm wood floors ground the airy palette, creating a timeless balance of Tudor charm and transitional elegance.
55