
Search results for "Tudor fireplace" in Home Design Ideas

 Faye Smith Interior Design
After demolishing an enclosed porch, this cozy room was built in its place on the back of this English Tudor home. Western Windows sliding glass doors have four panels that stack together at the last panel. The family game table doubles as a dining table in football/hockey/baseball seasons. Reclaimed wood boards line the ceiling. A corner fireplace stone fascade, made to match the Tudor front door, and the exposed brick are reminders of the 1927 beginning of this house. Whimsical beach accessories keep the owners dreaming of the ocean from their Dallas home.
Thomas Mosley Photography

 Brittany L. Whitney - Ethan Allen Scottsdale
Inspiration for a large timeless formal and open concept limestone floor living room remodel in Phoenix with beige walls, a standard fireplace, a plaster fireplace and no tv
 Brittany L. Whitney - Ethan Allen Scottsdale
Living room - large traditional formal and open concept limestone floor living room idea in Phoenix with beige walls, a standard fireplace, a plaster fireplace and no tv
Find the right local pro for your project


 Brittany L. Whitney - Ethan Allen Scottsdale
Large elegant formal and open concept limestone floor living room photo in Phoenix with beige walls, a standard fireplace, a plaster fireplace and no tv



 Gardner Homes
This open concept space allows for easy flow and relaxed living spaces. The windows and double doors leading out to the covered patio off the great room, allow for loads of natural light. The kitchen layout provides the perfect workspace while sets the stage for entertaining friends and family.


 User
Michael Merrill Design Studio refurbished the interior of this two level residence into something at once classic and joyful. Our client has a tremendous sense of humor as well as a great passion for life. We hope you can sense that personality throughout her residence.
Photos © Paul Dyer Photography


 NRC HOMES
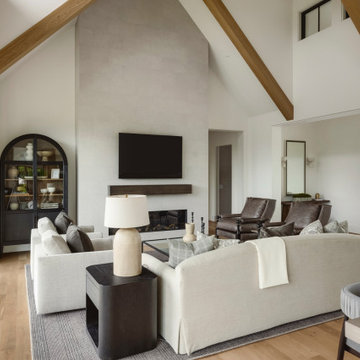
Inspiration for a mid-sized timeless master medium tone wood floor and vaulted ceiling bedroom remodel in Seattle with white walls, a standard fireplace and a tile fireplace
 Sarah Montgomery Interiors
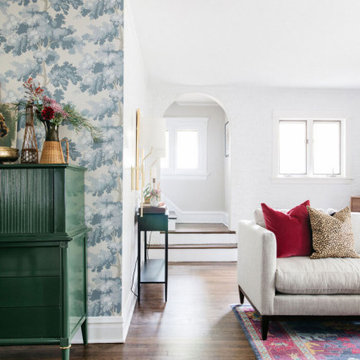
The living and dining room of a Tudor on Chicago’s North Shore becomes a colorful and whimsical spot for entertaining. The space is anchored by a European botanical wallpaper and custom farmhouse table. Painted furniture, jewel tones and vintage finds add to the interest and charm.

Sponsored
Columbus, OH

Hope Restoration & General Contracting
Columbus Design-Build, Kitchen & Bath Remodeling, Historic Renovations

 Fresh Perspective Design & Decor, LLC
Large elegant enclosed medium tone wood floor living room photo with green walls, a standard fireplace and no tv
 Sarah Montgomery Interiors
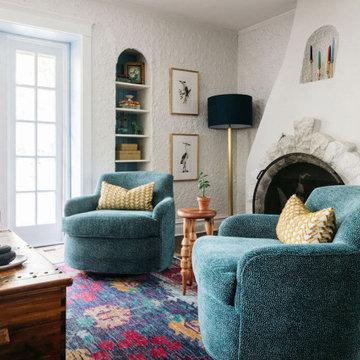
The living and dining room of a Tudor on Chicago’s North Shore becomes a colorful and whimsical spot for entertaining. The space is anchored by a European botanical wallpaper and custom farmhouse table. Painted furniture, jewel tones and vintage finds add to the interest and charm.

 Jenny Wetzel - Realtor
Arched door ways, sconce lighting, cove ceilings and custom gas are just a few stunning features of this classic Tudor Home in Tacoma, WA.
Living room - mid-sized traditional formal and open concept light wood floor living room idea in Seattle with beige walls, a standard fireplace and a stone fireplace
Living room - mid-sized traditional formal and open concept light wood floor living room idea in Seattle with beige walls, a standard fireplace and a stone fireplace

 Andersen Windows + Doors
This contemporary take on the Tudor style home proves there's an exception to every rule. An outdoor courtyard with fireplace in front, greets guests and is a unique take on the indoor/outdoor movement.

Sponsored
Columbus, OH

Wannemacher Interiors
Customized Award-Winning Interior Design Solutions in Franklin Cnty OH

 Meadowlark Design+Build
To add interest and to stay true to the tudor-style of the home, our designers created this beautiful arched ceiling detail. Design and construction by Meadowlark Design + Build in Ann Arbor, Michigan. Photography by Joshua Caldwell.


 Andersen Windows + Doors
This contemporary take on the Tudor style home proves there's an exception to every rule. The larger windows modernize the style and allow an abundance of natural light to illuminate every room.
56