
Search results for "Tudor fireplace" in Home Design Ideas
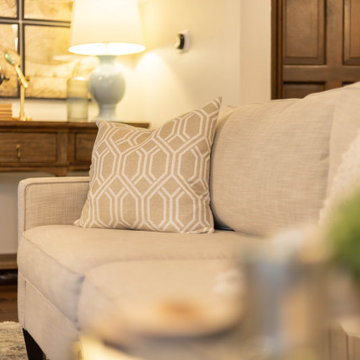
 Whimsily
Example of a large classic formal and loft-style medium tone wood floor, brown floor, exposed beam and brick wall living room design in Indianapolis with white walls, a standard fireplace, a brick fireplace and a corner tv

 Carrie Lucke Designs
Inspiration for a mid-sized eclectic open concept light wood floor family room remodel in Milwaukee with white walls, a standard fireplace, a plaster fireplace and no tv
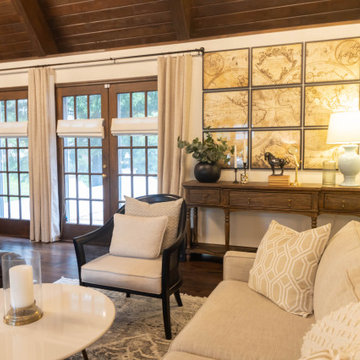 Whimsily
Living room - large traditional formal and loft-style medium tone wood floor, brown floor, exposed beam and brick wall living room idea in Indianapolis with white walls, a standard fireplace, a brick fireplace and a corner tv
Find the right local pro for your project


 ACR Construction
"I couldn't say enough good things about the process and the results. I live in a 1924 Tudor and had strong reservations about increasing the footprint. I didn't want it to look like a tacked-on box but I also needed additional kitchen space. We spent as much time on the exterior design as the interior. The attention to detail and craftsmanship on the exterior actually enhances the original design." - Sheryl Terlouw (homeowner)



Sponsored
Sunbury, OH

J.Holderby - Renovations
Franklin County's Leading General Contractors - 2X Best of Houzz!


 Emlyn Interiors
Inspiration for a mid-sized modern formal and open concept medium tone wood floor and brown floor living room remodel in DC Metro with beige walls, a standard fireplace, a wood fireplace surround and no tv

 Miller Interior Design, LLC
With a wry smile and a penchant for artisanal quality, she asked, "Can you mix Egyptian Art Deco, Funky Modern, and Western Lodge styles in my historic 1910 Prairie Style home?"
Yes, ma'am. Yes I can.
...I'll freely admit, and so will Nancy, the pair of vintage couches we redressed flanking the fireplace are simply hilarious. I call them "Mae West Had A Twin Sister". ;P
photography by Steve Voelker
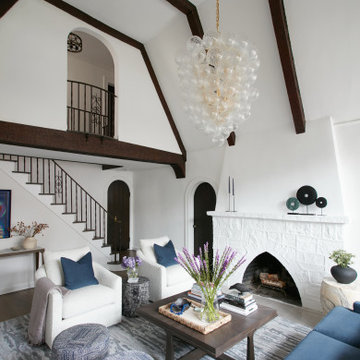
 Liz Curry Studio
Living room in a Tudor style home with vaulted ceiling, contracting timber, leaded glass and grand stone fireplace. Comfortable seating group around the fireplace with blue sofa, swivel club chairs, ottomans, oversized coffee table and a grand glass chandelier.

 Rudloff Custom Builders
The light filled, step down family room has a custom, vaulted tray ceiling and double sets of French doors with aged bronze hardware leading to the patio. Tucked away in what looks like a closet, the built-in home bar has Sub-Zero drink drawers. The gorgeous Rumford double-sided fireplace (the other side is outside on the covered patio) has a custom-made plaster moulding surround with a beige herringbone tile insert.
Rudloff Custom Builders has won Best of Houzz for Customer Service in 2014, 2015 2016, 2017, 2019, and 2020. We also were voted Best of Design in 2016, 2017, 2018, 2019 and 2020, which only 2% of professionals receive. Rudloff Custom Builders has been featured on Houzz in their Kitchen of the Week, What to Know About Using Reclaimed Wood in the Kitchen as well as included in their Bathroom WorkBook article. We are a full service, certified remodeling company that covers all of the Philadelphia suburban area. This business, like most others, developed from a friendship of young entrepreneurs who wanted to make a difference in their clients’ lives, one household at a time. This relationship between partners is much more than a friendship. Edward and Stephen Rudloff are brothers who have renovated and built custom homes together paying close attention to detail. They are carpenters by trade and understand concept and execution. Rudloff Custom Builders will provide services for you with the highest level of professionalism, quality, detail, punctuality and craftsmanship, every step of the way along our journey together.
Specializing in residential construction allows us to connect with our clients early in the design phase to ensure that every detail is captured as you imagined. One stop shopping is essentially what you will receive with Rudloff Custom Builders from design of your project to the construction of your dreams, executed by on-site project managers and skilled craftsmen. Our concept: envision our client’s ideas and make them a reality. Our mission: CREATING LIFETIME RELATIONSHIPS BUILT ON TRUST AND INTEGRITY.
Photo Credit: Linda McManus Images

 Dover Home Remodelers
A gas fireplace flanked with custom built-ins is the focal point of the new family room. Plenty of windows and a full-light exterior door shed natural light throughout the kitchen, family room and dining room. Inviting furnishings complete the open-concept space.


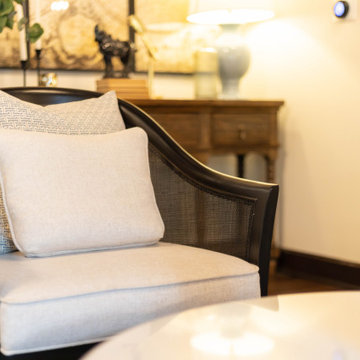 Whimsily
Inspiration for a large timeless formal and loft-style medium tone wood floor, brown floor, exposed beam and brick wall living room remodel in Indianapolis with white walls, a standard fireplace, a brick fireplace and a corner tv
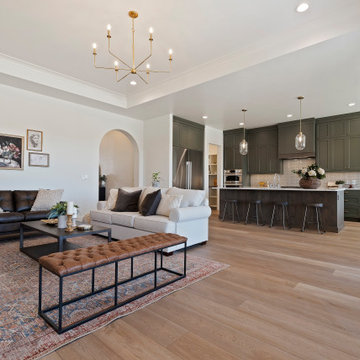
 Gardner Homes
This open concept space allows for easy flow and relaxed living spaces. The windows and double doors leading out to the covered patio off the great room, allow for loads of natural light. The kitchen layout provides the perfect workspace while sets the stage for entertaining friends and family.


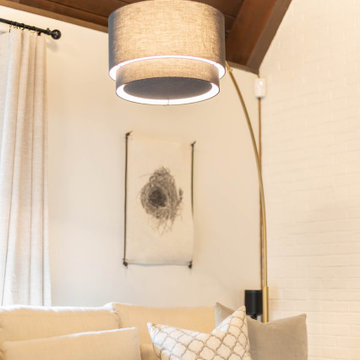 Whimsily
Example of a large classic formal and loft-style medium tone wood floor, brown floor, exposed beam and brick wall living room design in Indianapolis with white walls, a standard fireplace, a brick fireplace and a corner tv


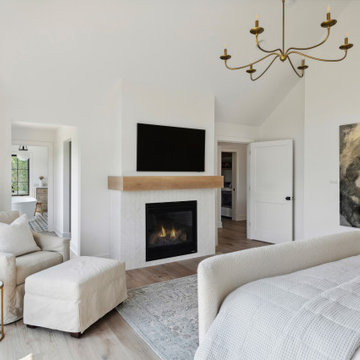


 Ryan Homes, Inc.
Small elegant two-story and side yard brick and concrete beige patio photo in Denver with a fire pit and no cover
59