
Search results for "Tudor fireplace" in Home Design Ideas


 Ohrt Real Estate Group - Keller Williams
©Ohrt Real Estate Group | OhrtRealEstateGroup.com | P. 206.227.4500
Inspiration for a timeless bedroom remodel in Seattle
Inspiration for a timeless bedroom remodel in Seattle

Find the right local pro for your project

 Eubanks Group Architects
Entry foyer
Foyer - huge traditional light wood floor foyer idea in Houston with white walls and a blue front door
Foyer - huge traditional light wood floor foyer idea in Houston with white walls and a blue front door
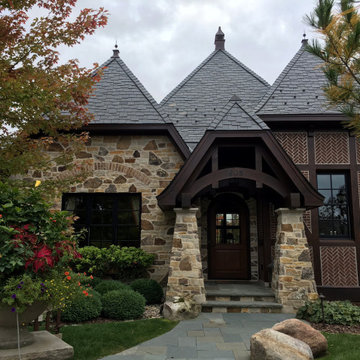

 User
Example of a classic open concept dark wood floor and brown floor family room design in Portland with brown walls, a standard fireplace and a brick fireplace
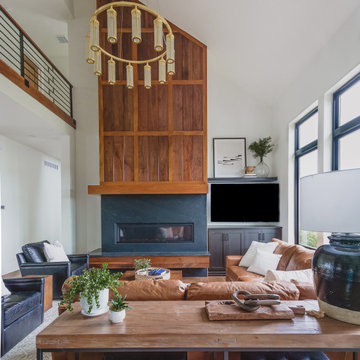
 Owen Homes LLC
Large open concept vaulted ceiling living room photo in Kansas City with white walls, a ribbon fireplace and a wall-mounted tv

Sponsored
Columbus, OH

Hope Restoration & General Contracting
Columbus Design-Build, Kitchen & Bath Remodeling, Historic Renovations

 James McNeal Architecture and Design
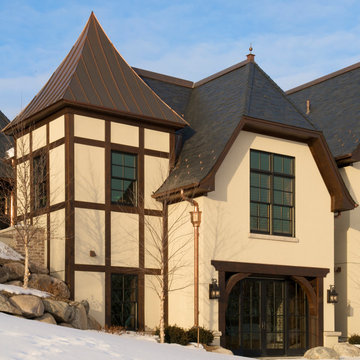
Inspiration for a french country exterior home remodel in Minneapolis

 Emlyn Interiors
Inspiration for a mid-sized modern formal and open concept medium tone wood floor and brown floor living room remodel in DC Metro with beige walls, a standard fireplace, a wood fireplace surround and no tv
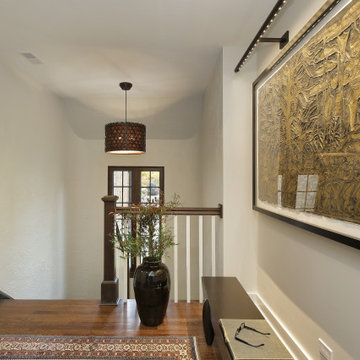


 KingsHaven
Patio - mid-sized victorian backyard brick patio idea in Philadelphia with a fire pit and a roof extension




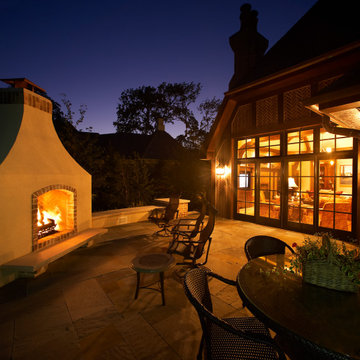

 Havlicek Builders Inc.
This 2 story home with a first floor Master Bedroom features a tumbled stone exterior with iron ore windows and modern tudor style accents. The Great Room features a wall of built-ins with antique glass cabinet doors that flank the fireplace and a coffered beamed ceiling. The adjacent Kitchen features a large walnut topped island which sets the tone for the gourmet kitchen. Opening off of the Kitchen, the large Screened Porch entertains year round with a radiant heated floor, stone fireplace and stained cedar ceiling. Photo credit: Picture Perfect Homes


 Stewart Custom Homes
This is a showcase home by Larry Stewart Custom Homes. We are proud to highlight this Tudor style luxury estate situated in Southlake TX.
Inspiration for a large timeless galley dark wood floor open concept kitchen remodel in Dallas with dark wood cabinets, granite countertops, a single-bowl sink, recessed-panel cabinets, stainless steel appliances, two islands, white backsplash and stone tile backsplash
Inspiration for a large timeless galley dark wood floor open concept kitchen remodel in Dallas with dark wood cabinets, granite countertops, a single-bowl sink, recessed-panel cabinets, stainless steel appliances, two islands, white backsplash and stone tile backsplash

Sponsored
Sunbury, OH

J.Holderby - Renovations
Franklin County's Leading General Contractors - 2X Best of Houzz!


 General Shale
Contemporary South Carolina brick & stone home featuring "Spaulding Tudor" brick and Arriscraft "Sugarcane Brown" building stone with ivory buff mortar.
63