
Search results for "Tudor fireplace" in Home Design Ideas

 Daniel Jason Cordova, LLC
Dominique Vorillon
Inspiration for a transitional bedroom remodel in Los Angeles
Inspiration for a transitional bedroom remodel in Los Angeles

 Nest Home
Mid-sized transitional formal and open concept living room photo in Sacramento with beige walls, a standard fireplace, a stone fireplace and no tv

 Rudloff Custom Builders
The light filled, step down family room has a custom, vaulted tray ceiling and double sets of French doors with aged bronze hardware leading to the patio. Tucked away in what looks like a closet, the built-in home bar has Sub-Zero drink drawers. The gorgeous Rumford double-sided fireplace (the other side is outside on the covered patio) has a custom-made plaster moulding surround with a beige herringbone tile insert.
Rudloff Custom Builders has won Best of Houzz for Customer Service in 2014, 2015 2016, 2017, 2019, and 2020. We also were voted Best of Design in 2016, 2017, 2018, 2019 and 2020, which only 2% of professionals receive. Rudloff Custom Builders has been featured on Houzz in their Kitchen of the Week, What to Know About Using Reclaimed Wood in the Kitchen as well as included in their Bathroom WorkBook article. We are a full service, certified remodeling company that covers all of the Philadelphia suburban area. This business, like most others, developed from a friendship of young entrepreneurs who wanted to make a difference in their clients’ lives, one household at a time. This relationship between partners is much more than a friendship. Edward and Stephen Rudloff are brothers who have renovated and built custom homes together paying close attention to detail. They are carpenters by trade and understand concept and execution. Rudloff Custom Builders will provide services for you with the highest level of professionalism, quality, detail, punctuality and craftsmanship, every step of the way along our journey together.
Specializing in residential construction allows us to connect with our clients early in the design phase to ensure that every detail is captured as you imagined. One stop shopping is essentially what you will receive with Rudloff Custom Builders from design of your project to the construction of your dreams, executed by on-site project managers and skilled craftsmen. Our concept: envision our client’s ideas and make them a reality. Our mission: CREATING LIFETIME RELATIONSHIPS BUILT ON TRUST AND INTEGRITY.
Photo Credit: Linda McManus Images
Find the right local pro for your project


 John TeSelle
Mid-sized elegant master medium tone wood floor and brown floor bedroom photo in Nashville with white walls
 Board & Vellum
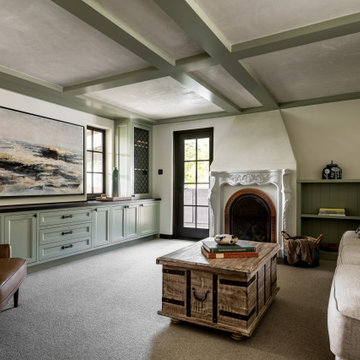
While the foundations of this parlor are traditionally Tudor, like the low ceilings, exposed beams, and fireplace — the muted pop of color and mixed material furnishings bring a modern, updated feel to the room.

 Sarah Barnard Design LLC
Steven Dewall
Large elegant formal and open concept medium tone wood floor living room photo in Los Angeles with a standard fireplace, a stone fireplace, no tv and beige walls
Large elegant formal and open concept medium tone wood floor living room photo in Los Angeles with a standard fireplace, a stone fireplace, no tv and beige walls

Sponsored
Columbus, OH

Hope Restoration & General Contracting
Columbus Design-Build, Kitchen & Bath Remodeling, Historic Renovations

 Renae Keller Interior Design
A traditional tudor gets a face lift from creamy white and brown, to crisp white and greige color.
Troy Thies Photography
Inspiration for a mid-sized timeless three-story stucco gray entryway remodel in Minneapolis
Inspiration for a mid-sized timeless three-story stucco gray entryway remodel in Minneapolis

 Cait Sourapas Interior Design
Charming bright living room in a 1920's Hollywood tudor. We mixed in original elements with modern and antique pieces.
Inspiration for an eclectic living room remodel in Los Angeles
Inspiration for an eclectic living room remodel in Los Angeles


 Ohrt Real Estate Group - Keller Williams
©Ohrt Real Estate Group | OhrtRealEstateGroup.com | P. 206.227.4500
Inspiration for a large timeless formal and open concept light wood floor living room remodel in Seattle with white walls, a standard fireplace and a brick fireplace
Inspiration for a large timeless formal and open concept light wood floor living room remodel in Seattle with white walls, a standard fireplace and a brick fireplace





 Visbeen Architects
Builder: Pete's Construction, Inc.
Photographer: Jeff Garland
Why choose when you don't have to? Today's top architectural styles are reflected in this impressive yet inviting design, which features the best of cottage, Tudor and farmhouse styles. The exterior includes board and batten siding, stone accents and distinctive windows. Indoor/outdoor spaces include a three-season porch with a fireplace and a covered patio perfect for entertaining. Inside, highlights include a roomy first floor, with 1,800 square feet of living space, including a mudroom and laundry, a study and an open plan living, dining and kitchen area. Upstairs, 1400 square feet includes a large master bath and bedroom (with 10-foot ceiling), two other bedrooms and a bunkroom. Downstairs, another 1,300 square feet await, where a walk-out family room connects the interior and exterior and another bedroom welcomes guests.

 Sims Luxury Builders
Bedroom - large mediterranean master carpeted and beige floor bedroom idea in Houston with beige walls, a standard fireplace and a stone fireplace


 P.L. Lyons Architectural Builders
Brick and stone, tudor style home
Example of a large classic red two-story brick exterior home design in Louisville
Example of a large classic red two-story brick exterior home design in Louisville

Sponsored
Columbus, OH

Structural Remodeling
Franklin County's Heavy Timber Specialists | Best of Houzz 2020!
 Amber Mitchell
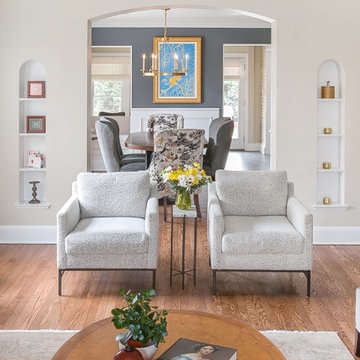
Living room - mid-sized traditional formal and open concept medium tone wood floor and brown floor living room idea in Chicago with white walls, a standard fireplace, a tile fireplace and a media wall

 Meg Deshpande Design Studio
The living room received a new mantle and surround to replace the old heavy stone surround.
Example of a mid-sized trendy formal and open concept medium tone wood floor and brown floor living room design in New York with white walls, a standard fireplace, a stone fireplace and no tv
Example of a mid-sized trendy formal and open concept medium tone wood floor and brown floor living room design in New York with white walls, a standard fireplace, a stone fireplace and no tv
 Amber Mitchell
Living room - mid-sized traditional formal and open concept medium tone wood floor and brown floor living room idea in Chicago with white walls, a standard fireplace, a tile fireplace and a media wall
61