
Search results for "Tudor suite" in Home Design Ideas


 Michael Robert Construction
Vic Wahby Photography
Inspiration for an eclectic patio remodel in New York
Inspiration for an eclectic patio remodel in New York
Find the right local pro for your project

 Arciform
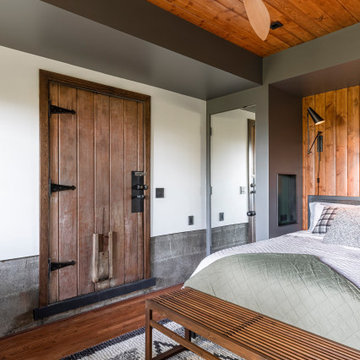
The guest boasts an original door, mirrored closets and charging niches on both side of the bed.
Mid-sized transitional guest medium tone wood floor, brown floor and wood ceiling bedroom photo in Portland with multicolored walls
Mid-sized transitional guest medium tone wood floor, brown floor and wood ceiling bedroom photo in Portland with multicolored walls

 Interior Archaeology
Example of a mid-sized transitional kids' white tile and subway tile beige floor bathroom design in Los Angeles with beaded inset cabinets, white cabinets, white walls, an undermount sink, limestone countertops and gray countertops

 Alberino Construction
Extensive remodel to this beautiful 1930’s Tudor that included an addition that housed a custom kitchen with box beam ceilings, a family room and an upgraded master suite with marble bath.

Sponsored
Columbus, OH

Hope Restoration & General Contracting
Columbus Design-Build, Kitchen & Bath Remodeling, Historic Renovations
 Home Restoration Services, Inc.
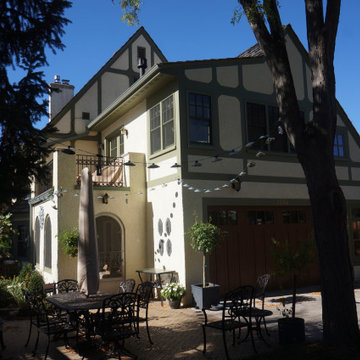
This gem on Minnehaha Parkway in Minneapolis features a seamless addition to a classic Tudor home. The scope of work included expanding a one-car garage into a two-car with plenty of storage, creating a primary bedroom above the garage and converting an existing bedroom into a primary bath to complete the suite. Architect: Brian Falk of Brickhouse Architects, Minneapolis. Photos by Greg Schmidt.


 Board & Vellum
Photos by TCPeterson Photography.
Example of a mid-sized transitional master medium tone wood floor bedroom design in Seattle with white walls, a standard fireplace and a tile fireplace
Example of a mid-sized transitional master medium tone wood floor bedroom design in Seattle with white walls, a standard fireplace and a tile fireplace

 CBH Architects
Master suite addition above garage. The garage roof was raised, dormers built and a master suite was created including dramatic cathedral ceiling, walk-in closet and master bath with skylight and steam shower. Construction by Murphy General Contractors, photo by Greg Martz


 Bella Vita Custom Homes & Remodeling
This turreted château in Midway Hollow of Dallas features the stone, stucco and half-timber front authentic to the French countryside. The kitchen-dining-family room combination creates a large entertainment complex that opens out to the covered terrace, and extends up to the game room and theatre suite. Sumptuous master suite downstairs, three children’s bedrooms upstairs with homework loft to make sure schooling comes first!
For more information call 214-750-8482 and visit www.livingbellavita.com.



 User
The master suite of this Tudor style custom built home features a beuaitful double-tray ceiling, large windows overlooking the large, wooded lot, and a luxury ensuite bathroom.


 LMB Interiors
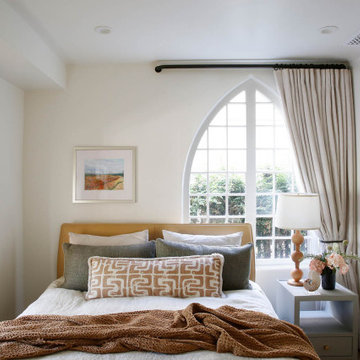
A mother-in-law suite in this Upper Rockridge home features a cathedral window, plush bed, and sunset-toned decorative elements.
Bedroom - eclectic bedroom idea in San Francisco
Bedroom - eclectic bedroom idea in San Francisco
 Gardner Homes
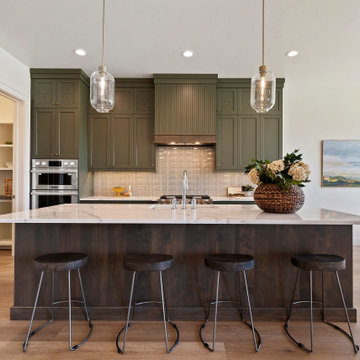
The appliance package is the Signature Kitchen Suite by LG is a full line of precision built-in appliances with integrated column refrigeration and other leading-edge technology. SKS embraces a new generation of forward-thinking cooks, combining their passion for food with their appreciation of innovation. They affectionately refer to this generation as “Technicureans” who demand high-quality, technologically smart appliances with the flexibility to prepare food in the best possible way.
Sponsored
Columbus, OH
Hope Restoration & General Contracting
Columbus Design-Build, Kitchen & Bath Remodeling, Historic Renovations


 Misiaszek Turpin pllc
Resting upon a 120-acre rural hillside, this 17,500 square-foot residence has unencumbered mountain views to the east, south and west. The exterior design palette for the public side is a more formal Tudor style of architecture, including intricate brick detailing; while the materials for the private side tend toward a more casual mountain-home style of architecture with a natural stone base and hand-cut wood siding.
Primary living spaces and the master bedroom suite, are located on the main level, with guest accommodations on the upper floor of the main house and upper floor of the garage. The interior material palette was carefully chosen to match the stunning collection of antique furniture and artifacts, gathered from around the country. From the elegant kitchen to the cozy screened porch, this residence captures the beauty of the White Mountains and embodies classic New Hampshire living.
Photographer: Joseph St. Pierre
 Alberino Construction
Extensive remodel to this beautiful 1930’s Tudor that included an addition that housed a custom kitchen with box beam ceilings, a family room and an upgraded master suite with marble bath.
20