
Search results for "Tudor suite" in Home Design Ideas
 Regarding Design
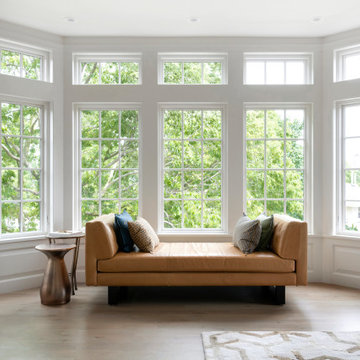
Built in the iconic neighborhood of Mount Curve, just blocks from the lakes, Walker Art Museum, and restaurants, this is city living at its best. Myrtle House is a design-build collaboration with Hage Homes and Regarding Design with expertise in Southern-inspired architecture and gracious interiors. With a charming Tudor exterior and modern interior layout, this house is perfect for all ages.

 Alberino Construction
Extensive remodel to this beautiful 1930’s Tudor that included an addition that housed a custom kitchen with box beam ceilings, a family room and an upgraded master suite with marble bath.

 STONE Construction Company
Complete renovation of a 1920's English Tudor home that had not been touched in over 85 years. Preservation of the existing historic features was paramount since the home was being renovated under the Mills Act. Many of the original details had to be replicated to preserve the character of the home while updating it to today's modern living.
Find the right local pro for your project

 John TeSelle
A two-story addition to this historic Tudor style house includes a screened porch on the lower level and a master suite addition on the second floor. The porch has a wood-burning fireplace and large sitting area, as well as a dining area connected to the family room inside. The second floor sitting room opens to the master bedroom, and a small home office connects to the sitting room.
Windows, cement stucco cladding, and wood trim all match the existing colors and finishes of the original house.
All photos by Studio Buell.

 Mancuso Homes
Expansive Concrete Drive & Turnaround & Garage
Example of a mid-sized transitional detached garage design in Cleveland
Example of a mid-sized transitional detached garage design in Cleveland
 Arciform
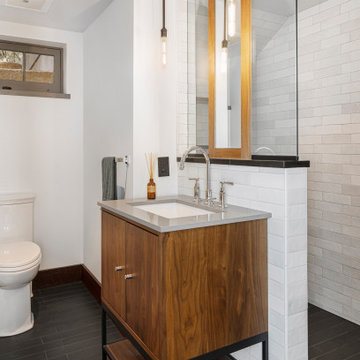
The guest bath features a custom walnut mirror assembly which offers a bit of privacy in the shower.
Example of a mid-sized transitional white tile and porcelain tile porcelain tile, black floor and single-sink alcove shower design in Portland with flat-panel cabinets, medium tone wood cabinets, a one-piece toilet, white walls, an undermount sink, quartz countertops, a hinged shower door, gray countertops and a freestanding vanity
Example of a mid-sized transitional white tile and porcelain tile porcelain tile, black floor and single-sink alcove shower design in Portland with flat-panel cabinets, medium tone wood cabinets, a one-piece toilet, white walls, an undermount sink, quartz countertops, a hinged shower door, gray countertops and a freestanding vanity

 Gardner Homes
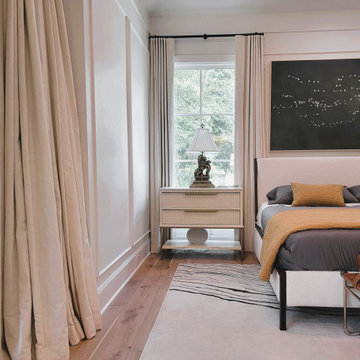
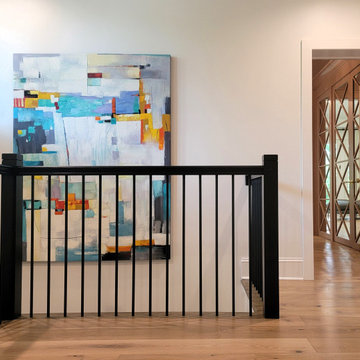
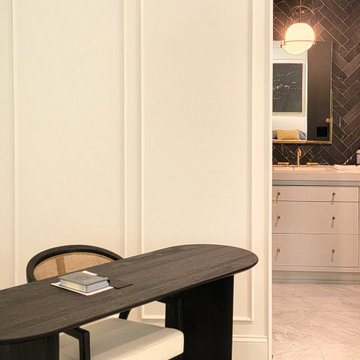
The evolution of the historical Tudor and the modern Tudor introduces warm wood tones and rich accents of colors while featuring more modern millwork that nods to historic designs, but downplays it’s central role in lighter paint colors and sleek trim profiles. Both the home den and primary bedroom suite feature picture moulding in a warm tone-on-tone paint that complements a more creamy white paint in all other areas of the house.

Sponsored
Columbus, OH

Hope Restoration & General Contracting
Columbus Design-Build, Kitchen & Bath Remodeling, Historic Renovations


 Arciform
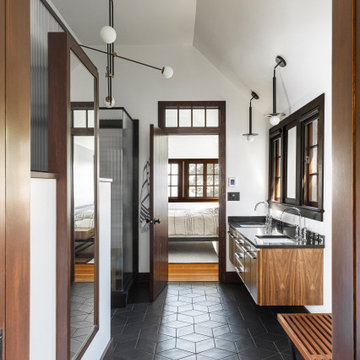
Walnut, stained fir, and reeded glass create a polished 1930s feel.
Mid-sized transitional master white tile and porcelain tile porcelain tile, black floor, double-sink and vaulted ceiling corner shower photo in Portland with flat-panel cabinets, medium tone wood cabinets, white walls, an undermount sink, quartz countertops, a hinged shower door, black countertops and a floating vanity
Mid-sized transitional master white tile and porcelain tile porcelain tile, black floor, double-sink and vaulted ceiling corner shower photo in Portland with flat-panel cabinets, medium tone wood cabinets, white walls, an undermount sink, quartz countertops, a hinged shower door, black countertops and a floating vanity


 Misiaszek Turpin pllc
Resting upon a 120-acre rural hillside, this 17,500 square-foot residence has unencumbered mountain views to the east, south and west. The exterior design palette for the public side is a more formal Tudor style of architecture, including intricate brick detailing; while the materials for the private side tend toward a more casual mountain-home style of architecture with a natural stone base and hand-cut wood siding.
Primary living spaces and the master bedroom suite, are located on the main level, with guest accommodations on the upper floor of the main house and upper floor of the garage. The interior material palette was carefully chosen to match the stunning collection of antique furniture and artifacts, gathered from around the country. From the elegant kitchen to the cozy screened porch, this residence captures the beauty of the White Mountains and embodies classic New Hampshire living.
Photographer: Joseph St. Pierre

 Kimberley Kay Interiors
Closet turned drop zone with shiplap and a nice bench to put your shoes on! Lots of baskets for storage and a complete look.
Mudroom - small farmhouse ceramic tile and beige floor mudroom idea in Phoenix with white walls
Mudroom - small farmhouse ceramic tile and beige floor mudroom idea in Phoenix with white walls

 Slocum Hall Design Group, LLC
We pushed out the rear wall of the house by ten feet and reconfigured the existing spaces, updating the kitchen and dining room to suit the needs of a modern-day family.

Sponsored
Delaware, OH

Buckeye Basements, Inc.
Central Ohio's Basement Finishing ExpertsBest Of Houzz '13-'21

 Ward+Blake Architects
This extensive renovation of a 1980s Tudor-style residence made use of the original structure’s good “bones,” unique form, and excellent site orientation while shaping it to suit a modernist design sensibility and the family’s needs. Designed by Ward+Blake Architects
Photo Credit: Roger Wade

 John Toates Architecture and Design
John Toates
Elegant two-story brick exterior home photo in New York
Elegant two-story brick exterior home photo in New York

 Visbeen Architects
Builder: J. Peterson Homes
Interior Designer: Francesca Owens
Photographers: Ashley Avila Photography, Bill Hebert, & FulView
Capped by a picturesque double chimney and distinguished by its distinctive roof lines and patterned brick, stone and siding, Rookwood draws inspiration from Tudor and Shingle styles, two of the world’s most enduring architectural forms. Popular from about 1890 through 1940, Tudor is characterized by steeply pitched roofs, massive chimneys, tall narrow casement windows and decorative half-timbering. Shingle’s hallmarks include shingled walls, an asymmetrical façade, intersecting cross gables and extensive porches. A masterpiece of wood and stone, there is nothing ordinary about Rookwood, which combines the best of both worlds.
Once inside the foyer, the 3,500-square foot main level opens with a 27-foot central living room with natural fireplace. Nearby is a large kitchen featuring an extended island, hearth room and butler’s pantry with an adjacent formal dining space near the front of the house. Also featured is a sun room and spacious study, both perfect for relaxing, as well as two nearby garages that add up to almost 1,500 square foot of space. A large master suite with bath and walk-in closet which dominates the 2,700-square foot second level which also includes three additional family bedrooms, a convenient laundry and a flexible 580-square-foot bonus space. Downstairs, the lower level boasts approximately 1,000 more square feet of finished space, including a recreation room, guest suite and additional storage.


Sponsored
Columbus, OH
Hope Restoration & General Contracting
Columbus Design-Build, Kitchen & Bath Remodeling, Historic Renovations

 User
This stunning master suite includes full custom cabinetry with built-in dresser, operational skylights with built-in blinds, hidden LED lights strips over cabinets, refinished wood floors and of course new paint throughout.
21