
Search results for "Tufted tile" in Home Design Ideas

 Le Gourmet Kitchen Ltd.
This eclectic kitchen design in Mission Viejo-Lake View brings light into the space through a large window, which is then beautifully reflected in the mirror paneled pantry doors. The mirrors add depth and light to the space, giving the kitchen a bright, airy feel. Glass pendant lights, recessed lighting, and under- and in-cabinet lights complete the multi-layered lighting design.
The Columbia Cabinetry recessed panel kitchen cabinets bring a traditional foundation to the kitchen design. White perimeter cabinetry includes glass front upper cabinets with in cabinet lighting, offering the perfect place to display dishes and glassware. This is beautifully contrasted by gray island cabinetry, all accented by Top Knobs cabinet hardware. The island incorporates seating for casual dining and an angled undercounter power strip.
A white engineered quartz countertop is a stylish and practical complement to the cabinetry. The white and gray theme carries through in the marble backsplash, which brings the natural texture and color of this material to the design. A porcelain tile wood look floor brings warmth to the color scheme, in a durable and easy to maintain material.
Stainless steel appliances feature throughout the design, including the LG refrigerator and range, Sharp microwave drawer, and Zephyr chimney vent hood. A backsplash tile feature design adds a focal point above the range. The beverage center incorporates a Zephyr wine refrigerator. An Allia by Rohl white fireclay undermount sink is positioned facing the large kitchen window that overlooks a stunning view and is accompanied by a pull-down sprayer faucet.
This Mission Viejo-Lake View kitchen design brings together materials, textures, lighting, and complementary colors to create a stunning space. This kitchen is sure to be the center of life in the home, perfect for daily family life, casual dining, sipping a glass of wine while enjoying the view, and entertaining friends.
Photos by Jeri Koegel

 Alan Tufts Landscape Architecture
Pool - traditional backyard stone and rectangular aboveground pool idea in New York
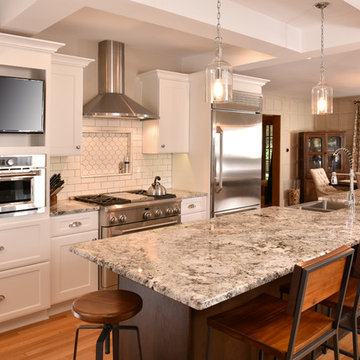
 Catherine Renae Thomas Design Co.
Photography: Paul Gates
Furnishings & Window Treatments: The Mansion
Inspiration for a mid-sized eclectic galley medium tone wood floor eat-in kitchen remodel with a farmhouse sink, recessed-panel cabinets, white cabinets, granite countertops, white backsplash, subway tile backsplash, stainless steel appliances and an island
Inspiration for a mid-sized eclectic galley medium tone wood floor eat-in kitchen remodel with a farmhouse sink, recessed-panel cabinets, white cabinets, granite countertops, white backsplash, subway tile backsplash, stainless steel appliances and an island
Find the right local pro for your project
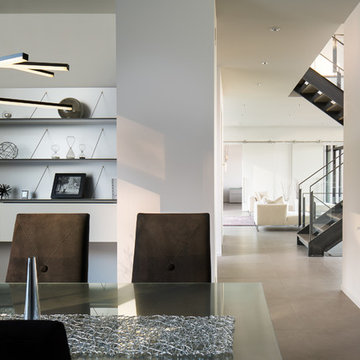
 Stephenson Design Collective
Formal dining room connected to the kitchen with a butler's pantry.
Andrew Pogue Photography
Large trendy ceramic tile enclosed dining room photo in Seattle with white walls and no fireplace
Large trendy ceramic tile enclosed dining room photo in Seattle with white walls and no fireplace
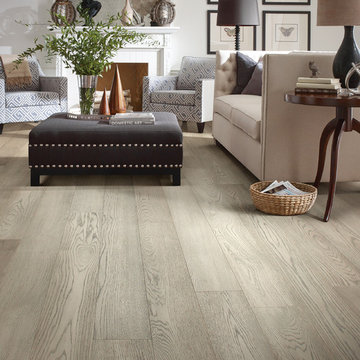
 DesignCo.
Example of a large transitional formal and open concept light wood floor and beige floor living room design in Austin with gray walls, a standard fireplace, a tile fireplace and no tv
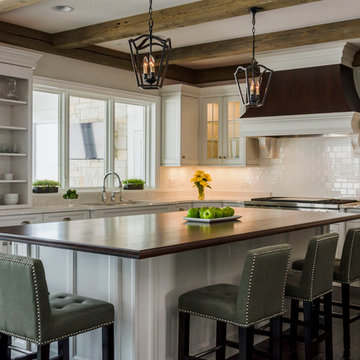
 Geneva Cabinet Gallery
Designer: Glenda Swanson,
Geneva Cabinet Gallery
RAHOKANSON PHOTOGRAPHY
Eat-in kitchen - large transitional l-shaped dark wood floor eat-in kitchen idea in Chicago with an undermount sink, recessed-panel cabinets, quartz countertops, ceramic backsplash, stainless steel appliances, an island, white cabinets and white backsplash
Eat-in kitchen - large transitional l-shaped dark wood floor eat-in kitchen idea in Chicago with an undermount sink, recessed-panel cabinets, quartz countertops, ceramic backsplash, stainless steel appliances, an island, white cabinets and white backsplash

 JAUREGUI Architecture Interiors Construction
Inspiration for a large timeless dark wood floor enclosed dining room remodel in Houston with black walls



 Knickerbocker Group
Brian Vanden Brink
Example of a huge classic master beige tile walk-in shower design in Portland Maine with raised-panel cabinets, white cabinets, beige walls and an undermount sink
Example of a huge classic master beige tile walk-in shower design in Portland Maine with raised-panel cabinets, white cabinets, beige walls and an undermount sink
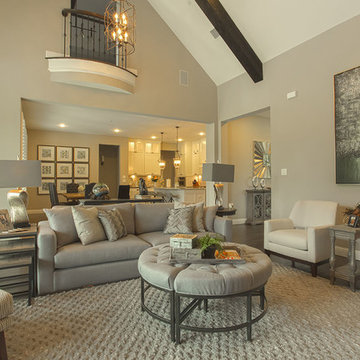
 Homestyle Select Decor
This relaxing family room, designed in shades of gray and ivory, is comfortable and functional for relaxing at home or entertaining. Contemporary pieces coupled with rustic elements help to keep the room cozy.
Photography by Fernando De Los Santos
 Lisa Michael Interiors
Jessica Glynn
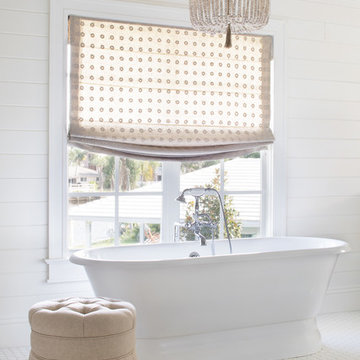
Freestanding bathtub - mid-sized coastal master white tile mosaic tile floor and white floor freestanding bathtub idea in Miami with white walls
Freestanding bathtub - mid-sized coastal master white tile mosaic tile floor and white floor freestanding bathtub idea in Miami with white walls
 Spotlight Design Center
Alban Gega Photography
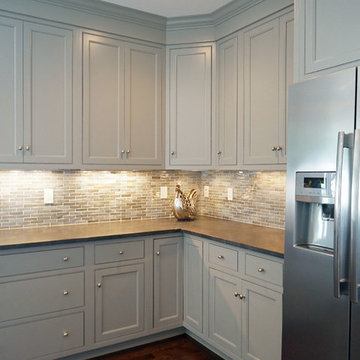
Inspiration for a mid-sized transitional l-shaped dark wood floor eat-in kitchen remodel in Boston with a single-bowl sink, gray cabinets, marble countertops, multicolored backsplash, stainless steel appliances, an island, recessed-panel cabinets and ceramic backsplash
Inspiration for a mid-sized transitional l-shaped dark wood floor eat-in kitchen remodel in Boston with a single-bowl sink, gray cabinets, marble countertops, multicolored backsplash, stainless steel appliances, an island, recessed-panel cabinets and ceramic backsplash
 Woodland Road Design
Photo credit: Erin Hayes, Woodland Road Design
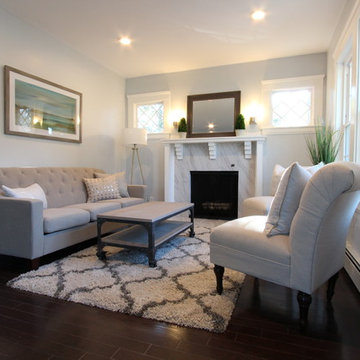
Inspiration for a small transitional open concept and formal dark wood floor and brown floor living room remodel in Boston with gray walls, a standard fireplace, a tile fireplace and no tv
Inspiration for a small transitional open concept and formal dark wood floor and brown floor living room remodel in Boston with gray walls, a standard fireplace, a tile fireplace and no tv
 Zogheib, Necessary Luxury
Michael Hunter
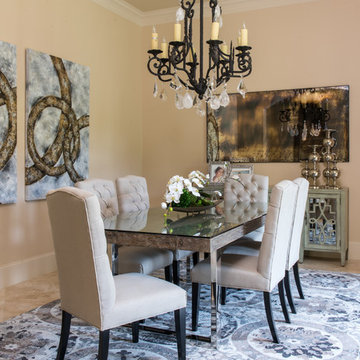
Example of a large transitional porcelain tile enclosed dining room design with beige walls and no fireplace
Example of a large transitional porcelain tile enclosed dining room design with beige walls and no fireplace

Sponsored
Fredericksburg, OH

High Point Cabinets
Columbus' Experienced Custom Cabinet Builder | 4x Best of Houzz Winner
 Kathryne Designs, Inc
Mark Lohman Photography

Home office - traditional home office idea in Los Angeles with a tile fireplace
Home office - traditional home office idea in Los Angeles with a tile fireplace
 AG&M Nashville (Architectural Granite & Marble)
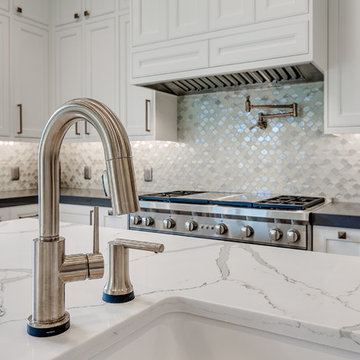
Inspiration for a large transitional l-shaped light wood floor enclosed kitchen remodel in Nashville with a farmhouse sink, recessed-panel cabinets, white cabinets, quartz countertops, gray backsplash, metal backsplash, stainless steel appliances and an island
 Kari Skoog Design
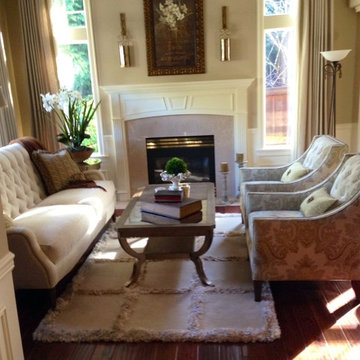
Living room - mid-sized traditional formal and open concept medium tone wood floor living room idea in Seattle with beige walls, a standard fireplace, a tile fireplace and no tv
 Pure Builders Inc

Cape cod style living room with white ship lap walls, stacked stone fireplace, and beige wood floors. The open concept living room has large windows for indoor outdoor living and transitions flawlessly into the dining and kitchen areas.

Sponsored
Columbus, OH

Wannemacher Interiors
Customized Award-Winning Interior Design Solutions in Franklin Cnty OH
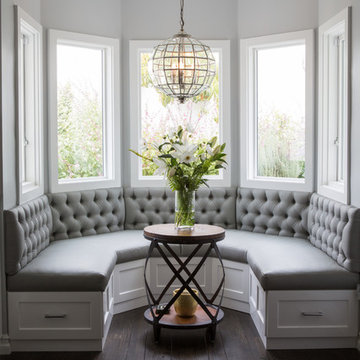
 Dannielle Albrecht Designs
Example of a large transitional l-shaped medium tone wood floor kitchen/dining room combo design in Los Angeles with a farmhouse sink, shaker cabinets, white cabinets, granite countertops, beige backsplash, glass tile backsplash, stainless steel appliances and an island

 Petoskey Kitchen and Bath - Designs By Dawn
Phoenix Photography
Mid-sized mountain style galley light wood floor and gray floor eat-in kitchen photo with an undermount sink, flat-panel cabinets, gray cabinets, quartz countertops, gray backsplash, subway tile backsplash, stainless steel appliances, an island and gray countertops
Mid-sized mountain style galley light wood floor and gray floor eat-in kitchen photo with an undermount sink, flat-panel cabinets, gray cabinets, quartz countertops, gray backsplash, subway tile backsplash, stainless steel appliances, an island and gray countertops

 ROYAL INTERIOR DESIGN LTD
Mid-sized transitional formal and enclosed carpeted and white floor living room photo in Toronto with white walls, a standard fireplace, a tile fireplace and no tv
23