
Search results for "Tufted tile" in Home Design Ideas
 Jennifer Scully Designs
Jennifer Scully Designs

Example of a transitional formal dark wood floor living room design in New York with beige walls, a standard fireplace and a tile fireplace
Example of a transitional formal dark wood floor living room design in New York with beige walls, a standard fireplace and a tile fireplace

 Shaddock Homes
Shaddock Homes | Frisco, TX | Phillips Creek Ranch
Example of a classic formal and open concept dark wood floor living room design in Dallas with beige walls
Example of a classic formal and open concept dark wood floor living room design in Dallas with beige walls
 Amy Hilliker Certified Designer-The Design Project
Charles Aydlett Photography
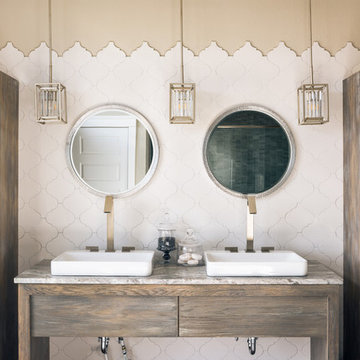
Example of a large minimalist master white tile and ceramic tile ceramic tile and gray floor freestanding bathtub design with flat-panel cabinets, distressed cabinets, a one-piece toilet, beige walls, an undermount sink, granite countertops and a hinged shower door
Example of a large minimalist master white tile and ceramic tile ceramic tile and gray floor freestanding bathtub design with flat-panel cabinets, distressed cabinets, a one-piece toilet, beige walls, an undermount sink, granite countertops and a hinged shower door
Find the right local pro for your project
 Mindy Nicole Photography
Mindy Mellenbruch

Large elegant master ceramic tile drop-in bathtub photo in Phoenix
Large elegant master ceramic tile drop-in bathtub photo in Phoenix
 Markel Design Group
Michael Yearout Photography
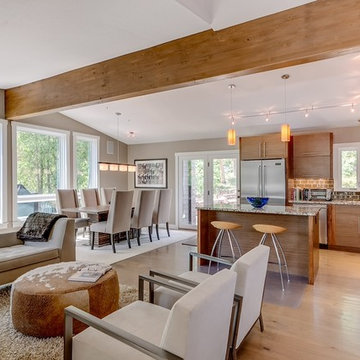
Open concept kitchen - contemporary l-shaped open concept kitchen idea in Denver with flat-panel cabinets, medium tone wood cabinets, brown backsplash, subway tile backsplash and stainless steel appliances
Open concept kitchen - contemporary l-shaped open concept kitchen idea in Denver with flat-panel cabinets, medium tone wood cabinets, brown backsplash, subway tile backsplash and stainless steel appliances

 Touijer Designs
Example of a mid-sized transitional boy carpeted and multicolored floor nursery design in New York with white walls
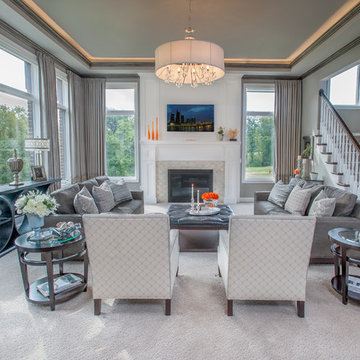
 Cranbrook Custom Homes
MG Photography
Inspiration for a timeless living room remodel in Detroit with a tile fireplace
Inspiration for a timeless living room remodel in Detroit with a tile fireplace


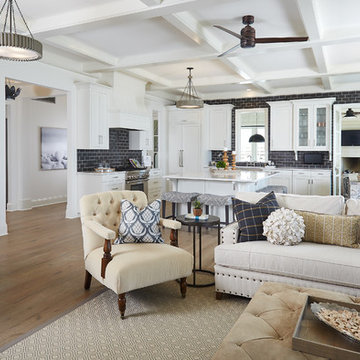
 Johnson Carpet One
Design by Dwellings http://www.houzz.com/pro/dwellingsinc/dwellings
Build by DeHaan Homes
Ashley Avila Photography
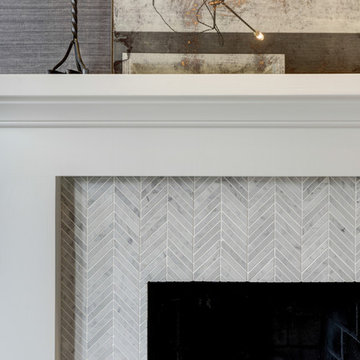
 Jon Hensley Architects
Contractor: AllenBuilt Inc.
Interior Designer: Cecconi Simone
Photographer: Connie Gauthier with HomeVisit
Mid-sized transitional formal and enclosed dark wood floor and black floor living room photo in DC Metro with gray walls, a standard fireplace, a stone fireplace and no tv
Mid-sized transitional formal and enclosed dark wood floor and black floor living room photo in DC Metro with gray walls, a standard fireplace, a stone fireplace and no tv
 Homes by C.M. Watson
Amy Harnish, Portraiture Studios
www.fishersphotography.com
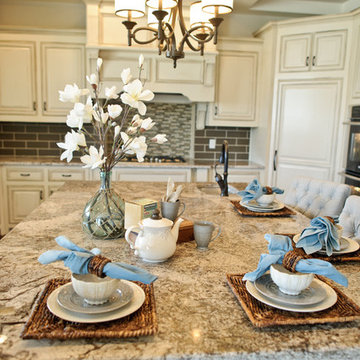
Large transitional u-shaped dark wood floor eat-in kitchen photo in Indianapolis with a farmhouse sink, raised-panel cabinets, white cabinets, granite countertops, gray backsplash, subway tile backsplash, stainless steel appliances and an island
Large transitional u-shaped dark wood floor eat-in kitchen photo in Indianapolis with a farmhouse sink, raised-panel cabinets, white cabinets, granite countertops, gray backsplash, subway tile backsplash, stainless steel appliances and an island
 A Squared Design Studio
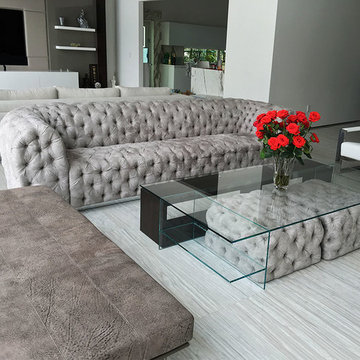
Large trendy suede and open concept 4-piece tufted, porcelain tile and beige floor living room photo in Miami with beige walls and no fireplace

 Raw Urth Designs
Raw Urth's hand crafted coved fireplace surround & hearth
Finish : Dark Washed patina on steel
*Scott Moran, The Log Home Guy (Cambridge, Wi)
*Tadsen Photography (Madison, Wi)

 ZeroEnergy Design
Modern family loft in Boston’s South End. Open living area includes a custom fireplace with warm stone texture paired with functional seamless wall cabinets for clutter free storage.
Photos by Eric Roth.
Construction by Ralph S. Osmond Company.
Green architecture by ZeroEnergy Design. http://www.zeroenergy.com

Sponsored
Sunbury, OH

J.Holderby - Renovations
Franklin County's Leading General Contractors - 2X Best of Houzz!
 Liset Puentes

Example of a mid-sized minimalist formal and open concept porcelain tile and beige floor living room design in Miami with white walls, no fireplace and a wall-mounted tv

 Rethink Design Studio
Richard Leo Johnson
Wall Color: Gray Owl - Regal Wall Satin, Latex Flat (Benjamin Moore)
Trim Color: Super White - Oil, Semi Gloss (Benjamin Moore)
Chandelier: Old Plank
Window Treatment: Adras Ikat - Schumacher
Drapery Hardware: Coastal Simplicity Collection - Kravet
Sofa: Kent Sofa - Hickory Chair
Sofa Fabric - Custom distressed curry leather - Edelman
Coffee Table: Custom Teak with Blackened Steel Tray (Rethink Design Studio, AWD Savannah, Pique Studio)
Lounge Chairs: 1960s Art Deco - Jason Thomas
Lounge Chair Fabric: Osbourne and Little Kinlock Morar - Grizzel and Mann
Side Table: Cole Dodecahedron - Made Goods
Etageres: Worlds Away
Rug: 14x13 Stone Herringbone Cowhide - Yerra
 Emilia Decor

Eclectic light wood floor living room photo in Portland with white walls, a standard fireplace and a tile fireplace

 O’Hara Interiors
Martha O'Hara Interiors, Interior Design | L. Cramer Builders + Remodelers, Builder | Troy Thies, Photography | Shannon Gale, Photo Styling
Please Note: All “related,” “similar,” and “sponsored” products tagged or listed by Houzz are not actual products pictured. They have not been approved by Martha O’Hara Interiors nor any of the professionals credited. For information about our work, please contact design@oharainteriors.com.


 Maki Construction

Stunning master bathroom
Inspiration for a huge timeless master freestanding bathtub remodel in Toronto with raised-panel cabinets
Inspiration for a huge timeless master freestanding bathtub remodel in Toronto with raised-panel cabinets
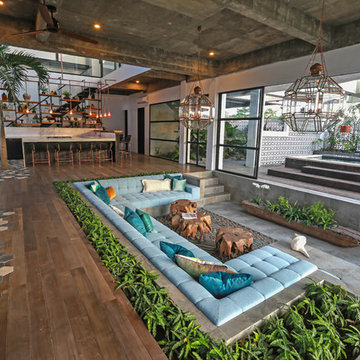
 DESIGN 4 CORNERS
Inspiration for a tropical open concept brown floor living room remodel in San Diego with white walls

 Granit Architects + Interiors
Photo Credit: Andy Beasley
Exposed brick walls, dark joinery and contrasting textures and soft furnishings allows this space to have a lovely homely feel while still being a contemporary family home. A wood burning fire in the sitting area creates a toasty corner, even in an open plan room. A multi use space for entertaining and family life this project is still a hit, and a favourite of ours and the public. The space can be opened up to bring the outside, in. By opening up the huge sliding glazed doors onto the patio you create an even larger space where life can spill out into the garden, and equally lets nature into the home with a breath of fresh air.
The pendant lights above the table from John Lewis – William Bottle Glass Pendants from the Croft collection £130 each. These are such simple lights with a hint of detail and a slightly industrial feel ties in beautifully with the metal star table lamp on the bespoke side table.
21