
Search results for "Tumbled stone backsplash" in Home Design Ideas

 StoneWorks, Inc.
Beautiful subdued elegance permeates this kitchen, with its hints of farmhouse style and gorgeous stones. The counter and large island are finished in a Brazilian granite called New Kashmir. The Farmhouse sink is a nice feature for the island. The beautiful backsplash above the stovetop is made with blue-gray hand painted Ceramic tiles, called Duquesa. The white Shaker cabinets, warm hardwood flooring and the large island all speak of the lowcountry, easy living and coastal charm. Love this kitchen!
 Twelve Stones Designs, LLC
C.L. Fry Photography

Large transitional single-wall open concept kitchen photo in Austin with a single-bowl sink, shaker cabinets, white cabinets, quartz countertops, beige backsplash, stone tile backsplash and stainless steel appliances
Large transitional single-wall open concept kitchen photo in Austin with a single-bowl sink, shaker cabinets, white cabinets, quartz countertops, beige backsplash, stone tile backsplash and stainless steel appliances

 Eldorado Stone
“This design originated with the client’s desire to duplicate the warmth of Tuscan Architecture,” says Stolz. “The vision that South Coast Architects set forth was to create the feel of an old Tuscan Village as a private residence at their golf community, ‘The Hideaway’ in La Quinta, California. However, we had to keep in mind that we were still designing for a desert lifestyle, which meant an emphasis on indoor/outdoor living and capturing the spectacular views of the golf course and neighboring mountains,” Stolz adds.
“The owners had spent a lot of time in Europe and knew exactly what they wanted when it came to the overall look of the home, especially the stone,” says Muth. “The mason ended up creating a dozen mock-ups of various stone profiles and blends to help the family decide what really worked for them. Ultimately, they selected Eldorado Stone’s Orchard Cypress Ridge profile that offers a beautiful blend of stone sizes and colors.”
“The generous use of Eldorado Stone with brick detailing over the majority of the exterior of the home added the authenticity and timelessness that we were striving for in the design,” says Stolz.
“Our clients want the very best, but if we can duplicate something and save money, what client would say no? That’s why we use Eldorado Stone whenever we can. It gives us the opportunity to save money and gives clients exactly the look they desire so we can use more of their budget in other areas.”
Stolz explained that Eldorado Stone was also brought into the interior to continue that feel of authenticity and historical accuracy. Stone is used floor to ceiling in the kitchen for a pizza oven, as well as on the fireplace in the Great Room and on an entire wall in the master bedroom. “Using a material like Eldorado Stone allows for the seamless continuation of space” says Stolz.
“Stone is what made the house so authentic-looking” says Muth. “It’s such an integral part of the house that it either was going to be a make or break scenario if we made the wrong choice. Luckily, Eldorado Stone really made it!”
Eldorado Stone Profile Featured: Orchard Cypress Ridge with a khaki grout color (overgrout technique)
Eldorado Brick Profile Featured: Cassis ModenaBrick with a khaki grout color (overgrout technique)
Architect: South Coast Architects
Website: www.southcoastarchitects.com
Builder: Andrew Pierce Corporation, Palm Desert, CA
Website: www. andrewpiercecorp.com
Mason: RAS Masonry, Inc. Bob Serna, Corona, CA
Phone: 760-774-0090
Photography: Eric Figge Photography, Inc.
Find the right local pro for your project
 Craftwell Architecture + Construction
Scott Amundson Photography
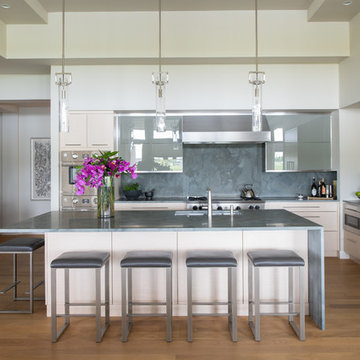
Kitchen - contemporary l-shaped medium tone wood floor and brown floor kitchen idea in Other with an undermount sink, flat-panel cabinets, white cabinets, gray backsplash, paneled appliances, an island and gray countertops
Kitchen - contemporary l-shaped medium tone wood floor and brown floor kitchen idea in Other with an undermount sink, flat-panel cabinets, white cabinets, gray backsplash, paneled appliances, an island and gray countertops
 Eldorado Stone
The goal of this master suite remodel was to design a luxurious yet simple environment that was not only beautiful but also comfortable, and designer Lori Wiles brought the transformation to life.
The remodel was a transformation of the unused storage area in the bottom level of the clients’ home. Wiles' creative problem solving did more than just hide basement remodel problems like low ductwork and poorly located pipes. Instead, these obstacles served as a source of inspiration for some of the most interesting aspects of her design, such as the angular wood-paneled headboard wall with built-in nightstands.
Following a stone, fire, water, and wood theme, the materials used in this master suite strongly relate to nature. Water flows to the tub from the stone accent wall in the bathroom, and an opposing stone wall in the bedroom creates a dramatic backdrop for a seating area. Both walls contain candle-filled niches and Cherry wood is employed throughout, creating warmth and continuity.
To further achieve the natural look and feel of the bathroom, Wiles incorporated a variety of stones. The shower and immediate area around the freestanding tub feature pebble accent flooring that complement the surrounding large, rectangular tile floors. Eldorado Stone’s Black River Stacked Stone was chosen because it offered different textures and dimensions of the black, rugged, stacked stone, resulting in an organic environment that provides relief from the flat surfaces.
By using quality materials such as Eldorado Stone, designer Lori Wiles was able to create a zen-like space that exceeded her client’s expectations.
Eldorado Stone Profile Featured: Black River Stacked Stone installed with a Dry-Stack grout technique
Designer: Lori Wiles Design
Website: www.loriwilesdesign.com
Phone: (319) 310-6214
Contact Lori Wiles Design
Houzz: www.houzz.com/pro/loriwiles/lori-wiles-design
Facebook: www.facebook.com/pages/Lori-Wiles-Design
Pinterest: www.pinterest.com/loriwilesdesign/
Photography: Lori Wiles Design
Mason: Iowa Stone Supply
Website: www.iowastonesupply.com
Phone: (319) 533-4299
Contact Iowa Stone Supply
Eastern Iowa Showroom (Monday-Friday 7:30-4:00 or by appointment)
1530 Stamy Road
Hiawatha, IA 52233
Central Iowa Showroom (by appointment)
2913 99th Street
Urbandale, IA 50322
Facebook: www.facebook.com/pages/Iowa-Stone-Supply
 Bradley Stone Industries
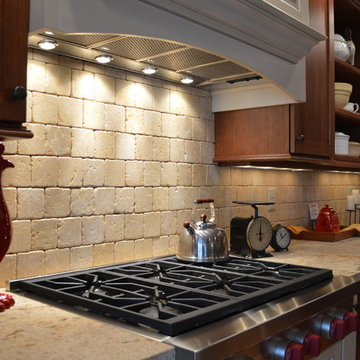
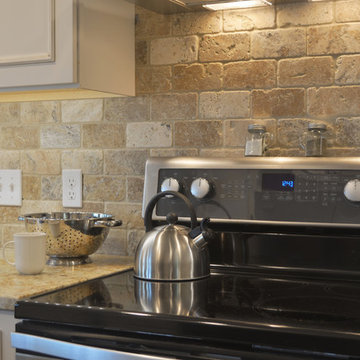
The counter top surrounding the range is a Brazilian stone called "Crystal Gold Leather" and has a textured, honed look. The backsplash is a 4x4 Tumbled Travertine limestone tile installed in a brick pattern by the homeowner. Photo Credits: Studio 76 Kitchens & Baths
 Midwest Stone Source & Design Studio
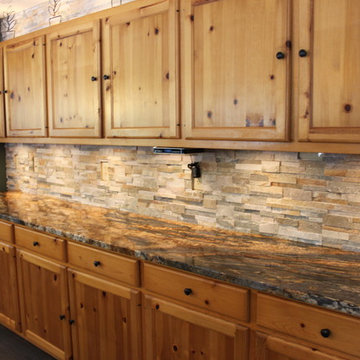
Granite Countertops and Stacked Stone Backsplash done by Midwest Stone Source + Design Studio
Designed by Dan Lewkowich
Photography by Vicki Adkins
Eat-in kitchen - large rustic l-shaped porcelain tile eat-in kitchen idea in Chicago with shaker cabinets, light wood cabinets, granite countertops, gray backsplash, stone tile backsplash and a peninsula
Eat-in kitchen - large rustic l-shaped porcelain tile eat-in kitchen idea in Chicago with shaker cabinets, light wood cabinets, granite countertops, gray backsplash, stone tile backsplash and a peninsula

Sponsored
Plain City, OH

Kuhns Contracting, Inc.
Central Ohio's Trusted Home Remodeler Specializing in Kitchens & Baths
 KDL Builders

Custom vanity of natural wood slab, mounted with chains, metal vessel sink, custom log mirror, full height stacked stone backsplash
Inspiration for a rustic stone tile and gray tile dark wood floor and brown floor powder room remodel in Seattle with a vessel sink, beige walls, wood countertops and brown countertops
Inspiration for a rustic stone tile and gray tile dark wood floor and brown floor powder room remodel in Seattle with a vessel sink, beige walls, wood countertops and brown countertops
 Tile Sensations
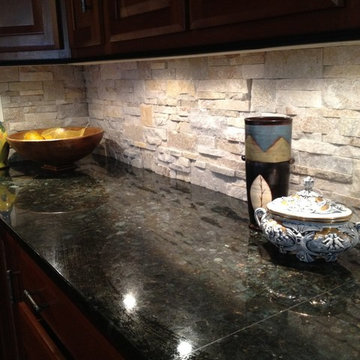
Stone stacked backsplash for this kitchen!
Eat-in kitchen - transitional eat-in kitchen idea in Other with beige backsplash, stone tile backsplash, raised-panel cabinets and granite countertops
Eat-in kitchen - transitional eat-in kitchen idea in Other with beige backsplash, stone tile backsplash, raised-panel cabinets and granite countertops
 AbbyElle Style
Bjorg Magnea
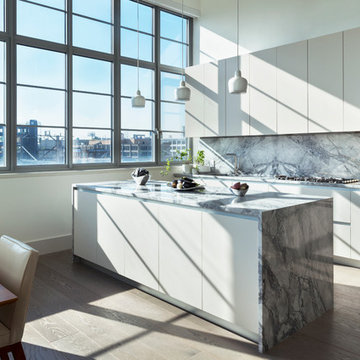
Open concept kitchen - mid-sized contemporary galley dark wood floor open concept kitchen idea in New York with an undermount sink, flat-panel cabinets, quartzite countertops, gray backsplash, stone slab backsplash, paneled appliances, an island and gray cabinets
Open concept kitchen - mid-sized contemporary galley dark wood floor open concept kitchen idea in New York with an undermount sink, flat-panel cabinets, quartzite countertops, gray backsplash, stone slab backsplash, paneled appliances, an island and gray cabinets

 threshold interiors
Location: Nantucket, MA, USA
A gorgeous New England beach compound which features a tranquil, sophisticated kitchen. The blue backsplash is the perfect backdrop to a sunny breakfast at the island or a glamorous dinner party in the paneled banquet. The cabinets are accented with hand-made European hardware that enhances the bespoke nature of the kitchen. The children's bathroom has a fun penny tile on the floor juxtaposed against the over-sized subway wall tile. The master bath features crystal fixtures and fittings imported from France. threshold interiors loves working with our clients to produce the perfect blend of relaxation and sophistication in your beach home!
Photographed by: Michael Partenio
 Inde Kitchen Remodelers
Eat-in kitchen - mid-sized traditional l-shaped dark wood floor eat-in kitchen idea in New York with recessed-panel cabinets, white cabinets, granite countertops, beige backsplash, stone tile backsplash, stainless steel appliances and no island

 Natural Stone Institute
This residential kitchen project was performed in conjunction with Legacy Custom Homes/RSD, Frank Ponterio Interiors, and NuHaus/Exclusive
Woodworking.
The goal of this project was to fabricate and install marble slabs in a fashion that mimicked the custom millwork in the rest of this estate home on the
Northshore of Chicago. John Tithof and Jason Cranmer, along with the fabrication production team, executed this project on behalf of Tithof Tile & Marble.
The client wanted the panels to appear as if carved from dimensional stone blocks rather than the classic full height stone backsplash. One of the primary focuses was keeping the client involved through the templating
and layout process to ensure they knew what their project would look like before anything was cut or installed. The evolution of this process has changed in recent years. Gone are the days of blue tape and visualizing the completed job. With the recent introduction of the revolutionary Perfect Match and Slabsmith software programs we have the ability to digitally layout every slab project and create a virtual representation of the project for approval prior to cutting.

Sponsored
Columbus, OH

Structural Remodeling
Franklin County's Heavy Timber Specialists | Best of Houzz 2020!

 Terra Firma Custom Homes
Custom cabinet hardware and metal range hood make this rustic mountain kitchen a centerpiece in the house.
Mountain style l-shaped kitchen photo in Denver with an undermount sink, dark wood cabinets, granite countertops, brown backsplash, metal backsplash, stainless steel appliances and shaker cabinets
Mountain style l-shaped kitchen photo in Denver with an undermount sink, dark wood cabinets, granite countertops, brown backsplash, metal backsplash, stainless steel appliances and shaker cabinets

 Designs By Danica
Michael Brock, Brock Imaging
Large transitional l-shaped medium tone wood floor and brown floor kitchen photo in Philadelphia with an undermount sink, shaker cabinets, white cabinets, beige backsplash, stainless steel appliances, an island and matchstick tile backsplash
Large transitional l-shaped medium tone wood floor and brown floor kitchen photo in Philadelphia with an undermount sink, shaker cabinets, white cabinets, beige backsplash, stainless steel appliances, an island and matchstick tile backsplash
 Traditions in Tile

This beautiful backsplash features white subway tile with a gorgous stone and glass waterjet mural.
Inspiration for a mid-sized timeless single-wall enclosed kitchen remodel in Atlanta with raised-panel cabinets, white cabinets, granite countertops, white backsplash, ceramic backsplash, stainless steel appliances and an island
Inspiration for a mid-sized timeless single-wall enclosed kitchen remodel in Atlanta with raised-panel cabinets, white cabinets, granite countertops, white backsplash, ceramic backsplash, stainless steel appliances and an island
 Cabinet-S-Top
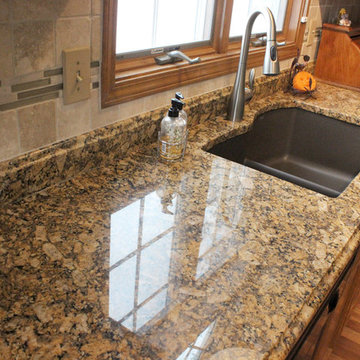
In this kitchen, we updated the existing cabinets with new bronze pulls and knobs hardware. Installed for the countertops are a natural stone Giallo Fiorito 3cm Granite with a small ogee edge profile and Durango 4x4 tumbled decorative tile with Accents Bliss Crème Brulee blend linear glass/stone mosaic tile was used for the backsplash. Also installed was a Blanco Café Brown Undermount sink accented with Moen Arbour stainless steel faucet.

Sponsored
Plain City, OH
Kuhns Contracting, Inc.
Central Ohio's Trusted Home Remodeler Specializing in Kitchens & Baths
 Yunker Associates Architecture
Photo: Karen Melvin
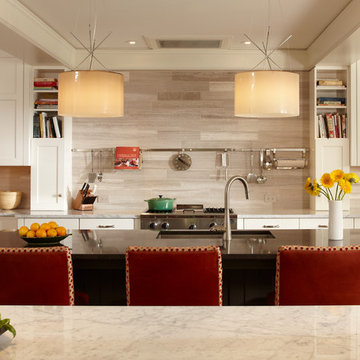
Kitchen - contemporary kitchen idea in Minneapolis with shaker cabinets, white cabinets, marble countertops, gray backsplash and stainless steel appliances
Kitchen - contemporary kitchen idea in Minneapolis with shaker cabinets, white cabinets, marble countertops, gray backsplash and stainless steel appliances
 Lowe's of Butler, NJ
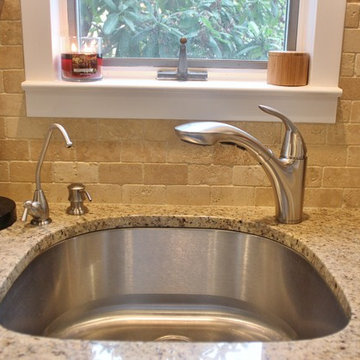
"D" shaped undermount stainless sink with Tanami Granite Counter-top and tumbled jerusalem stone backsplash
Elegant galley eat-in kitchen photo in New York with raised-panel cabinets, beige cabinets, granite countertops, beige backsplash, stone tile backsplash and stainless steel appliances
Elegant galley eat-in kitchen photo in New York with raised-panel cabinets, beige cabinets, granite countertops, beige backsplash, stone tile backsplash and stainless steel appliances
 Adams + Beasley Associates
Nat Rea

Kitchen - mid-sized cottage medium tone wood floor kitchen idea in Boston with flat-panel cabinets, light wood cabinets, stone tile backsplash, stainless steel appliances, an island, wood countertops and multicolored backsplash
Kitchen - mid-sized cottage medium tone wood floor kitchen idea in Boston with flat-panel cabinets, light wood cabinets, stone tile backsplash, stainless steel appliances, an island, wood countertops and multicolored backsplash
7