
Search results for "Tumblr posts" in Home Design Ideas





Find the right local pro for your project


 Ironman Doors LLC
Clean crisp iron work is solid.
Entry hall - large southwestern porcelain tile and beige floor entry hall idea in Phoenix with beige walls and a metal front door
Entry hall - large southwestern porcelain tile and beige floor entry hall idea in Phoenix with beige walls and a metal front door


 Gallery Amoire
Structural Holographic Wall Systems
Inspiration for a contemporary wire bedroom remodel in Toronto
Inspiration for a contemporary wire bedroom remodel in Toronto

Sponsored
Columbus, OH

Structural Remodeling
Franklin County's Heavy Timber Specialists | Best of Houzz 2020!

 Balducci Additions & Remodeling
Stan Sweeney
Large transitional detached two-car garage photo in Richmond
Large transitional detached two-car garage photo in Richmond

 Wiebenson & Dorman Architects PC
Referencing the wife and 3 daughters for which the house was named, four distinct but cohesive design criteria were considered for the 2016 renovation of the circa 1890, three story masonry rowhouse:
1. To keep the significant original elements – such as
the grand stair and Lincrusta wainscoting.
2. To repurpose original elements such as the former
kitchen pocket doors fitted to their new location on
the second floor with custom track.
3. To improve original elements - such as the new "sky
deck" with its bright green steel frame, a new
kitchen and modern baths.
4. To insert unifying elements such as the 3 wall
benches, wall openings and sculptural ceilings.
Photographer Jesse Gerard - Hoachlander Davis Photography




 Miccaro Designs/Interiors by Michele
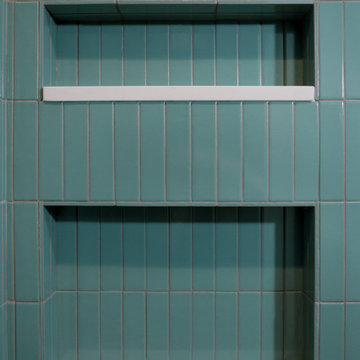
This gray and white spa-like bathroom offers a shower and free standing claw-foot tub in a wet room enclosed with glass panels. Large format subway wall tiles add visual movement and interest to this fresh and airy bathroom. Framed art support the classic gray & white color scheme.



 User

UserCustom water-jet inlay made of Calcutta marble, giving this kitchen back-splash a "Parisian Bistro Feel"
Example of a mid-sized french country l-shaped dark wood floor eat-in kitchen design in New York with a farmhouse sink, light wood cabinets, marble countertops, white backsplash, stone tile backsplash, stainless steel appliances and an island
Example of a mid-sized french country l-shaped dark wood floor eat-in kitchen design in New York with a farmhouse sink, light wood cabinets, marble countertops, white backsplash, stone tile backsplash, stainless steel appliances and an island

 Badeloft
Factory Direct Pricing. Please Call 415-644-5888 to visit our Showroom or to get for more info. Please visit our website at www.badeloft.com. Our showroom is located at 2829 Bridgeway Sausalito, CA 94965. Photos Owned by Badeloft USA LLC.

 b. van hecke
Mid-sized trendy light wood floor foyer photo in Vancouver with gray walls and a glass front door



Sponsored
Sunbury, OH

J.Holderby - Renovations
Franklin County's Leading General Contractors - 2X Best of Houzz!

 Creative Kitchen Designs
Small trendy u-shaped open concept kitchen photo in Orlando with an undermount sink, flat-panel cabinets, dark wood cabinets, granite countertops, stainless steel appliances and a peninsula
 Blue Eye Interiors
Turn a dilapidated closet into a family friendly pantry and command center.
Example of a small transitional built-in desk light wood floor, multicolored floor and wallpaper study room design in Albuquerque with multicolored walls
Example of a small transitional built-in desk light wood floor, multicolored floor and wallpaper study room design in Albuquerque with multicolored walls

 Roberta Martin Interiors
Inspiration for a mid-sized contemporary green tile and ceramic tile porcelain tile freestanding bathtub remodel in Los Angeles with a two-piece toilet, green walls, an undermount sink and granite countertops
25