
Search results for "Turkish baths" in Home Design Ideas

 ML Interior Designs
VANITY & MIRROR DESIGN - HEIDI PIRON DESIGN
ML INTERIOR DESIGNS - WALLPAPER, LIGHTING , ACCESSORIES
Example of a classic powder room design in New York with furniture-like cabinets, medium tone wood cabinets, multicolored walls, a vessel sink, wood countertops and brown countertops
Example of a classic powder room design in New York with furniture-like cabinets, medium tone wood cabinets, multicolored walls, a vessel sink, wood countertops and brown countertops




Find the right local pro for your project

 Joe Schmelzer, Inc. dba Treasurbite Studio, Inc.
Joe Schmelzer, Treasurbite Studio, Inc.
Inspiration for a transitional bathroom remodel in Los Angeles
Inspiration for a transitional bathroom remodel in Los Angeles
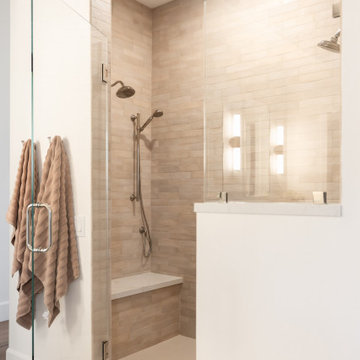
 Maya Axt Interiors
Designing a whole home remodel for a client’s second home was an exciting opportunity to create a space that felt both welcoming and timeless. The clients wanted a space that felt light, bright, and timeless. We focused on an open-concept layout, maximizing natural light and incorporating soft, neutral tones that complemented the desert landscape. The main showstopper of the home was the kitchen, which the family considered the heart of the home. Featuring high-end finishes, the kitchen became a space for both cooking and gathering, designed for both functionality and elegance. Thoughtful touches, such as custom cabinetry, integrated appliances, and custom hood, helped elevate the entire space, making it a true focal point. With a thoughtful blend of modern design and classic touches, the remodel was tailored to ensure the space could grow with the family and become a place they would cherish and enjoy for years to come.

 株式会社アステック
1988年に創業し、ホテル・旅館・介護施設・個人住宅・マンション向けにオーダー浴槽をはじめ、デザイン浴槽、ユニットバス、シャワーユニット等、独自の開発に基づくオリジナルな設計思想をもとに、お風呂まわりをトータルにサポートする浴槽メーカーです。
Asian deck photo in Tokyo
Asian deck photo in Tokyo
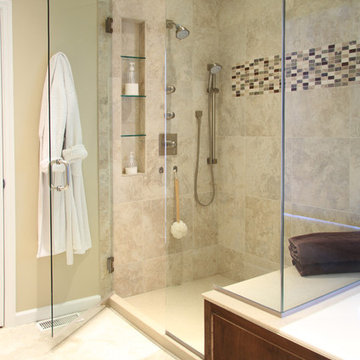
 K Taylor Design Group
Designer - K Taylor Design Group
Photography - Jerry Cox
Inspiration for a transitional multicolored tile bathroom remodel in St Louis with flat-panel cabinets, granite countertops and dark wood cabinets
Inspiration for a transitional multicolored tile bathroom remodel in St Louis with flat-panel cabinets, granite countertops and dark wood cabinets

Sponsored
Sunbury, OH

J.Holderby - Renovations
Franklin County's Leading General Contractors - 2X Best of Houzz!

 Tomecek Studio Architecture
Photography by Patrick Ray
With a footprint of just 450 square feet, this micro residence embodies minimalism and elegance through efficiency. Particular attention was paid to creating spaces that support multiple functions as well as innovative storage solutions. A mezzanine-level sleeping space looks down over the multi-use kitchen/living/dining space as well out to multiple view corridors on the site. To create a expansive feel, the lower living space utilizes a bifold door to maximize indoor-outdoor connectivity, opening to the patio, endless lap pool, and Boulder open space beyond. The home sits on a ¾ acre lot within the city limits and has over 100 trees, shrubs and grasses, providing privacy and meditation space. This compact home contains a fully-equipped kitchen, ¾ bath, office, sleeping loft and a subgrade storage area as well as detached carport.

 Emerick Architects
A small bathroom with a pedestal sink, built-in medicine cabinet, casement window and shades of white walls is light and bright.
Inspiration for a coastal bathroom remodel in Portland with a pedestal sink
Inspiration for a coastal bathroom remodel in Portland with a pedestal sink

 David Heide Design Studio
Architecture & Interior Design: David Heide Design Studio –
Inspiration for a 1960s multicolored tile and mosaic tile powder room remodel in Minneapolis with an integrated sink, open cabinets and a two-piece toilet
Inspiration for a 1960s multicolored tile and mosaic tile powder room remodel in Minneapolis with an integrated sink, open cabinets and a two-piece toilet
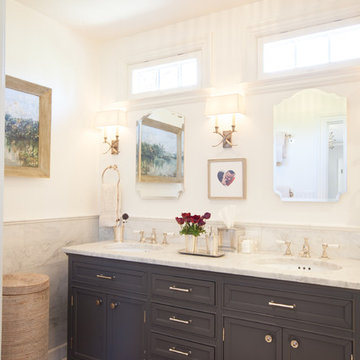
 Kari McIntosh Design
Julie Mikos Photography
Bathroom - mid-sized traditional master white tile and marble tile marble floor and white floor bathroom idea in San Francisco with furniture-like cabinets, gray cabinets, a two-piece toilet, white walls, an undermount sink and marble countertops
Bathroom - mid-sized traditional master white tile and marble tile marble floor and white floor bathroom idea in San Francisco with furniture-like cabinets, gray cabinets, a two-piece toilet, white walls, an undermount sink and marble countertops

 Anthony Wilder Design/Build, Inc.
Morgan Howarth
Example of a beach style white tile and mosaic tile pebble tile floor and beige floor alcove shower design in DC Metro with beige walls
Example of a beach style white tile and mosaic tile pebble tile floor and beige floor alcove shower design in DC Metro with beige walls
 INTERIORS BY ABRAHAM

Custom Spa Master Bathroom Makeover. Complete Gut-out and ReDo. New His & Hers Vanity Custom Cabinets in Gray with Framed Mirrors. Quartz Countertops with Brushnickel Accents. Carrera Marble Floor Tiles. Expansive Stand-in Jetted Shower with Turkish Silver Travertine. Carrera Marble Accents with Seamless Glass Doors. Barrel Ceiling in Subway Carrera Marble with Beaded Chandelier. Standalone Tube with Polished Nickel Accents. Open this Master Retreat. Photo Willet Photography



 O’Hara Interiors
Martha O'Hara Interiors, Interior Design & Photo Styling | Troy Thies, Photography | MDS Remodeling, Home Remodel | Please Note: All “related,” “similar,” and “sponsored” products tagged or listed by Houzz are not actual products pictured. They have not been approved by Martha O’Hara Interiors nor any of the professionals credited. For info about our work: design@oharainteriors.com
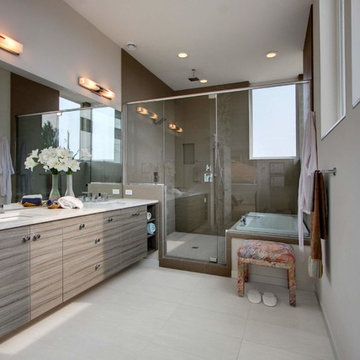
 Nathan C Chambers/Abodian
Inspiration for a mid-sized contemporary master gray tile and ceramic tile ceramic tile bathroom remodel in Seattle with flat-panel cabinets, medium tone wood cabinets, quartz countertops, a one-piece toilet, an undermount sink and white walls
 Keeping Interiors
Jim Bartsch

Example of a mid-sized classic master beige tile and stone tile medium tone wood floor bathroom design in Santa Barbara with an undermount sink, raised-panel cabinets, white cabinets and white walls
Example of a mid-sized classic master beige tile and stone tile medium tone wood floor bathroom design in Santa Barbara with an undermount sink, raised-panel cabinets, white cabinets and white walls
 Ralph Saviano
Beyond Virtual Tours | Chris Ricketts
www.BeyondVT.com
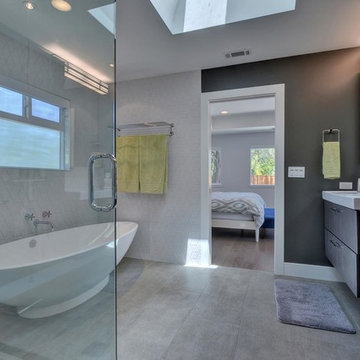
Inspiration for a mid-sized modern master porcelain tile and white tile laminate floor and gray floor bathroom remodel in San Francisco with flat-panel cabinets, dark wood cabinets, white walls, quartz countertops, a hinged shower door, a two-piece toilet and an integrated sink
Inspiration for a mid-sized modern master porcelain tile and white tile laminate floor and gray floor bathroom remodel in San Francisco with flat-panel cabinets, dark wood cabinets, white walls, quartz countertops, a hinged shower door, a two-piece toilet and an integrated sink


 Evolve Residential
Sean Litchfield

Inspiration for a contemporary stone tile freestanding bathtub remodel in Boston
Inspiration for a contemporary stone tile freestanding bathtub remodel in Boston

 ReVision Design + Build

Turquoise cabinets with brushed brass hexagon kenos and matching pulls are the focal point of this master bathroom. Calacatta quartz countertops with mitered edge and decorative backsplash create an elegant look while being maintenance free.
Project Developer: Brad Little | Designer: Chelsea Allard | Project Manager: Tom O'Neil | © Deborah Scannell Photography
30