
Search results for "Turns" in Home Design Ideas

 Howell Custom Building Group
Rob Karosis, Sabrina Inc
Inspiration for a mid-sized coastal front porch remodel in Boston with decking and a roof extension
Inspiration for a mid-sized coastal front porch remodel in Boston with decking and a roof extension


 Nar Design Group
Our carpenters labored every detail from chainsaws to the finest of chisels and brad nails to achieve this eclectic industrial design. This project was not about just putting two things together, it was about coming up with the best solutions to accomplish the overall vision. A true meeting of the minds was required around every turn to achieve "rough" in its most luxurious state.
Featuring: Floating vanity, rough cut wood top, beautiful accent mirror and Porcelanosa wood grain tile as flooring and backsplashes.
PhotographerLink
Find the right local pro for your project
 Riverhead Building Supply
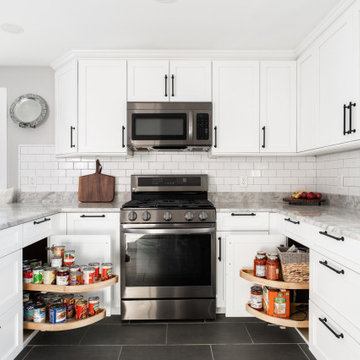
This Middletown RI kitchen featurs Tedd Wood Luxury Line cabinetry with corner base turn-out shelves. The perfect storage solution.
Inspiration for a mid-sized modern ceramic tile and black floor kitchen pantry remodel in New York with white cabinets, white backsplash, ceramic backsplash and flat-panel cabinets
Inspiration for a mid-sized modern ceramic tile and black floor kitchen pantry remodel in New York with white cabinets, white backsplash, ceramic backsplash and flat-panel cabinets
 Board & Vellum
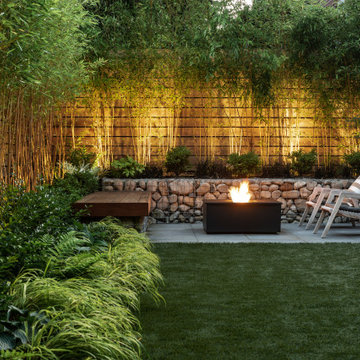
Photo by Andrew Giammarco.
Inspiration for a mid-sized backyard concrete paver patio remodel in Seattle with a fire pit
Inspiration for a mid-sized backyard concrete paver patio remodel in Seattle with a fire pit

 Jen Chu Design
Jen Chu
Example of an urban guest carpeted and orange floor bedroom design in Portland with multicolored walls
Example of an urban guest carpeted and orange floor bedroom design in Portland with multicolored walls

 Closet Factory
This lovely closet is affordable and stylish. Silver Frost and white create an interesting contrast. Framed doors with glass, and slanted shoe shelves with shoe fence add a chic element. Created by Closet Factory. Richmond.

Sponsored
Fredericksburg, OH

High Point Cabinets
Columbus' Experienced Custom Cabinet Builder | 4x Best of Houzz Winner

 Fireclay Tile
Create a classic color palette in your bathroom design by using a white herringbone tile in the shower and black hexagon tile on the floor.
DESIGN
Hygge & West
Tile Shown: 2x8 in Calcite, 3" Hexagon and 8" Hexagon in Basalt

 Carlton Edwards
Photo by David Dietrich.
Carolina Home & Garden Magazine, Summer 2017
Inspiration for a contemporary l-shaped dark wood floor and brown floor eat-in kitchen remodel in Charlotte with flat-panel cabinets, medium tone wood cabinets, black backsplash, stainless steel appliances, an island and solid surface countertops
Inspiration for a contemporary l-shaped dark wood floor and brown floor eat-in kitchen remodel in Charlotte with flat-panel cabinets, medium tone wood cabinets, black backsplash, stainless steel appliances, an island and solid surface countertops

 Kurt Baum Architects
Steve Henke Studio
Mid-sized transitional dark wood floor kitchen/dining room combo photo in Minneapolis with gray walls and no fireplace
Mid-sized transitional dark wood floor kitchen/dining room combo photo in Minneapolis with gray walls and no fireplace

 Altius Design Group
Altius Design, Longviews Studios
Inspiration for a rustic medium tone wood floor open concept kitchen remodel with shaker cabinets, gray cabinets, an island, an undermount sink and paneled appliances
Inspiration for a rustic medium tone wood floor open concept kitchen remodel with shaker cabinets, gray cabinets, an island, an undermount sink and paneled appliances

 Thompson Custom Homes
Photos by Steve Chenn
Staircase - traditional wooden dark wood floor staircase idea in Houston with gray walls
Staircase - traditional wooden dark wood floor staircase idea in Houston with gray walls

 Restructure Studio
Michael Hsu
Inspiration for a large contemporary gender-neutral dark wood floor kids' room remodel in Austin with white walls
Inspiration for a large contemporary gender-neutral dark wood floor kids' room remodel in Austin with white walls


 Marsh Kitchen & Bath
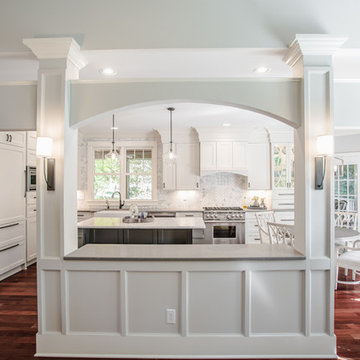
 designer Jan Zuccarello started this project as an update to a 1990s kitchen and quickly turned it into the homeowner's dream kitchen. Taking out a pantry and desk area, changing a window, updating appliances, and adding a new color palette with complementary lighting made the new space light and airy with a feeling of openness. Soft gray countertops complement a light patterned quartz on the contrasting gray island. The custom display cabinet with seeded glass and mullion detail repeated in the chair backs, along with the crown molding details, made this a dream come true for the homeowner.

 Miriam Moore Design Studio LLC
MIRIAM MOORE has a Bachelor of Fine Arts degree in Interior Design from Miami International University of Art and Design. She has been responsible for numerous residential and commercial projects and her work is featured in design publications with national circulation. Before turning her attention to interior design, Miriam worked for many years in the fashion industry, owning several high-end boutiques. Miriam is an active member of the American Society of Interior Designers (ASID).

 HEYDT DESIGNS
David Duncan Livingston
Example of a beach style living room design in San Francisco with a farmhouse sink, open cabinets, white backsplash, stainless steel appliances and an island
Example of a beach style living room design in San Francisco with a farmhouse sink, open cabinets, white backsplash, stainless steel appliances and an island
 KSI Kitchen & Bath
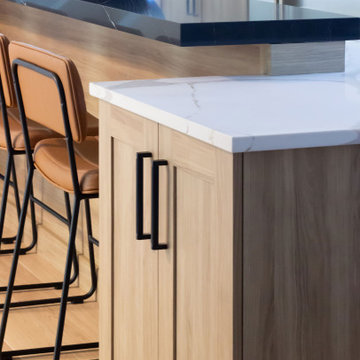
When approached by a Metro Detroit investor looking to turn a lakefront property into a beautiful home worthy of its parcel and fit for entertaining, I was delighted to help her realize her vision! Could we turn a dated space into a contemporary lakefront haven?
Nestled on a gorgeous plot in Bloomfield Township, this home features large open living and dining spaces ideal for entertaining while taking in breathtaking views of Walnut Lake. With several bedrooms upstairs, it’s also perfect for a young family. These features locked in our client persona – the lakeside entertainer with a young family!
 KSI Kitchen & Bath
When approached by a Metro Detroit investor looking to turn a lakefront property into a beautiful home worthy of its parcel and fit for entertaining, I was delighted to help her realize her vision! Could we turn a dated space into a contemporary lakefront haven?
Nestled on a gorgeous plot in Bloomfield Township, this home features large open living and dining spaces ideal for entertaining while taking in breathtaking views of Walnut Lake. With several bedrooms upstairs, it’s also perfect for a young family. These features locked in our client persona – the lakeside entertainer with a young family!
 KSI Kitchen & Bath
When approached by a Metro Detroit investor looking to turn a lakefront property into a beautiful home worthy of its parcel and fit for entertaining, I was delighted to help her realize her vision! Could we turn a dated space into a contemporary lakefront haven?
Nestled on a gorgeous plot in Bloomfield Township, this home features large open living and dining spaces ideal for entertaining while taking in breathtaking views of Walnut Lake. With several bedrooms upstairs, it’s also perfect for a young family. These features locked in our client persona – the lakeside entertainer with a young family!
93