
Search results for "Tuscan fireplace" in Home Design Ideas

 Neolithic Materials
 specializes in rare reclaimed and newly quarried limestone architectural elements sourced from across the Mediterranean. Our Southern California collection includes fireplaces, fountains, flooring, pavers, sinks, tubs, benches, antique tiles, wall cladding, and custom-made stone pieces.
For inquiries, contact us at (310) 289-0414 or info@neolithicmaterials.com

 Maraya Interior Design
Luxurious modern take on a traditional white Italian villa. An entry with a silver domed ceiling, painted moldings in patterns on the walls and mosaic marble flooring create a luxe foyer. Into the formal living room, cool polished Crema Marfil marble tiles contrast with honed carved limestone fireplaces throughout the home, including the outdoor loggia. Ceilings are coffered with white painted
crown moldings and beams, or planked, and the dining room has a mirrored ceiling. Bathrooms are white marble tiles and counters, with dark rich wood stains or white painted. The master bath and vestibule floor is covered with a carpet of patterned mosaic marbles, and the interior doors to the large walk in master closets are made with leaded glass to let in the light. The master bedroom has dark walnut planked flooring, and a white painted fireplace surround with a white marble hearth.
The kitchen features white marbles and white ceramic tile backsplash, white painted cabinetry and a dark stained island with carved molding legs. Next to the kitchen, the bar in the family room has terra cotta colored marble on the backsplash and counter over dark walnut cabinets. Wrought iron staircase leading to the more modern media/family room upstairs.
Project Location: North Ranch, Westlake, California. Remodel designed by Maraya Interior Design. From their beautiful resort town of Ojai, they serve clients in Montecito, Hope Ranch, Malibu, Westlake and Calabasas, across the tri-county areas of Santa Barbara, Ventura and Los Angeles, south to Hidden Hills- north through Solvang and more.
ArcDesign Architects

 Kitchen & Bathroom Remodel by Cutting Edge
The partially completed wall prior to the delivery and installation of the wenge display cases which will flank the main portion. Scot Trueblood
Inspiration for a large contemporary living room remodel in Miami
Inspiration for a large contemporary living room remodel in Miami
Find the right local pro for your project

 Estrella Custom Stone Inc
Large elegant formal living room photo in Phoenix with beige walls, a standard fireplace and a stone fireplace

 3W design, inc.
Northpeak Design Photography
Kitchen/dining room combo - mid-sized cottage light wood floor and brown floor kitchen/dining room combo idea in Boston with a farmhouse sink, shaker cabinets, medium tone wood cabinets, quartz countertops, beige backsplash, mosaic tile backsplash, stainless steel appliances, an island, beige countertops and beige walls
Kitchen/dining room combo - mid-sized cottage light wood floor and brown floor kitchen/dining room combo idea in Boston with a farmhouse sink, shaker cabinets, medium tone wood cabinets, quartz countertops, beige backsplash, mosaic tile backsplash, stainless steel appliances, an island, beige countertops and beige walls
 The Design Studio of Wendy Harper
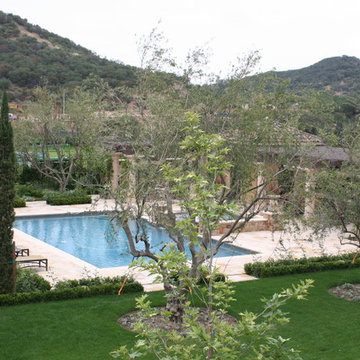
The pool area is separated from the main patio with a formal boxwood and rose planting. This planter was designed for future grandchildren, so that a safety fence could be installed when the time came.
The is a formal pool and spa with spillway. I like to raise the spa not only for the spillway and to give ladies a graceful way to sit and swing their legs over into the spa.
Oceanside glass tile is at the waterline and a Pebble Sheen plaster finish. There are two large lounge areas with umbrellas. This patio leads to double pool houses. One is a gym and the other a bathroom with changing area.
A wood lattice cover spans between the two structures and features an outdoor fireplace, outdoor flat screen television full theater with surround sound.
The backyard has two barbecue's. One adjacent to the residence for daily use and a full entertaining barbecue area with a bar, sink, ice maker, refrigerator, outdoor dishwasher (so you don't need to carry all of your dishes so far from the house each time you entertain...all you have to do is push 'wash') and of course a large 'Q' with side burner.
On the side yard there is a beautiful formal rose garden with 40 different types of roses for the owner to enjoy with a central fountain and walkways.
All of the Ashlar pattern cut stone was cut on site to my pattern, as was the entertaining barbecue back-splash. The Oceanside glass tile was selected to continue the Ashlar pattern concept.
All of the pottery came from my friends at Eye of the Day.
Gas heaters warm the patios from the covers, as well as, strategically placed gas quick connects around the yard for those chilly evenings.
Music fills the yard and patios from discretely placed outdoor speakers.
All of my projects are design with full supervision from start to finish. I help select materials, finishes, pottery, tile, plant material, etc... to assure the design is being realized.
Photo: Wendy Harper & Ken Palmer

 HomeClick
Pearl Mantels Savannah 72" Shelf or Mantel Shelf
The beautifully hand crafted details of the Pearl Savannah Fireplace Mantel Shelf is available in unfinished Pine Wood or with No. 15 Taos finish. The unfinished Shelf allows ease of painting or staining any color with very little additional sanding and prep work.



 Estrella Custom Stone Inc
Inspiration for a large timeless formal terra-cotta tile living room remodel in Phoenix with beige walls, a standard fireplace, a stone fireplace and no tv




 Fratantoni Luxury Estates Design/Build/Remodeling
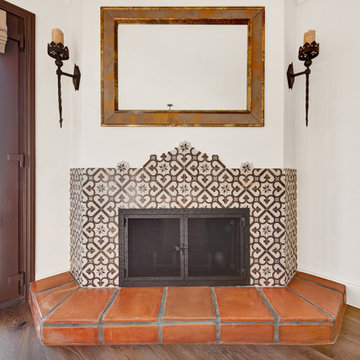
In love with traditional formal living room with a custom cast stone fireplace, chandelier, and wooden beams.
Inspiration for a huge timeless formal and enclosed dark wood floor living room remodel in Phoenix with beige walls, a two-sided fireplace and a stone fireplace
Inspiration for a huge timeless formal and enclosed dark wood floor living room remodel in Phoenix with beige walls, a two-sided fireplace and a stone fireplace
 Maraya Interior Design
Luxurious modern take on a traditional white Italian villa. An entry with a silver domed ceiling, painted moldings in patterns on the walls and mosaic marble flooring create a luxe foyer. Into the formal living room, cool polished Crema Marfil marble tiles contrast with honed carved limestone fireplaces throughout the home, including the outdoor loggia. Ceilings are coffered with white painted
crown moldings and beams, or planked, and the dining room has a mirrored ceiling. Bathrooms are white marble tiles and counters, with dark rich wood stains or white painted. The hallway leading into the master bedroom is designed with barrel vaulted ceilings and arched paneled wood stained doors. The master bath and vestibule floor is covered with a carpet of patterned mosaic marbles, and the interior doors to the large walk in master closets are made with leaded glass to let in the light. The master bedroom has dark walnut planked flooring, and a white painted fireplace surround with a white marble hearth.
The kitchen features white marbles and white ceramic tile backsplash, white painted cabinetry and a dark stained island with carved molding legs. Next to the kitchen, the bar in the family room has terra cotta colored marble on the backsplash and counter over dark walnut cabinets. Wrought iron staircase leading to the more modern media/family room upstairs.
Project Location: North Ranch, Westlake, California. Remodel designed by Maraya Interior Design. From their beautiful resort town of Ojai, they serve clients in Montecito, Hope Ranch, Malibu, Westlake and Calabasas, across the tri-county areas of Santa Barbara, Ventura and Los Angeles, south to Hidden Hills- north through Solvang and more.
ArcDesign Architects

Sponsored
Columbus, OH

Hope Restoration & General Contracting
Columbus Design-Build, Kitchen & Bath Remodeling, Historic Renovations

 David Lewis Builder
Sara Donaldson Photograph
Example of a tuscan formal and open concept limestone floor living room design in Dallas with beige walls, a standard fireplace and a stone fireplace
Example of a tuscan formal and open concept limestone floor living room design in Dallas with beige walls, a standard fireplace and a stone fireplace


 Mudd Industries, Inc.
Our Pinestrap project featured a 400 square foot free standing solid roof structure and natural stone fireplace with media center and refrigerator side niches. Not pictured is a 56" Smart TV with fold telescoping bracket. Photos by Ryan Mudd
 Maraya Interior Design
Luxurious modern take on a traditional white Italian villa. An entry with a silver domed ceiling, painted moldings in patterns on the walls and mosaic marble flooring create a luxe foyer. Into the formal living room, cool polished Crema Marfil marble tiles contrast with honed carved limestone fireplaces throughout the home, including the outdoor loggia. Ceilings are coffered with white painted
crown moldings and beams, or planked, and the dining room has a mirrored ceiling. Bathrooms are white marble tiles and counters, with dark rich wood stains or white painted. The hallway leading into the master bedroom is designed with barrel vaulted ceilings and arched paneled wood stained doors. The master bath and vestibule floor is covered with a carpet of patterned mosaic marbles, and the interior doors to the large walk in master closets are made with leaded glass to let in the light. The master bedroom has dark walnut planked flooring, and a white painted fireplace surround with a white marble hearth.
The kitchen features white marbles and white ceramic tile backsplash, white painted cabinetry and a dark stained island with carved molding legs. Next to the kitchen, the bar in the family room has terra cotta colored marble on the backsplash and counter over dark walnut cabinets. Wrought iron staircase leading to the more modern media/family room upstairs.
Project Location: North Ranch, Westlake, California. Remodel designed by Maraya Interior Design. From their beautiful resort town of Ojai, they serve clients in Montecito, Hope Ranch, Malibu, Westlake and Calabasas, across the tri-county areas of Santa Barbara, Ventura and Los Angeles, south to Hidden Hills- north through Solvang and more.
ArcDesign Architects

Sponsored
Columbus, OH

Wannemacher Interiors
Customized Award-Winning Interior Design Solutions in Franklin Cnty OH

 Upland Homes
The multiple shapes, sizes, and colors of the stones in this fireplace complement the rustic styling of the home.
Inspiration for a huge craftsman walk-out carpeted basement remodel with yellow walls, a standard fireplace and a stone fireplace
Inspiration for a huge craftsman walk-out carpeted basement remodel with yellow walls, a standard fireplace and a stone fireplace

 Bria Hammel Interiors
A 2 story living room with grand views make this an eye catching room. Custom upholstered sectional designed specifically for the space makes it a beautiful yet comfortable room.
Graphic Executions Design Studio

 Archadeck of Austin
Not only does this porch include a massive white limestone outdoor fireplace, but is surrounded by a half-wall, steps, outdoor kitchen with walk-up bar, and column details in matching material. The substantial size and use of the stone masonry are dramatic, while the white and off-white finish offers a clean, unostentatious aesthetic.
223