
Search results for "Tv console" in Home Design Ideas

 Bruns Architecture
Tricia Shay Photography
Example of a mid-sized trendy formal and open concept dark wood floor and brown floor living room design in Milwaukee with a metal fireplace, white walls, a ribbon fireplace and a wall-mounted tv
Example of a mid-sized trendy formal and open concept dark wood floor and brown floor living room design in Milwaukee with a metal fireplace, white walls, a ribbon fireplace and a wall-mounted tv
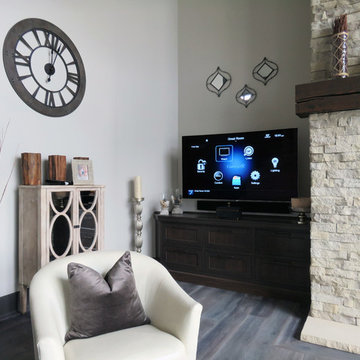
 All Systems Integrated, Inc
Living room - transitional light wood floor and gray floor living room idea in Seattle with gray walls, a standard fireplace, a stone fireplace and a tv stand

 Kieran J. Liebl, Royal Oaks Design, Inc. MN
Family room - mid-sized transitional open concept ceramic tile and gray floor family room idea in Minneapolis with white walls, a standard fireplace, a concealed tv and a stone fireplace
Find the right local pro for your project
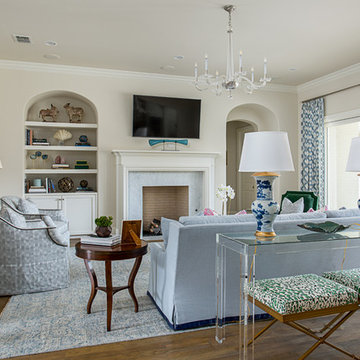
 Emily Johnston Larkin
Example of a beach style medium tone wood floor living room design in Dallas with a wall-mounted tv, beige walls, a standard fireplace and a stone fireplace

 Fred Parker Company, Inc.
Example of a transitional dark wood floor and brown floor bedroom design in Dallas with beige walls
 ACM Design
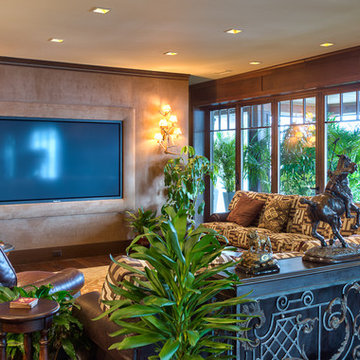
Huge transitional open concept medium tone wood floor family room photo in Other with beige walls and a media wall
 Great Neighborhood Homes

Inspiration for a transitional carpeted family room remodel in Minneapolis with beige walls and a wall-mounted tv


 Rethink Design Studio
Sources:
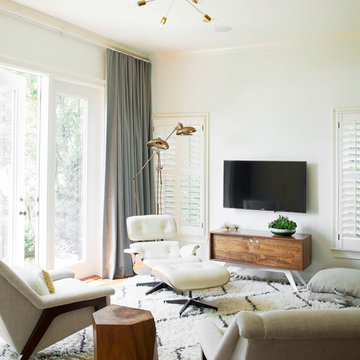
Lounge with ottoman: DWR
Lounge chairs: Kravet
Side table: Dylan Design (Etsy)
Throw pillow: West Elm
Rug: West Elm
Credenza: Eastvold
Floor lamp: Anthropologie
Ceiling fixture: One Forty Three
Floor pouf: Libeco
Window treatment: The Shade Store
Wall color: BM Icicle 2142-70
Richard Leo Johnson
 Baer's Furniture
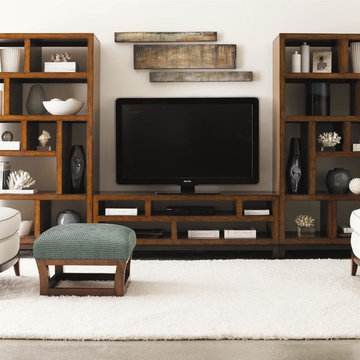
The Point Break Entertainment Chest has two end units, a center unit, and crown and base rails that fit together to makes a full cabinet. The unit features an open grid pattern on its two sliding doors allowing for a glimpse at the items behind it. The doors slide over the shelf end units when viewing the television or slide over the center unit to feature the accessories on the end units. The end units also have puck lights to illuminate the wood-framed glass shelves.
 Urban Kitchens and Baths, Inc.

This specialty cabinet was designed by Phil Rudick, Architect of Urban kirchens + Baths of Austin, Tx to house media equipment and to provide general storage on full extension soft close drawer guides.
No space was wasted.
The cabinet doors have a traditional look but the finish and cabinet sculpting put it in the transitional camp. Doors are self and soft closing.
The toe recesses are exaggerated giving this eight foot long piece of furniture a floating look.
Photo by Urban Kitchens + Baths
 Eric Trabert & Associates
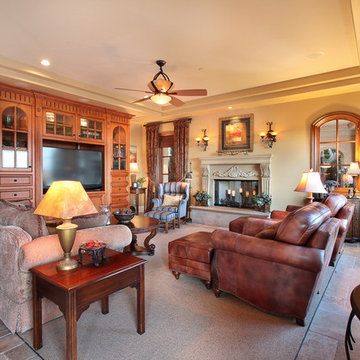
Example of a classic enclosed family room design in Orange County with beige walls, a standard fireplace and a media wall
 Nathan Taylor for Obelisk Home
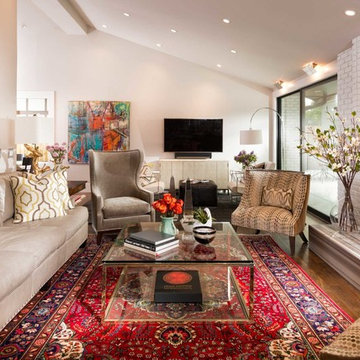
Objective: The clients childhood memories of a home previously stayed in as a young girl played a vital
role in the decision to totally transform a part of history into a modern retreat for this couple.
Solution: Demo of every room began. One brick wall and center support wall stayed while everything
else was demolished. We rearranged each room to create the perfect home for the soon to
be retired couple. The clients love being outside which is the reasoning for all of large window and
sliding doors which lead to the pool and manicured grounds.
A new master suite was created, new guest room with ensuite bath, laundry room, small family
room, oversized living room, dining room, kitchen, dish pantry, and powder bath were all totally
reimagined to give this family everything they wanted. Furnishings brought from the previous home,
revived heirlooms, and new pieces all combined to create this modern, yet warm inviting home.
In the powder bath a classic pedestal sink, marble mosaic floors, and simple baseboards were the
perfect pairing for this dramatic wallpaper. After construction, a vintage art piece was revived from
storage to become the perfect juxtaposed piece to complete the powder bath.
The kitchen is a chef’s dream with clean lined cabinets, white quartz countertops and plenty of seating
for casual eating.
 Creative Interiors and Design
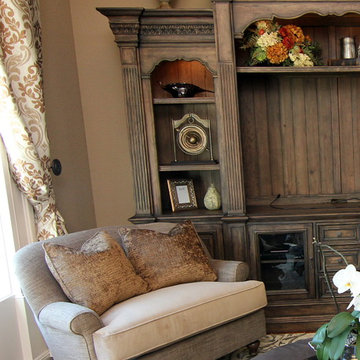
Large transitional formal and loft-style medium tone wood floor living room photo in Portland with beige walls and a media wall

Sponsored
Columbus, OH

Hope Restoration & General Contracting
Columbus Design-Build, Kitchen & Bath Remodeling, Historic Renovations

 Tamara Magel Studio
Family room - large contemporary open concept light wood floor and beige floor family room idea in New York with blue walls, a standard fireplace, a tile fireplace and a wall-mounted tv

 Keith Wing Custom Builders
Photos by Matthew Niemann Photography
Transitional concrete floor and brown floor family room photo in Other with gray walls, a wall-mounted tv, a standard fireplace and a stone fireplace
Transitional concrete floor and brown floor family room photo in Other with gray walls, a wall-mounted tv, a standard fireplace and a stone fireplace
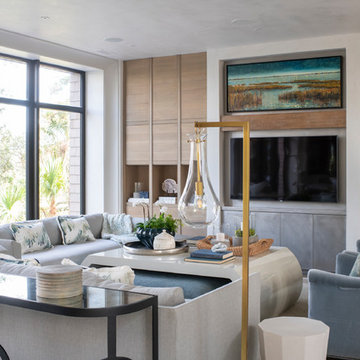
 ONYX DESIGN COLLABORATIVE
Builder: Epic Development
Architecture: Anderson Studio of Architecture & Design
Photography: Brennan Wesley
Family room - coastal open concept family room idea in Charleston with no fireplace and a wall-mounted tv
Family room - coastal open concept family room idea in Charleston with no fireplace and a wall-mounted tv
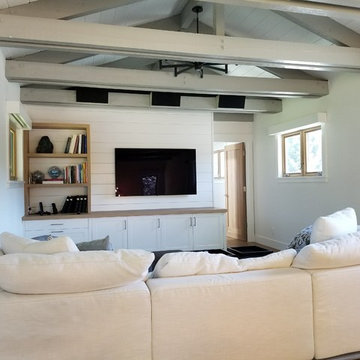
 Changras & Frey Construction Inc.
Inspiration for a large country open concept light wood floor family room remodel in San Francisco with white walls and a wall-mounted tv

Sponsored
Sunbury, OH

J.Holderby - Renovations
Franklin County's Leading General Contractors - 2X Best of Houzz!
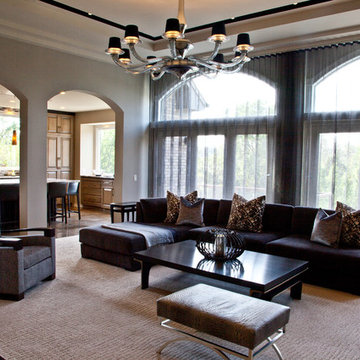
 HAVEN INTERIORS LTD.
Example of a large transitional formal and open concept carpeted living room design in Milwaukee with beige walls and a wall-mounted tv
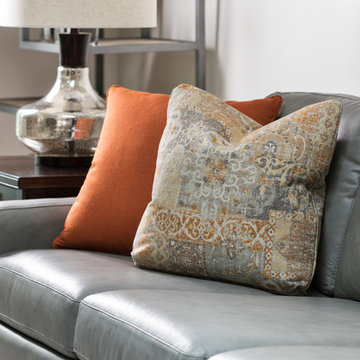
 Steinhafels
Photographer: Sarah Utech
Example of a mid-sized transitional living room design in Milwaukee with a tv stand
Example of a mid-sized transitional living room design in Milwaukee with a tv stand

 Get Renovated
Basement - mid-sized traditional medium tone wood floor basement idea in Orange County with beige walls and a stone fireplace
40