
Search results for "Tv displayed" in Home Design Ideas
 Glennwood Custom Builders (NC)
Photos by www.meechan.com

Example of a mountain style medium tone wood floor family room design in Other with beige walls, a standard fireplace and a media wall
Example of a mountain style medium tone wood floor family room design in Other with beige walls, a standard fireplace and a media wall
 Thompson Custom Homes
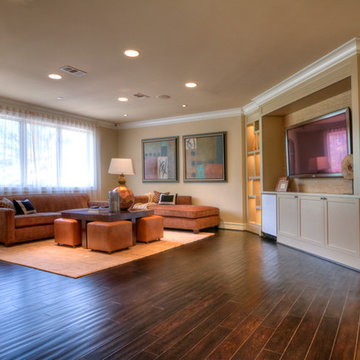
Family room - contemporary dark wood floor family room idea in Houston with beige walls and a wall-mounted tv
 Wright Interior Group

Example of a beach style medium tone wood floor and brown floor family room design in Miami with blue walls, no fireplace and a wall-mounted tv
Find the right local pro for your project
 Studio L Interior Design
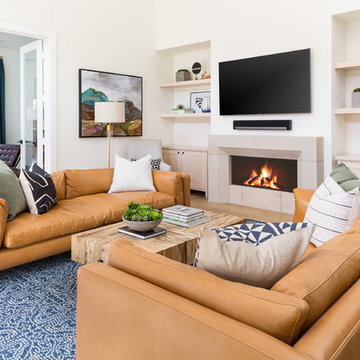
Example of a beach style light wood floor family room design in Houston with white walls, a ribbon fireplace and a wall-mounted tv
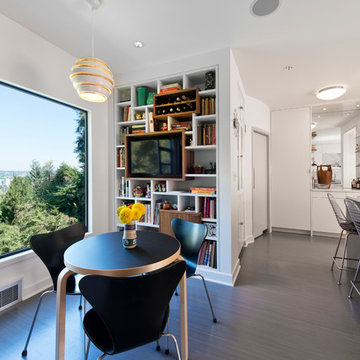
 Board & Vellum
A custom display wall creates a fun spot to feature a TV and display objects of varied sizes. Ocular Proof Photography
Example of a trendy dark wood floor kitchen/dining room combo design in Seattle with white walls
Example of a trendy dark wood floor kitchen/dining room combo design in Seattle with white walls
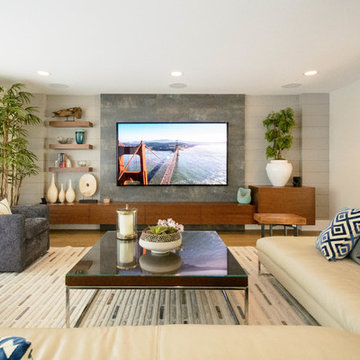
 Vertex AV
85' Sony TV in contemporary living room with full 7.1 surround sound system
Large trendy formal and open concept light wood floor and brown floor living room photo in Orange County with beige walls, no fireplace and a wall-mounted tv
Large trendy formal and open concept light wood floor and brown floor living room photo in Orange County with beige walls, no fireplace and a wall-mounted tv

 Marcus Gleysteen Architects
Inspiration for a contemporary formal light wood floor living room remodel in Boston with white walls and a wall-mounted tv


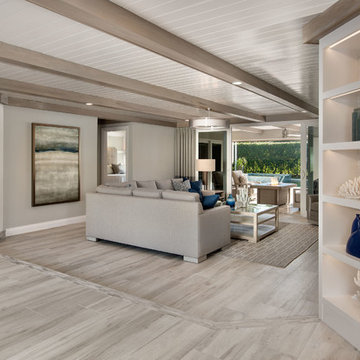
 PBS Contractors
Rick Bethem
Living room - large contemporary formal and open concept light wood floor living room idea in Miami with no fireplace, a wall-mounted tv and beige walls
Living room - large contemporary formal and open concept light wood floor living room idea in Miami with no fireplace, a wall-mounted tv and beige walls

 CI DESIGN + BUILD

Trendy open concept dark wood floor and brown floor family room photo in Chicago with brown walls, a wall-mounted tv, a corner fireplace and a stone fireplace
 William Laman
Example of a classic enclosed family room design in Santa Barbara with multicolored walls, a standard fireplace, a tile fireplace and a media wall
 Thunderbird Custom Design

Example of a mid-sized transitional formal and open concept travertine floor and beige floor living room design in Phoenix with beige walls, no fireplace and a wall-mounted tv

 Dwell Interiors, LLC
Starr Homes, LLC
Family room - rustic dark wood floor family room idea in Dallas with beige walls, a standard fireplace, a stone fireplace and a wall-mounted tv
Family room - rustic dark wood floor family room idea in Dallas with beige walls, a standard fireplace, a stone fireplace and a wall-mounted tv
 PPDS

PPDSTrendy open concept dark wood floor living room photo in Austin with gray walls and a wall-mounted tv

Sponsored
Columbus, OH

Wannemacher Interiors
Customized Award-Winning Interior Design Solutions in Franklin Cnty OH
 Thunderbird Custom Design

Example of a mid-sized transitional formal and enclosed travertine floor and beige floor living room design in Phoenix with beige walls, a ribbon fireplace, a plaster fireplace and a wall-mounted tv
 Newgard Custom Homes
Home Bar & Lounge

Mid-sized trendy dark wood floor family room photo in Chicago with a bar, white walls, a ribbon fireplace, a stone fireplace and a wall-mounted tv
Mid-sized trendy dark wood floor family room photo in Chicago with a bar, white walls, a ribbon fireplace, a stone fireplace and a wall-mounted tv

 Meriwether Inc
The plank tile floors are set over an infloor heating system. The tiles were laid in a herringbone pattern and dark grout was used to bring in a feeling of history to this space. Then by playing with the dividers in the built in bookcases and keeping very clean lines on the windows they style of the basement feels like a modern update on a classic style.
Architecture & Design by Meriwether Felt. Photos by Susan Gilmore
 Jessicah Kolter Interior Design LLC
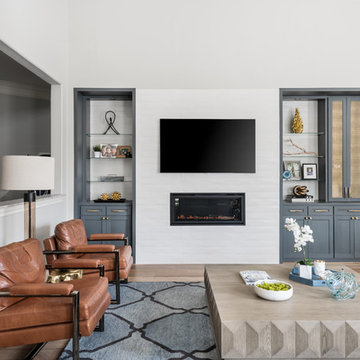
Inspiration for a transitional medium tone wood floor and brown floor living room remodel in Houston with white walls, a ribbon fireplace, a tile fireplace and a wall-mounted tv


 IL Decor

Composition #284 by Presotto, Italy. Wall mountable bookshelves and tv unit looks sleek in basalto "aged" oak and matt beige seta lacquer. Wall mounted base unit is finished with a smartphone dockstation. Audio devices are concealed without weakening sound diffusion. Led lighting illuminates the entire bottom of the wall mounted base unit with a touch switch. Lighting continues to the upper wall mounted cabinet to create a balanced look.

 Simply Home Decorating
The homeowners of this condo sought our assistance when downsizing from a large family home on Howe Sound to a small urban condo in Lower Lonsdale, North Vancouver. They asked us to incorporate many of their precious antiques and art pieces into the new design. Our challenges here were twofold; first, how to deal with the unconventional curved floor plan with vast South facing windows that provide a 180 degree view of downtown Vancouver, and second, how to successfully merge an eclectic collection of antique pieces into a modern setting. We began by updating most of their artwork with new matting and framing. We created a gallery effect by grouping like artwork together and displaying larger pieces on the sections of wall between the windows, lighting them with black wall sconces for a graphic effect. We re-upholstered their antique seating with more contemporary fabrics choices - a gray flannel on their Victorian fainting couch and a fun orange chenille animal print on their Louis style chairs. We selected black as an accent colour for many of the accessories as well as the dining room wall to give the space a sophisticated modern edge. The new pieces that we added, including the sofa, coffee table and dining light fixture are mid century inspired, bridging the gap between old and new. White walls and understated wallpaper provide the perfect backdrop for the colourful mix of antique pieces. Interior Design by Lori Steeves, Simply Home Decorating. Photos by Tracey Ayton Photography

 CAV Integrated Home
The theater scope included both a projection system and a multi-TV video wall. The projection system is an Epson 1080p projector on a Stewart Cima motorized screen. To achieve the homeowner’s requirement to switch between one large video program and five smaller displays for sports viewing. The smaller displays are comprised of a 75” Samsung 4K smart TV flanked by two 50” Samsung 4K displays on each side for a total of 5 possible independent video programs. These smart TVs and the projection system video are managed through a Control4 touchscreen and video routing is achieved through an Atlona 4K HDMI switching system.
Unlike the client’s 7.1 theater at his primary residence, the hunting lodge theater was to be a Dolby Atmos 7.1.2 system. The speaker system was to be a Bowers & Wilkins CT7 system for the main speakers and use CI600 series for surround and Atmos speakers. CT7 15” subwoofers with matched amplifier were selected to bring a level of bass response to the room that the client had not experienced in his primary residence. The CT speaker system and subwoofers were concealed with a false front wall and concealed behind acoustically transparent cloth.
Some degree of wall treatment was required but the budget would not allow for a typical snap-track track installation or acoustical analysis. A one-inch absorption panel system was designed for the room and custom trim and room design allowed for stock size panels to be used with minimum custom cuts, allowing for a room to get some treatment in a budget that would normally afford none.
Both the equipment rack and the projector are concealed in a storage room at the back of the theater. The projector is installed into a custom enclosure with a CAV designed and built port-glass window into the theater.
10