
Search results for "Tv free" in Home Design Ideas
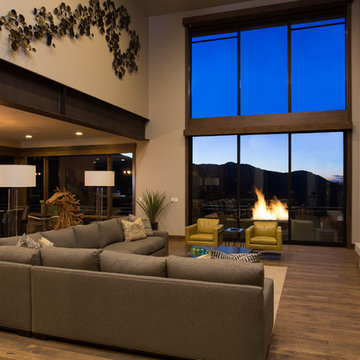
 Jaffa Group Design Build
Inspiration for a contemporary medium tone wood floor living room remodel in Salt Lake City with beige walls, a standard fireplace, a stone fireplace and a wall-mounted tv

 Outside Architecture
Inspiration for a small rustic loft-style concrete floor, gray floor, wood ceiling and wood wall family room library remodel in Portland with a wood stove and a wall-mounted tv


Find the right local pro for your project
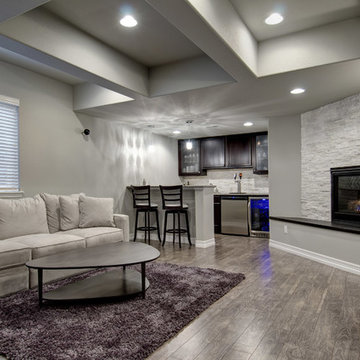
 FBC Remodel
Modern basement with grey color scheme featuring a stone fireplace, wet bar and hardwood flooring. ©Finished Basement Company
Large trendy open concept dark wood floor and brown floor family room photo in Denver with a bar, gray walls, a standard fireplace, a stone fireplace and a wall-mounted tv
Large trendy open concept dark wood floor and brown floor family room photo in Denver with a bar, gray walls, a standard fireplace, a stone fireplace and a wall-mounted tv
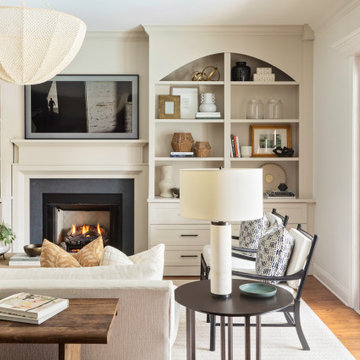
 Ashley Martin Home
Family room - large transitional open concept medium tone wood floor and brown floor family room idea in Orlando with white walls, a standard fireplace, a tile fireplace and a wall-mounted tv
 Hubley Design Interiors, LLC
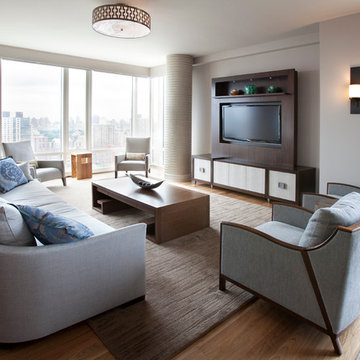
Family room - mid-sized contemporary open concept light wood floor family room idea in New York with gray walls, no fireplace and a media wall
 Collins DuPont Design Group
Tom Harper
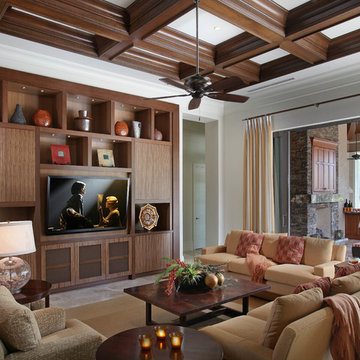
Family room - transitional family room idea in Miami with white walls
Family room - transitional family room idea in Miami with white walls


 Roomscapes Cabinetry and Design Center
Designer: Cameron Snyder & Judy Whalen; Photography: Dan Cutrona

Inspiration for a huge timeless master beige tile and stone tile marble floor freestanding bathtub remodel in Boston with recessed-panel cabinets, medium tone wood cabinets, granite countertops and beige walls
Inspiration for a huge timeless master beige tile and stone tile marble floor freestanding bathtub remodel in Boston with recessed-panel cabinets, medium tone wood cabinets, granite countertops and beige walls
 Thyme & Place Design LLC

My clients always wanted a fireplace in the family room but could not build the necessary chimney due to building restrictions. To overcome this obstacle we installed an Eco Smart bio fuel fireplace. which became the focal point of the room. Next we added custom cabinetry for storage which coordinated with the kitchen (which is an open room adjacent to this space). Custom furnishings from American Leather and Hickory Chair were selected for my tall client. High performance fabrics were selected to provide worry free enjoyment of the furniture. Finishing accent pieces from Charleston Forge add a warm and contemporary vibe to the pace. The dark stain is a beautiful contrast to the lighter colorway. As you can see there are 2 skylights and 2 very large windows so light is not a problem but sun and heat are. With the height of the ceilings, we needed a large but good looking ceiling fan to control the temperature. An oversize custom ceiling fan was chosen. The walls are a coordinated blue grey to compliment the Venetian plaster finished fireplace column. The rear wall is painted a contrasting color to highlight the fireplace and the built in cherry cabinetry. a Vintage Patchwork rug defines the furniture area and helps soften the sound in the room Custom artwork by the clients mother add the final touches. Peter Rymwid Architectural Photography
 Jiaxin Miao Studio
Jiaxin Miao Studio
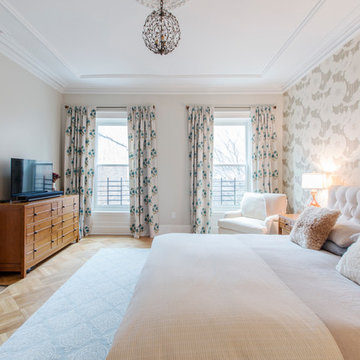
Inspiration for a timeless light wood floor and brown floor bedroom remodel in New York with beige walls and a standard fireplace
Inspiration for a timeless light wood floor and brown floor bedroom remodel in New York with beige walls and a standard fireplace
 Modern Kitchens By Baczewski Luxury Showroom

Inspiration for a contemporary l-shaped medium tone wood floor, brown floor and vaulted ceiling kitchen remodel in Houston with an undermount sink, flat-panel cabinets, gray cabinets, stainless steel appliances, an island and white countertops
 EDIT Design House

Family room - large transitional open concept light wood floor, brown floor and vaulted ceiling family room idea in Salt Lake City with white walls, a standard fireplace, a brick fireplace and a wall-mounted tv
 Grace Bender Interiors, Inc

Modern Bath with Custom Cabinetry, Walker Zanger Tivoli Striato Tile, Marble Counters, and Freestanding Tub.
Inspiration for a contemporary master freestanding bathtub remodel in Dallas with marble countertops and open cabinets
Inspiration for a contemporary master freestanding bathtub remodel in Dallas with marble countertops and open cabinets

Sponsored
Sunbury, OH

J.Holderby - Renovations
Franklin County's Leading General Contractors - 2X Best of Houzz!

 Lot C Architecture
Great Room view to pond
Living room - rustic formal dark wood floor living room idea in Sacramento with beige walls, a standard fireplace, a wood fireplace surround and a wall-mounted tv
Living room - rustic formal dark wood floor living room idea in Sacramento with beige walls, a standard fireplace, a wood fireplace surround and a wall-mounted tv
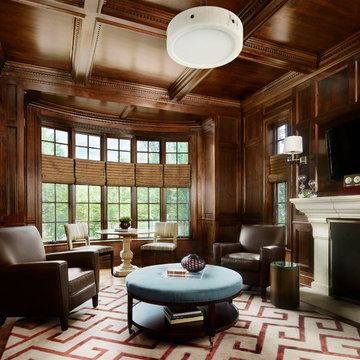
 Morgante Wilson Architects
Morgante Wilson Architects turned this existing Library into a functional space by adding extra seating by the window for mini meeting. The ottoman is upholstered in suede so that you can easily put your feet up with no worry.
Werner Straube Photography
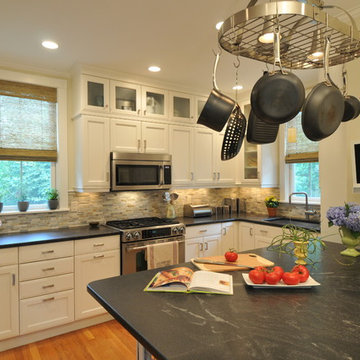
 Betsy Bassett Interiors
New cabinets were added on top of existing cabinets for additional storage. A custom designed "Dog Den" base cabinet is new home for Maxie and Scout and creates a new L-Shaped kitchen floor plan.
Photo Credit: Betsy Bassett

 By Design Interiors Inc
The great room area is great indeed with large butt glass windows, the perfect sectional for lounging and a new twist on the fireplace with a sleek and modern design. One of the designer's favorite pieces is the lime green ottoman that makes a statement for function and decorative use.
Ashton Morgan, By Design Interiors
Photography: Daniel Angulo
Builder: Flair Builders



 Manhattan Comfort
The freestanding Riverside TV Stand by Manhattan Comfort with its stylish, contemporary design and intelligent storage space is an ideal choice for your home entertainment center. It includes 2 full extension drawers, 6 long side shelves and a TV mount to fit a standard 60" screen. Its elegant design is completed with a beautiful tempered glass shelf and with the option to use LED lights. Available in White Gloss, Maple Cream-Off White, and Nut Brown. . The unique paint is protected by the Microban Antibacterial Protection.
Free Standing Entertainment Theater Center for Living Room and Bedroom use. * Upon Assembly, measures: 73.04 inches in Length, 70.9 inches in Height, 19.8 inches in Depth. * Recommended for a 60" Flat Screen TV. * Includes Brackets to Mount TV on Panel * Media Hole for TV Wire to be Concealed. * Feature 6 Long Side Shelves, 1 Tempered Glass Shelf with LED Light Capabilities, and 2 Telescopic Sliding Drawers. Interior Drawer Color: Oak Vanilla * Contemporary Tempered Glass can be Lit with Unique Led Lights. * Home Assembly Required. All Hardware Included.

 Dura Supreme Cabinetry
This entertainment center has it all! The built-in entertainment center cabinetry by Dura Supreme fills the back wall and surrounds the coordinating fireplace mantle. The entertainment center includes speaker door inserts to conceal and safely store the sound system speakers and other media equipment. It also houses a large, flat-screen TV. Not to mention, wall to wall storage and decorative glass cabinetry to showcase your best decor pieces.
Built-in Media Centers: They have become a fashionable feature in new homes and a popular remodeling project for existing homes. With open floor plans, the media room is often designed adjacent to the kitchen, and it makes good sense to visually tie these rooms together with coordinating cabinetry styling and finishes.
Dura Supreme’s entertainment cabinetry is designed to fit the conventional sizing requirements for media components. With our entertainment accessories, your sound system, speakers, gaming systems, and movie library can be kept organized and accessible.
Designed by Mingle Team - Plymouth, MN
Request a FREE Dura Supreme Brochure Packet:
http://www.durasupreme.com/request-brochure
Find a Dura Supreme Showroom near you today:
http://www.durasupreme.com/dealer-locator
 Dura Supreme Cabinetry
This entertainment center has it all! The built-in entertainment center cabinetry by Dura Supreme fills the back wall and surrounds the coordinating fireplace mantle. The entertainment center includes speaker door inserts to conceal and safely store the sound system speakers and other media equipment. It also houses a large, flat-screen TV. Not to mention, wall to wall storage and decorative glass cabinetry to showcase your best decor pieces.
Built-in Media Centers: They have become a fashionable feature in new homes and a popular remodeling project for existing homes. With open floor plans, the media room is often designed adjacent to the kitchen, and it makes good sense to visually tie these rooms together with coordinating cabinetry styling and finishes.
Dura Supreme’s entertainment cabinetry is designed to fit the conventional sizing requirements for media components. With our entertainment accessories, your sound system, speakers, gaming systems, and movie library can be kept organized and accessible.
Designed by Mingle Team - Plymouth, MN
Request a FREE Dura Supreme Brochure Packet:
http://www.durasupreme.com/request-brochure
Find a Dura Supreme Showroom near you today:
http://www.durasupreme.com/dealer-locator
18