
Search results for "Tv free" in Home Design Ideas

 Dura Supreme Cabinetry
This is stunning Dura Supreme Cabinetry home was carefully designed by designer Aaron Mauk and his team at Mauk Cabinets by Design in Tipp City, Ohio and was featured in the Dayton Homearama Touring Edition. You’ll find Dura Supreme Cabinetry throughout the home including the bathrooms, the kitchen, a laundry room, and an entertainment room/wet bar area. Each room was designed to be beautiful and unique, yet coordinate fabulously with each other.
The kitchen is in the heart of this stunning new home and has an open concept that flows with the family room. A one-of-a-kind kitchen island was designed with a built-in banquet seating (breakfast nook seating) and breakfast bar to create a space to dine and entertain while also providing a large work surface and kitchen sink space. Coordinating built-ins and mantle frame the fireplace and create a seamless look with the white kitchen cabinetry.
A combination of glass and mirrored mullion doors are used throughout the space to create a spacious, airy feel. The mirrored mullions also worked as a way to accent and conceal the large paneled refrigerator. The vaulted ceilings with darkly stained trusses and unique circular ceiling molding applications set this design apart as a true one-of-a-kind home.
Featured Product Details:
Kitchen and Living Room: Dura Supreme Cabinetry’s Lauren door style and Mullion Pattern #15.
Fireplace Mantle: Dura Supreme Cabinetry is shown in a Personal Paint Match finish, Outerspace SW 6251.
Request a FREE Dura Supreme Cabinetry Brochure Packet:
http://www.durasupreme.com/request-brochure

 MainStreet Design Build
A rare find in Bloomfield Township is new construction. This gem of a custom home not only featured a modern, open floorplan with great flow, it also had an 1,800 sq. ft. unfinished basement. When the homeowners of this beautiful house approached MainStreet Design Build, they understood the value of renovating the accessible, non-livable space—and recognized its unlimited potential.
Their vision for their 1,800 sq. ft. finished basement included a lighter, brighter teen entertainment area—a space large enough for pool, ping pong, shuffle board and darts. It was also important to create an area for food and drink that did not look or feel like a bar. Although the basement was completely unfinished, it presented design challenges due to the angled location of the stairwell and existing plumbing. After 4 months of construction, MainStreet Design Build delivered—in spades!
Details of this project include a beautiful modern fireplace wall with Peau de Beton concrete paneled tile surround and an oversized limestone mantel and hearth. Clearly a statement piece, this wall also features a Boulevard 60-inch Contemporary Vent-Free Linear Fireplace with reflective glass liner and crushed glass.
Opposite the fireplace wall, is a beautiful custom room divider with bar stool seating that separates the living room space from the gaming area. Effectively blending this room in an open floorplan, MainStreet Design Build used Country Oak Wood Plank Vinyl flooring and painted the walls in a Benjamin Moore eggshell finish.
The Kitchenette was designed using Dynasty semi-custom cabinetry, specifically a Renner door style with a Battleship Opaque finish; Top Knobs hardware in a brushed satin nickel finish; and beautiful Caesarstone Symphony Grey Quartz countertops. Tastefully coordinated with the rest of the décor is a modern Filament Chandelier in a bronze finish from Restoration Hardware, hung perfectly above the kitchenette table.
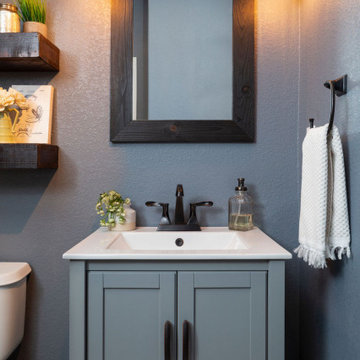
A new ½ bath was tucked near the stairwell and designed using the same custom cabinetry and countertops as the kitchenette. It was finished in bold blue/gray paint and topped with Symphony Gray Caesarstone. Beautiful 3×12” Elemental Ice glass subway tile and stainless steel wall shelves adorn the back wall creating the illusion of light. Chrome Shades of Light Double Bullet glass wall sconces project from the wall to shed light on the mirror.
Kate Benjamin Photography
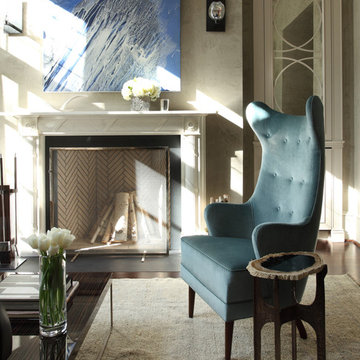
Find the right local pro for your project
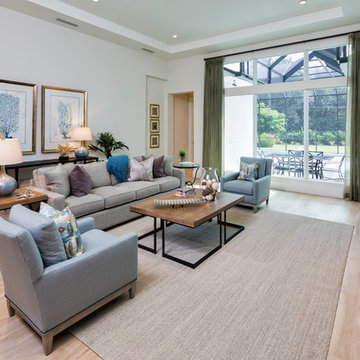
Large beach style open concept porcelain tile living room photo in Miami with white walls and a wall-mounted tv

 Seaside Builders Of Delray Beach, Florida
Beach style light wood floor and beige floor living room photo in Miami with white walls and a wall-mounted tv

 Dan Nelson, Designs Northwest Architects
TV wall.
Photography by Lucas Henning.
Mid-sized minimalist open concept concrete floor and beige floor living room photo in Seattle with a bar, yellow walls, a wood stove and a wall-mounted tv
Mid-sized minimalist open concept concrete floor and beige floor living room photo in Seattle with a bar, yellow walls, a wood stove and a wall-mounted tv
 Betsy Bassett Interiors

Custom designed kitchen hutch holds electronics, mail and cookbooks.
Photo Credit: Betsy Bassett
Eat-in kitchen - mid-sized transitional u-shaped light wood floor and brown floor eat-in kitchen idea in Boston with an undermount sink, recessed-panel cabinets, white cabinets, gray backsplash, matchstick tile backsplash, stainless steel appliances, a peninsula, gray countertops and soapstone countertops
Eat-in kitchen - mid-sized transitional u-shaped light wood floor and brown floor eat-in kitchen idea in Boston with an undermount sink, recessed-panel cabinets, white cabinets, gray backsplash, matchstick tile backsplash, stainless steel appliances, a peninsula, gray countertops and soapstone countertops

Sponsored
Westerville, OH

Custom Home Works
Franklin County's Award-Winning Design, Build and Remodeling Expert
 TVL Creative Ltd.
Our clients were looking to make this home their forever home and to create a warm and welcoming space that the whole family would enjoy returning to every day. One of our primary goals in this project was to change how our clients moved through their home. We tossed aside the existing walls that blocked off the kitchen and introduced a butler’s pantry to connect the kitchen directly to the dining room. Contrast is king in this home, and we utilized a variety of light and dark finishes to create distinctive layers and lean into opportunities for accents. To tie the space in this home together, we introduced warm hardwood flooring throughout the main level and selected a soft grey paint as our primary wall color.
Kitchen- The heart of this home is most definitely the kitchen! We erased every trace of the original builder kitchen and created a space that welcomes one and all. The glorious island, with its light cabinetry and dramatic quartz countertop, provides the perfect gathering place for morning coffee and baking sessions. At the perimeter of the kitchen, we selected a handsome grey finish with a brushed linen effect for an extra touch of texture that ties in with the high variation backsplash tile giving us a softened handmade feel. Black metal accents from the hardware to the light fixtures unite the kitchen with the rest of the home.
Butler’s Pantry- The Butler’s Pantry quickly became one of our favorite spaces in this home! We had fun with the backsplash tile patten (utilizing the same tile we highlighted in the kitchen but installed in a herringbone pattern). Continuing the warm tones through this space with the butcher block counter and open shelving, it works to unite the front and back of the house. Plus, this space is home to the kegerator with custom family tap handles!
Mud Room- We wanted to make sure we gave this busy family a landing place for all their belongings. With plenty of cabinetry storage, a sweet built-in bench, and hooks galore there’s no more jockeying to find a home for coats.
Fireplace- A double-sided fireplace means double the opportunity for a dramatic focal point! On the living room side (the tv-free grown-up zone) we utilized reclaimed wooden planks to add layers of texture and bring in more cozy warm vibes. On the family room side (aka the tv room) we mixed it up with a travertine ledger stone that ties in with the warm tones of the kitchen island.
Staircase- The standard builder handrail was just not going to do it anymore! So, we leveled up designed a custom steel & wood railing for this home with a dark finish that allows it to contrast beautifully against the walls and tie in with the dark accent finishes throughout the home.
 Lisa Tharp Design
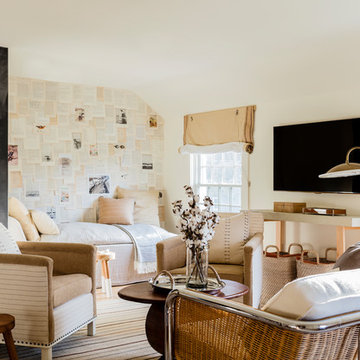
Loft Family Room. Interior architecture and design by Lisa Tharp. Mid-century woven and chrome settee. Walls of daybed alcove are papered with vintage book pages and ephemera. Custom sail shades with rope and pulleys at windows. Chalk wall with framed art tracks family game scores and tidal clock. Custom chairs from COLLECTION BY LISA THARP.
Photography by Michael J. Lee
 Special Additions
Special Additions
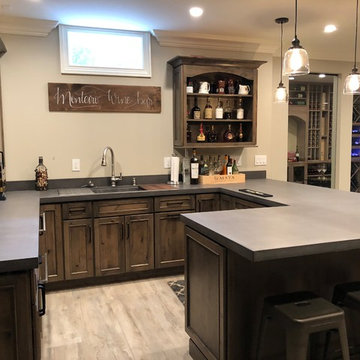
Dura Supreme Cabinetry
Chapel Hill Panel Door
Knotty Alder
Morel
Example of a mid-sized country u-shaped light wood floor and beige floor seated home bar design in New York with an undermount sink, recessed-panel cabinets, dark wood cabinets, solid surface countertops and gray countertops
Example of a mid-sized country u-shaped light wood floor and beige floor seated home bar design in New York with an undermount sink, recessed-panel cabinets, dark wood cabinets, solid surface countertops and gray countertops
 A D Construction LLC

Inspiration for a mid-sized timeless master dark wood floor and beige floor freestanding bathtub remodel in Boston with red cabinets, a two-piece toilet, beige walls, an undermount sink, marble countertops and a hinged shower door
 Everything Home

Our Indianapolis studio gave this home an elegant, sophisticated look with sleek, edgy lighting, modern furniture, metal accents, tasteful art, and printed, textured wallpaper and accessories.
Builder: Old Town Design Group
Photographer - Sarah Shields
---
Project completed by Wendy Langston's Everything Home interior design firm, which serves Carmel, Zionsville, Fishers, Westfield, Noblesville, and Indianapolis.
For more about Everything Home, click here: https://everythinghomedesigns.com/
To learn more about this project, click here:
https://everythinghomedesigns.com/portfolio/midwest-luxury-living/
 O’Hara Interiors

Martha O'Hara Interiors, Interior Design & Photo Styling | John Kraemer & Sons, Remodel | Troy Thies, Photography
Please Note: All “related,” “similar,” and “sponsored” products tagged or listed by Houzz are not actual products pictured. They have not been approved by Martha O’Hara Interiors nor any of the professionals credited. For information about our work, please contact design@oharainteriors.com.

Sponsored
Sunbury, OH

J.Holderby - Renovations
Franklin County's Leading General Contractors - 2X Best of Houzz!
 Arredo Casa Group

A modern living room with a bookcase and entertainment center wall. This is from the Librerie pensili collection and is a great way to display all your books, decorations and tv in one place. There are many designs and styles available.
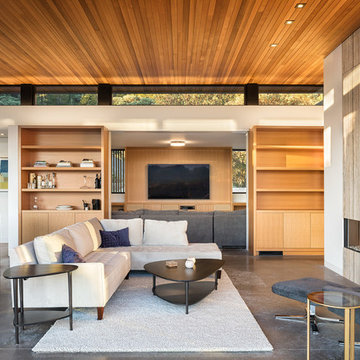
 Drömhus General Contractors
Trendy open concept concrete floor living room photo in San Francisco with white walls, a ribbon fireplace and a wall-mounted tv

 WarmlyYours Radiant
Dave Fox Design Build Remodelers
Example of a transitional master gray tile and wood-look tile ceramic tile freestanding bathtub design in Columbus with an undermount sink, white cabinets, quartz countertops, a one-piece toilet and gray walls
Example of a transitional master gray tile and wood-look tile ceramic tile freestanding bathtub design in Columbus with an undermount sink, white cabinets, quartz countertops, a one-piece toilet and gray walls
 WarmlyYours Radiant
Dave Fox Design Build Remodelers
Example of a transitional master gray tile and wood-look tile ceramic tile freestanding bathtub design in Columbus with an undermount sink, white cabinets, quartz countertops, a one-piece toilet and gray walls
Example of a transitional master gray tile and wood-look tile ceramic tile freestanding bathtub design in Columbus with an undermount sink, white cabinets, quartz countertops, a one-piece toilet and gray walls

Sponsored
Delaware, OH

Buckeye Basements, Inc.
Central Ohio's Basement Finishing ExpertsBest Of Houzz '13-'21

 Donnah Miles Interiors
Jeff Garland
Example of a transitional multicolored tile and glass tile limestone floor freestanding bathtub design in Detroit with an undermount sink, raised-panel cabinets, medium tone wood cabinets, granite countertops and beige walls
Example of a transitional multicolored tile and glass tile limestone floor freestanding bathtub design in Detroit with an undermount sink, raised-panel cabinets, medium tone wood cabinets, granite countertops and beige walls
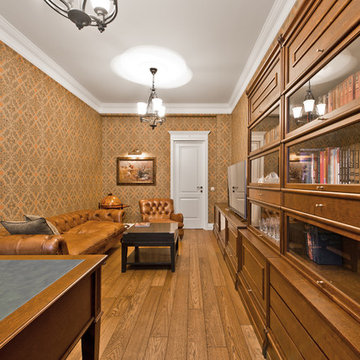
 Evelina Burinskiene
Example of a classic freestanding desk medium tone wood floor home office design with orange walls and no fireplace
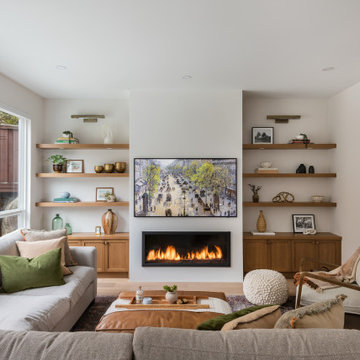
 Laura Grist Interior Design
Transitional light wood floor and beige floor living room photo in Vancouver with beige walls and a ribbon fireplace
20