
Search results for "Tv free" in Home Design Ideas

 Kankel Conroy Rose & Hill Landscape Architecture
The homeowners desired an outdoor space that felt more rustic than their refined interior spaces, but still related architecturally to their house. Cement plaster support arbor columns provide enough of visual tie to the existing house exterior. Oversized wood beams and rafter members provide a unique outdoor atmosphere. Structural bolts and hardware were minimized for a cleaner appearance. Structural connections and supports were engineered to meet California's stringent earthquake standards.
Ali Atri Photography



 Allen+Killcoyne Architects
Small danish open concept light wood floor and white floor family room photo in New York with white walls, a media wall and no fireplace
Find the right local pro for your project

 Mirambell Realty
Example of a transitional master freestanding bathtub design in New Orleans with shaker cabinets, dark wood cabinets, white walls and an undermount sink
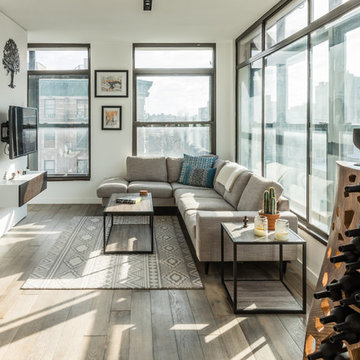
 Studio PHH Architects
HIE Photography
Living room - mid-sized contemporary dark wood floor and brown floor living room idea in New York with white walls and a wall-mounted tv
Living room - mid-sized contemporary dark wood floor and brown floor living room idea in New York with white walls and a wall-mounted tv


 Sire Design
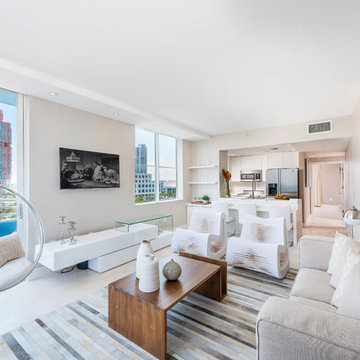
Featured on NBC's Living In Luxury, this clean-canvas was given to us at the early development stage where we had free reign to create a home for our Texas-native, race-car driving client. We kept gray as the color tone throughout the main living spaces, while adding splashes of colors via accessories. Wanting something "new" we incorporated a "smart-glass" that provided privacy by the flick of a switch.
Interior Design: Sire Design
Photography: LUX Hunters

Sponsored
Delaware, OH

Buckeye Basements, Inc.
Central Ohio's Basement Finishing ExpertsBest Of Houzz '13-'21
 Nikole Starr Interiors

Living room - transitional open concept medium tone wood floor, brown floor and exposed beam living room idea in Houston with white walls, a standard fireplace, a brick fireplace and a wall-mounted tv

 Cav Custom Solutions
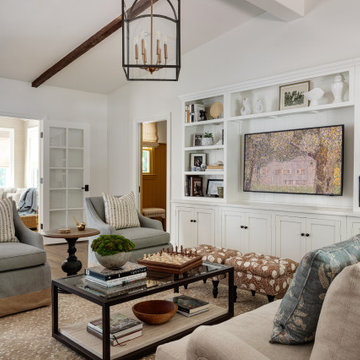

Multiuse home gym - mid-sized contemporary carpeted and beige floor multiuse home gym idea in Boston with white walls
 Carlos Delgado Architect

Coziness abounds in this corner of the living room and features floor to ceiling windows that lets in light and affords views of the wooded area beyond.
 ML Interiors Group

Family room library - transitional light wood floor family room library idea in Dallas with gray walls and no fireplace
 Denizen Design

Natural stone dimensional tile and river rock media transform an uninspiring double-sided gas fireplace. Removing the original French doors on either side of the fireplace allows the new ventless fireplace to command center stage, creating a large fluid space connecting the elegant breakfast room and bonus family room



 Astria Fireplaces
Linear in design and stunningly multifaceted in effect, the Rhapsody offes a sophisticated, energy-efficient and easy-to-install heating option for any installation that wants a modern feel. Its expansive viewing area showcases a continuous band of dramatic, wavering flames that’s enhanced by a porcelain interior with illusion panels and backlighting. A choice of finishes adds to the beauty of the fireplace and its long, tall elegant flames.
Aesthetics
Clean-face design features ceramic glass for optimum heat transfer.
51 and 39-inch-wide viewing area creates a breathtaking linear design to complement any home.
Innovative Infini-Flame™ technology produces a continuous band of tranquil flames across the viewing area.
Porcelain interior with optional illusion panels and backlighting add design interest even when the fireplace is off.
Comfort
Unique burner design with industry-leading energy efficiency delivers outstanding flame height and more visible flame per BTU.
Heat-circulating design increases warm air distribution for exceptional supplemental heat.
Optional fan kit helps circulate warm air into a large room for maximum comfort.
Ease of Operation
Full function remote control (T’stat, flame, blower, lighting, IPI/CPI)
Design Versatility
Adjustable nailing flanges and lightweight design allow for flush wall mounting and quick, easy installation.
Unique floor designs feature reflective panels or glass media options.
Optional surround and bezel accessories allow for customization to your home.
This fireplace meets all 2015 ANSI barrier requirements.

 TKS Design Group
Free ebook, Creating the Ideal Kitchen. DOWNLOAD NOW
Our clients came to us looking to do some updates to their new condo unit primarily in the kitchen and living room. The couple has a lifelong love of Arts and Crafts and Modernism, and are the co-founders of PrairieMod, an online retailer that offers timeless modern lifestyle through American made, handcrafted, and exclusively designed products. So, having such a design savvy client was super exciting for us, especially since the couple had many unique pieces of pottery and furniture to provide inspiration for the design.
The condo is a large, sunny top floor unit, with a large open feel. The existing kitchen was a peninsula which housed the sink, and they wanted to change that out to an island, relocating the new sink there as well. This can sometimes be tricky with all the plumbing for the building potentially running up through one stack. After consulting with our contractor team, it was determined that our plan would likely work and after confirmation at demo, we pushed on.
The new kitchen is a simple L-shaped space, featuring several storage devices for trash, trays dividers and roll out shelving. To keep the budget in check, we used semi-custom cabinetry, but added custom details including a shiplap hood with white oak detail that plays off the oak “X” endcaps at the island, as well as some of the couple’s existing white oak furniture. We also mixed metals with gold hardware and plumbing and matte black lighting that plays well with the unique black herringbone backsplash and metal barstools. New weathered oak flooring throughout the unit provides a nice soft backdrop for all the updates. We wanted to take the cabinets to the ceiling to obtain as much storage as possible, but an angled soffit on two of the walls provided a bit of a challenge. We asked our carpenter to field modify a few of the wall cabinets where necessary and now the space is truly custom.
Part of the project also included a new fireplace design including a custom mantle that houses a built-in sound bar and a Panasonic Frame TV, that doubles as hanging artwork when not in use. The TV is mounted flush to the wall, and there are different finishes for the frame available. The TV can display works of art or family photos while not in use. We repeated the black herringbone tile for the fireplace surround here and installed bookshelves on either side for storage and media components.
Designed by: Susan Klimala, CKD, CBD
Photography by: Michael Alan Kaskel
For more information on kitchen and bath design ideas go to: www.kitchenstudio-ge.com
 Debbie Davis CMKBD
Virtuance

Living room - mid-sized southwestern open concept and formal light wood floor and gray floor living room idea in Denver with a plaster fireplace, white walls, a ribbon fireplace and a tv stand
Living room - mid-sized southwestern open concept and formal light wood floor and gray floor living room idea in Denver with a plaster fireplace, white walls, a ribbon fireplace and a tv stand

 Dura Supreme Cabinetry
This is stunning Dura Supreme Cabinetry home was carefully designed by designer Aaron Mauk and his team at Mauk Cabinets by Design in Tipp City, Ohio and was featured in the Dayton Homearama Touring Edition. You’ll find Dura Supreme Cabinetry throughout the home including the bathrooms, the kitchen, a laundry room, and an entertainment room/wet bar area. Each room was designed to be beautiful and unique, yet coordinate fabulously with each other.
The kitchen is in the heart of this stunning new home and has an open concept that flows with the family room. A one-of-a-kind kitchen island was designed with a built-in banquet seating (breakfast nook seating) and breakfast bar to create a space to dine and entertain while also providing a large work surface and kitchen sink space. Coordinating built-ins and mantle frame the fireplace and create a seamless look with the white kitchen cabinetry.
A combination of glass and mirrored mullion doors are used throughout the space to create a spacious, airy feel. The mirrored mullions also worked as a way to accent and conceal the large paneled refrigerator. The vaulted ceilings with darkly stained trusses and unique circular ceiling molding applications set this design apart as a true one-of-a-kind home.
Featured Product Details:
Kitchen and Living Room: Dura Supreme Cabinetry’s Lauren door style and Mullion Pattern #15.
Fireplace Mantle: Dura Supreme Cabinetry is shown in a Personal Paint Match finish, Outerspace SW 6251.
Request a FREE Dura Supreme Cabinetry Brochure Packet:
http://www.durasupreme.com/request-brochure


 Bestier Furniture | Home Design & Decorating Ideas
[ Houzz Furniture - Bestier.net ]
Modern Farmhouse Entertainment Units with Side Beadboard Doors Design
Our media and entertainment center has a top shelf capacity of 100lbs, so feel free to put your TV on this TV stand and enjoy your family time!
Open Adjustable Shelf and 2 Cabinets Storage Space
This TV Stand has both storage and an area to display some decor pieces. It comes in several different colors as well. The versatile design features three large drawers, the side cabinet with adjustable shelving, and a cable management function at the back.
Stable and Sturdy Structure
Made from high quality P2 grade partical board wood, this TV console is safe and sturdy, built to last.
Dimension
58''W x 15.7''D x 23.6''H
https://bestier.net/collections/entertainment-centers-and-tv-stands-furniture/products/modern-entertainment-center-with-adjustable-shelves
 Dura Supreme Cabinetry
This entertainment center has it all! The built-in entertainment center cabinetry by Dura Supreme fills the back wall and surrounds the coordinating fireplace mantle. The entertainment center includes speaker door inserts to conceal and safely store the sound system speakers and other media equipment. It also houses a large, flat-screen TV. Not to mention, wall to wall storage and decorative glass cabinetry to showcase your best decor pieces.
Built-in Media Centers: They have become a fashionable feature in new homes and a popular remodeling project for existing homes. With open floor plans, the media room is often designed adjacent to the kitchen, and it makes good sense to visually tie these rooms together with coordinating cabinetry styling and finishes.
Dura Supreme’s entertainment cabinetry is designed to fit the conventional sizing requirements for media components. With our entertainment accessories, your sound system, speakers, gaming systems, and movie library can be kept organized and accessible.
Designed by Mingle Team - Plymouth, MN
Request a FREE Dura Supreme Brochure Packet:
http://www.durasupreme.com/request-brochure
Find a Dura Supreme Showroom near you today:
http://www.durasupreme.com/dealer-locator

 Robinson Interior Design
Contemporary linear fireplace with concealed TV behind movable panels. Panels open horizontally to reveal a large screen TV behind. Large thin format porcelain tile sheets are used to be as seamless as possible keeping the design clean.
22