
Search results for "Tv free" in Home Design Ideas

 Paula Coldiron
Graham Yelton for B-Metro
Inspiration for an eclectic enclosed living room remodel in Birmingham with beige walls
Inspiration for an eclectic enclosed living room remodel in Birmingham with beige walls
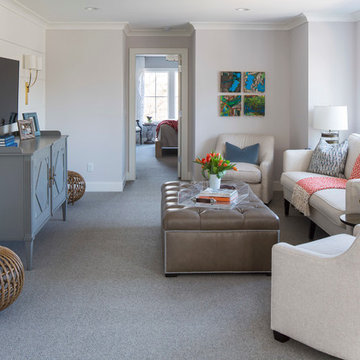
 O’Hara Interiors
Martha O'Hara Interiors, Interior Design & Photo Styling | City Homes, Builder | Troy Thies, Photography
Please Note: All “related,” “similar,” and “sponsored” products tagged or listed by Houzz are not actual products pictured. They have not been approved by Martha O’Hara Interiors nor any of the professionals credited. For information about our work, please contact design@oharainteriors.com.
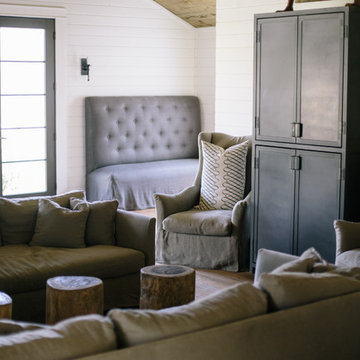
 Jordana Nicholson
Photo: Jordana Nicholson © 2016 Houzz
Example of a country formal and open concept medium tone wood floor living room design in Nashville with white walls, a wood fireplace surround and a concealed tv
Example of a country formal and open concept medium tone wood floor living room design in Nashville with white walls, a wood fireplace surround and a concealed tv
Find the right local pro for your project
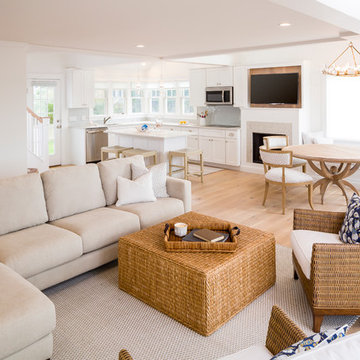
 Gilberte Interiors, inc
Charles Parker / Images Plus
Living room - mid-sized coastal open concept light wood floor living room idea in Providence with white walls, a standard fireplace, a stone fireplace and a wall-mounted tv
Living room - mid-sized coastal open concept light wood floor living room idea in Providence with white walls, a standard fireplace, a stone fireplace and a wall-mounted tv

 Denver Image Photography
Denver Image Photography - Images by Tahvory and Billy Bunting
Example of a transitional living room design in Denver with a standard fireplace
Example of a transitional living room design in Denver with a standard fireplace

 Hive
HiveThis family room was outfitted with custom mill work and the family really wanted to hide all of the electronics and not have any clutter on the custom shelving. We solved this by pre-wiring the house to a central technology closet and putting all of the video sources such as cable boxes in the technology closet.
Photo Credits: Simaen Skolfield
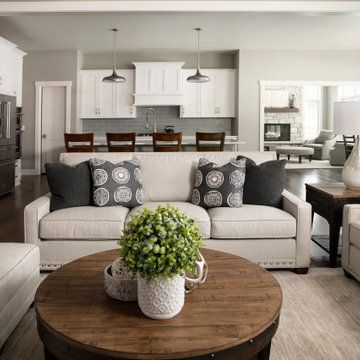
 Steinhafels
Designer: Aaron Keller | Photographer: Sarah Utech
Example of a mid-sized transitional open concept dark wood floor and brown floor living room design in Milwaukee with gray walls, a standard fireplace, a stone fireplace and a wall-mounted tv
Example of a mid-sized transitional open concept dark wood floor and brown floor living room design in Milwaukee with gray walls, a standard fireplace, a stone fireplace and a wall-mounted tv

Sponsored
Columbus, OH

Hope Restoration & General Contracting
Columbus Design-Build, Kitchen & Bath Remodeling, Historic Renovations

 Daniel Conlon Architects
Fairfield County Award Winning Architect
Large arts and crafts open concept medium tone wood floor family room photo in New York with a bar, beige walls, no fireplace and a media wall
Large arts and crafts open concept medium tone wood floor family room photo in New York with a bar, beige walls, no fireplace and a media wall
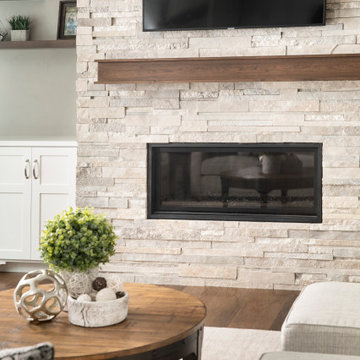 Steinhafels
Designer: Aaron Keller | Photographer: Sarah Utech
Inspiration for a mid-sized transitional open concept dark wood floor and brown floor living room remodel in Milwaukee with gray walls, a standard fireplace, a stone fireplace and a wall-mounted tv
Inspiration for a mid-sized transitional open concept dark wood floor and brown floor living room remodel in Milwaukee with gray walls, a standard fireplace, a stone fireplace and a wall-mounted tv
 A D Construction LLC
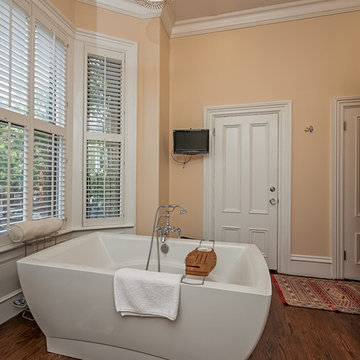
Example of a mid-sized classic master dark wood floor and beige floor freestanding bathtub design in Boston with red cabinets, a two-piece toilet, beige walls, an undermount sink, marble countertops and shaker cabinets
 Lindy Design Build

A double-sided fireplace means double the opportunity for a dramatic focal point! On the living room side (the tv-free grown-up zone) we utilized reclaimed wooden planks to add layers of texture and bring in more cozy warm vibes. On the family room side (aka the tv room) we mixed it up with a travertine ledger stone that ties in with the warm tones of the kitchen island.
 A D Construction LLC

Freestanding bathtub - large traditional master white tile and subway tile medium tone wood floor and beige floor freestanding bathtub idea in Boston with shaker cabinets, white cabinets, a two-piece toilet, beige walls, an undermount sink, granite countertops and a hinged shower door
 Lindy Design Build

A double-sided fireplace means double the opportunity for a dramatic focal point! On the living room side (the tv-free grown-up zone) we utilized reclaimed wooden planks to add layers of texture and bring in more cozy warm vibes. On the family room side (aka the tv room) we mixed it up with a travertine ledger stone that ties in with the warm tones of the kitchen island.


 Hive
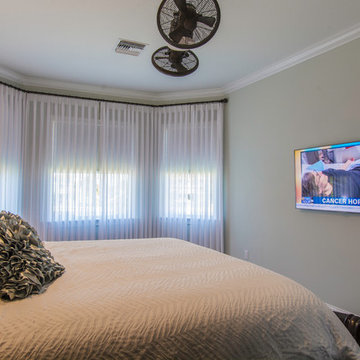
HiveSpare bedroom with Tv wall hung.
Johan Roetz of VisPhoto
Small elegant guest dark wood floor and brown floor bedroom photo in Tampa with beige walls and no fireplace
Small elegant guest dark wood floor and brown floor bedroom photo in Tampa with beige walls and no fireplace
 Steinhafels
Designer: Aaron Keller | Photographer: Sarah Utech
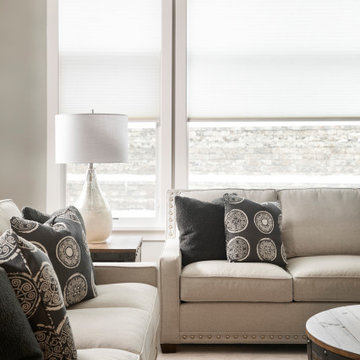
Example of a mid-sized transitional open concept dark wood floor and brown floor living room design in Milwaukee with gray walls, a standard fireplace, a stone fireplace and a wall-mounted tv
Example of a mid-sized transitional open concept dark wood floor and brown floor living room design in Milwaukee with gray walls, a standard fireplace, a stone fireplace and a wall-mounted tv
 Steinhafels
Designer: Aaron Keller | Photographer: Sarah Utech
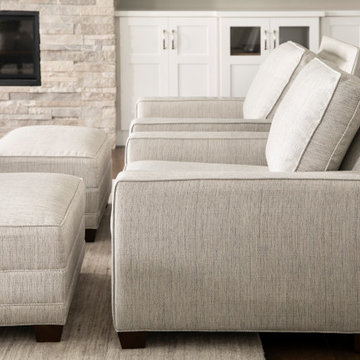
Mid-sized transitional open concept dark wood floor and brown floor living room photo in Milwaukee with gray walls, a standard fireplace, a stone fireplace and a wall-mounted tv
Mid-sized transitional open concept dark wood floor and brown floor living room photo in Milwaukee with gray walls, a standard fireplace, a stone fireplace and a wall-mounted tv

 Abda Custom Window Fashions
Most shades, blinds or curtains allow some type of light through when they are closed which can be very frustrating, especially if you’re trying to take a nap or enjoying a movie in a home theater. Or with the kids being back in school, it’s sometimes hard to get them to bed early with the evening light shining in the room.
We have a solution. That is what blackout window treatments were made for. You can get a variety of products as “blackout”, such as; curtains, shades, blinds, roman shades, honeycomb shades, roller shades, vertical shades, and specialty shades (silhouette, pirouette, luminette).
We work with clients in the Central Indiana Area. Contact us today to get started on your project. 317-273-8343

Sponsored
Sunbury, OH

J.Holderby - Renovations
Franklin County's Leading General Contractors - 2X Best of Houzz!
 Sexton Development
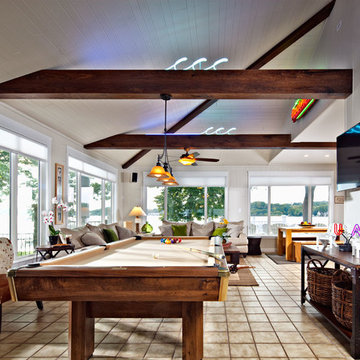
Example of a large transitional open concept ceramic tile family room design in Chicago with white walls
 WEST BAY HOMES real estate development

Example of a transitional open concept brown floor living room design in Minneapolis with white walls, a standard fireplace, a stone fireplace and a media wall
 WarmlyYours Radiant
Dave Fox Design Build Remodelers
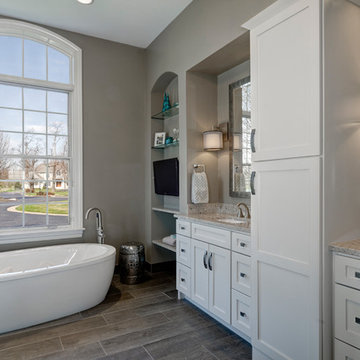
Freestanding bathtub - transitional master gray tile ceramic tile freestanding bathtub idea in Columbus with an undermount sink, white cabinets, quartz countertops, a one-piece toilet and gray walls
Freestanding bathtub - transitional master gray tile ceramic tile freestanding bathtub idea in Columbus with an undermount sink, white cabinets, quartz countertops, a one-piece toilet and gray walls
23