
Search results for "Tv main" in Home Design Ideas

 SGDI - Sarah Gallop Design Inc.
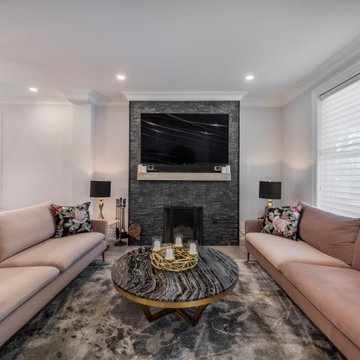
Example of a mid-sized trendy enclosed light wood floor family room design in Vancouver with a standard fireplace, a stone fireplace, a media wall and gray walls

 Vivid Interior Design - Danielle Loven
Photography: Alyssa Lee Photography
Example of a large minimalist open concept medium tone wood floor living room design in Minneapolis with beige walls, a standard fireplace, a stacked stone fireplace and a wall-mounted tv
Example of a large minimalist open concept medium tone wood floor living room design in Minneapolis with beige walls, a standard fireplace, a stacked stone fireplace and a wall-mounted tv

 Carol Gregor Design
Existing room remodeled. Mendoza fireplace, shelving and built ins, grass cloth
Chauncey Boothby Interiors
Small transitional open concept laminate floor and brown floor living room photo in Portland Maine with brown walls, a standard fireplace, a stone fireplace and a wall-mounted tv
Small transitional open concept laminate floor and brown floor living room photo in Portland Maine with brown walls, a standard fireplace, a stone fireplace and a wall-mounted tv
Find the right local pro for your project

 Andrew Flesher Interiors
Photography by Susan Gillmore
Large transitional formal and enclosed dark wood floor living room photo in Minneapolis with a standard fireplace, white walls and no tv
Large transitional formal and enclosed dark wood floor living room photo in Minneapolis with a standard fireplace, white walls and no tv


 Studio McGee
Shop the Look, See the Photo Tour here: https://www.studio-mcgee.com/studioblog/2016/4/4/modern-mountain-home-tour
Watch the Webisode: https://www.youtube.com/watch?v=JtwvqrNPjhU
Travis J Photography
 Che Bella Interiors Design + Remodeling
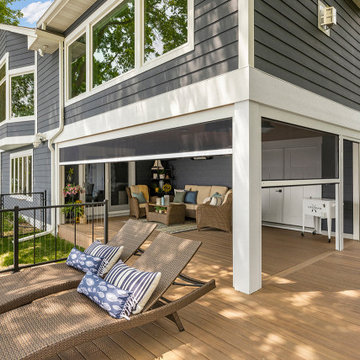
The main floor addition created an additional lakeside outdoor seating space underneath. The tucked-in spot is protected from the elements by a retractable Progressive screen system. A mounted tv and wired sound system complete the idyllic setting.
Photos by Spacecrafting Photography



 Lauren Levant
The soaring cathedral ceilings and warm exposed beams were the only features to speak of in this non-descript open landing. Off the hallway near the kids’ rooms, its small size and open layout made it something in between a hallway and a room. While most might consider a TV or office nook for this space, its adjacency to the children’s quarters inspired the designer toward something more imaginative. Inspired by the bright open space, this design achieves a sort of Balinese treehouse aesthetic – and all of it is designed specifically for fun.
Playful hanging beds swing freely on sisal rope, creating a beckoning space that draws in children and adults alike. The mattresses were filled especially with non-toxic, non-petroleum natural fiber fill to make them healthy to sleep and lounge on – and encased in removable, washable organic cotton slipcovers. As the children are young, the floor space (finished in non-toxic lacquer) is kept clear and available for sprawling play. Large storage benches topped with walnut seats keep toys and books well organized, and ready for action at any time.
Dave Bryce Photography

 Danielle Sykes
Photo: Danielle Sykes © 2016 Houzz
Inspiration for a country guest light wood floor bedroom remodel in Boston with beige walls and no fireplace
Inspiration for a country guest light wood floor bedroom remodel in Boston with beige walls and no fireplace


 Christopher's Home Furnishings of Nantucket, Inc.
Jeff Allen
Beach style formal and open concept light wood floor living room photo in Boston with white walls, a standard fireplace and no tv
Beach style formal and open concept light wood floor living room photo in Boston with white walls, a standard fireplace and no tv


 Home Expressions Interiors by Laura Bloom Inc.
fotografikarts.com
Mid-sized elegant medium tone wood floor living room photo in Atlanta with blue walls, a standard fireplace, a wood fireplace surround and a tv stand
Mid-sized elegant medium tone wood floor living room photo in Atlanta with blue walls, a standard fireplace, a wood fireplace surround and a tv stand

Sponsored
Columbus, OH

Hope Restoration & General Contracting
Columbus Design-Build, Kitchen & Bath Remodeling, Historic Renovations

 Pygmalion House Design
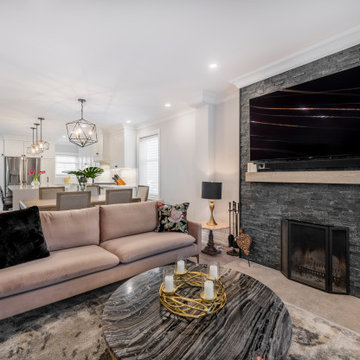
After
Photo - PHD
Painting of walls and trim - John Schaefer Painting, Elmira, ON
Tiling around firebox - PHD
Mantle and surround - Elmira Kitchen & Bath, Elmira, ON
Window coverings - Bouclair

 Moderne Builders
Peak Photography
1950s family room photo in Los Angeles with green walls, a standard fireplace, a stone fireplace and a wall-mounted tv
1950s family room photo in Los Angeles with green walls, a standard fireplace, a stone fireplace and a wall-mounted tv

 MA Peterson Design Build, Inc.
The custom cabinets in this built-in wall unit by MA Peterson of Edina, MN create a seamless wall and true custom look.
Susan Gilmore Photography
Large transitional open concept dark wood floor family room photo with gray walls, no fireplace and a media wall
Large transitional open concept dark wood floor family room photo with gray walls, no fireplace and a media wall

Sponsored
Columbus, OH
Hope Restoration & General Contracting
Columbus Design-Build, Kitchen & Bath Remodeling, Historic Renovations


 Jennifer Ryan Design
Debbie Schwab photography
Example of a small eclectic enclosed dark wood floor family room design in Seattle with green walls, no fireplace and a concealed tv
Example of a small eclectic enclosed dark wood floor family room design in Seattle with green walls, no fireplace and a concealed tv

 Alair Homes Aurora Newmarket
This stunning bungalow with fully finished basement features a large Muskoka room with vaulted ceiling, full glass enclosure, wood fireplace, and retractable glass wall that opens to the main house. There are spectacular finishes throughout the home. One very unique part of the build is a comprehensive home automation system complete with back up generator and Tesla charging station in the garage.
123