
Search results for "Tv main" in Home Design Ideas
 Design Build +
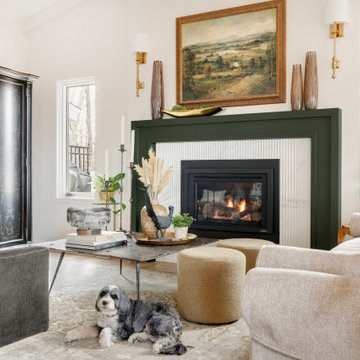
Living room - mid-sized transitional medium tone wood floor, brown floor and vaulted ceiling living room idea in Minneapolis with a standard fireplace, a wood fireplace surround and a concealed tv

 Seattle Staged to Sell and Design LLC
Travis Peterson
Example of a large transitional enclosed dark wood floor living room design in Seattle with a music area, beige walls, a standard fireplace, a plaster fireplace and no tv
Example of a large transitional enclosed dark wood floor living room design in Seattle with a music area, beige walls, a standard fireplace, a plaster fireplace and no tv

 User
Open kitchen, connecting to the dining area and great room.
Huge 1950s open concept light wood floor and beige floor living room photo in Denver with white walls, a standard fireplace, a tile fireplace and a wall-mounted tv
Huge 1950s open concept light wood floor and beige floor living room photo in Denver with white walls, a standard fireplace, a tile fireplace and a wall-mounted tv
Find the right local pro for your project

 Jason Todd Bailey, LLC.
Design Team:
Karen Everhart Design Studio
jason todd bailey llc.
Molten Lamar Architects
Charles Thompson Lighting Design
Contractor:
Howell Builders Inc.

 Compass Outdoor Design
These clients spent the majority of their time outside and entertained frequently, but their existing patio space didn't allow for larger gatherings.
We added nearly 500 square feet to the already 225 square feet existing to create this expansive outdoor living room. The outdoor fireplace is see-thru and can fully convert to wood burning should the clients desire. Beyond the fireplace is a spa built in on two sides with a composite deck, LED step lighting, and outdoor rated TV, and additional counter space.
The outdoor grilling area mimics the interior of the clients home with a kitchen island and space for dining.
Heaters were added in ceiling and mounted to walls to create additional heat sources.
To capture the best lighting, our clients enhanced their space with lighting in the overhangs, underneath the benches adjacent the fireplace, and recessed cans throughout.
Audio/Visual details include an outdoor rated TV by the spa, Sonos surround sound in the main sitting area, the grilling area, and another landscape zone by the spa.
The lighting and audio/visual in this project is also fully automated.
To bring their existing area and new area together for ultimate entertaining, the clients remodeled their exterior breakfast room wall by removing three windows and adding an accordion door with a custom retractable screen to keep bugs out of the home.
For landscape, the existing sod was removed and synthetic turf installed around the entirety of the backyard area along with a small putting green.
Selections:
Flooring - 2cm porcelain paver
Kitchen/island: Fascia is ipe. Counters are 3cm quartzite
Dry Bar: Fascia is stacked stone panels. Counter is 3cm granite.
Ceiling: Painted tongue and groove pine with decorative stained cedar beams.
Additional Paint: Exterior beams painted accent color (do not match existing house colors)
Roof: Slate Tile
Benches: Tile back, stone (bullnose edge) seat and cap

 Arch Studio, Inc.
Best of Houzz Design & Service 2014.
--Photography by Paul Dyer.
Living room - large transitional open concept medium tone wood floor living room idea in San Francisco with gray walls, a standard fireplace and a stone fireplace
Living room - large transitional open concept medium tone wood floor living room idea in San Francisco with gray walls, a standard fireplace and a stone fireplace





 Alair Homes Winnipeg - Moffat Crew
Jim Todd Photography
Inspiration for a mid-sized contemporary open concept light wood floor living room remodel with green walls, a standard fireplace, a stone fireplace and a tv stand
Inspiration for a mid-sized contemporary open concept light wood floor living room remodel with green walls, a standard fireplace, a stone fireplace and a tv stand

 Axis Mundi
This NoHo apartment, in a landmarked circa 1870 building designed by Stephen Decatur Hatch and converted to lofts in 1987, had been interestingly renovated by a rock musician before being purchased by a young hedge fund manager and his gallery director girlfriend. Naturally, the couple brought to the project their collection of painting, photography and sculpture, mostly by young emerging artists. Axis Mundi accommodated these pieces within a neutral palette accented with occasional flashes of bright color that referenced the various artworks. Major furniture pieces – a sectional in the library, a 12-foot-long dining table–along with a rich blend of textures such as leather, linen, fur and warm woods, helped bring the sprawling dimensions of the loft down to human scale.
Photography: Mark Roskams

 Mosier Luxury Homes
Living room - mid-sized 1950s open concept concrete floor and brown floor living room idea in Austin with white walls, no fireplace and a wall-mounted tv
 Alair Homes Winnipeg - Moffat Crew
Jim Todd Photography
Mid-sized trendy open concept light wood floor living room photo with green walls, a standard fireplace, a stone fireplace and a tv stand
Mid-sized trendy open concept light wood floor living room photo with green walls, a standard fireplace, a stone fireplace and a tv stand

 Thompson Construction
Cozy & Comfortable
Inspiration for a large timeless enclosed light wood floor family room remodel in Minneapolis with gray walls, a standard fireplace, a tile fireplace and a wall-mounted tv
Inspiration for a large timeless enclosed light wood floor family room remodel in Minneapolis with gray walls, a standard fireplace, a tile fireplace and a wall-mounted tv

 C.R.E.W Construction Group Inc.
Mid-sized elegant enclosed dark wood floor living room photo in Toronto with beige walls, a standard fireplace, a plaster fireplace and a wall-mounted tv

Sponsored
Sunbury, OH

J.Holderby - Renovations
Franklin County's Leading General Contractors - 2X Best of Houzz!

 AP RESORT CONCEPTS
Photography Credit - Jay Rush
Living room - mid-sized contemporary open concept dark wood floor and brown floor living room idea with white walls, a standard fireplace, a stone fireplace and a concealed tv
Living room - mid-sized contemporary open concept dark wood floor and brown floor living room idea with white walls, a standard fireplace, a stone fireplace and a concealed tv

 George's Textile
Living Room Custom Cornice Boards Gray Silk, Graber Sparkle White Pleat Shades, Custom White Linen Pillows & Chartreuse Chenille with Feather Down Pillow Inserts.
Photo By Linda. Gilbride

 Home Life Interiors, Inc.
Ashley Avila, photographer
Example of a large classic open concept porcelain tile and brown floor living room design with beige walls, a corner fireplace, a tile fireplace and a wall-mounted tv
Example of a large classic open concept porcelain tile and brown floor living room design with beige walls, a corner fireplace, a tile fireplace and a wall-mounted tv

 Carla's A Classic Design
Example of an urban open concept light wood floor family room design in Denver with a wall-mounted tv

Sponsored
Columbus, OH

Wannemacher Interiors
Customized Award-Winning Interior Design Solutions in Franklin Cnty OH

 Valentini Kids Furniture Brooklyn NY
Modern Wall Unit Lyrics 18 by Up Huppe
Made in Canada
The Lyrics by Up Huppe is a modular line of wall units made out of a specially selected American walnut veneer and lacquered in a blend of micro-textured lacquer. The collection is equipped with the highest quality hardware, and the drawers, which are specially treated and stained to match the exterior, are able to close gently and silently due to the invisible, self-closing slow-motion slides. All the modules within the Lyric line can be set on a base, placed on the floor or hung on a wall to allow for the creation of unique configurations, with plenty of storage space within the modules to make them functional as well. The black smoked glass front of the TV base units are made so that they do not interrupt any wireless device signal, and the cut-outs on the back and the adjustable shelves of each unit help provide maximum ventilation for any electronics. Designed by Joel Dupras and manufactured in Canada by a passionate and professional team, the Lyrics line guarantees the highest build quality for each of its units. The Lyrics line offers flexibility with its design, providing you with the option to create your own composition through the many different units available, or giving you the option to choose from the many different pre-designed compositions available.
Features:
Designed by Joel Dupras
Modular line which allows for unique composition building
Veneered wood structure available in a natural, smoky, chocolate, espresso or tobacco walnut finish
TV base units feature cut-outs for wires and a black smoked glass front to prevent wireless device disruption
Front of the closed units and the T-shaped Top available in several lacquered finishes
Drawers are fully finished and equipped with invisible self-closing slow-motion slides
Optional LED Light can be ordered for the TV back panel (for the extra charge)
The starting price is for the Lyrics Wall Unit Composition 18 in a Tobacco Walnut and White Lacquered finish as shown in the main picture. (Glass Front TV Base W60" + Two Wooden Front TV Bases W30" + T-shaped Sliding Top W60" + TV Back Panel + 9046A Bookcase + 9046D Bookcase).
Dimensions:
Wall Unit: W150" x D21.5" x H61.5"
Individual Components:
TV Base W60": W60" x D21.5" x H15.5"
Wooden Front TV Base W30" (each): W30" x D21.5" x H15.5"
T-shaped Sliding Top: W60" x D17" x H17.6"
TV Back Panel: W60" x D2" x H44"
9046D Bookcase: W17.2" x D15.7" x H46"
9046A Bookcase: W12.7" x D15.7" x H46"

 Swatt | Miers Architects
Russell Abraham
Inspiration for a large contemporary open concept medium tone wood floor living room remodel in San Francisco with a ribbon fireplace, a metal fireplace and no tv
Inspiration for a large contemporary open concept medium tone wood floor living room remodel in San Francisco with a ribbon fireplace, a metal fireplace and no tv

 Peter B. Rice & Co
Photography by Anthony Crisafulli
Example of a mid-sized transitional open concept medium tone wood floor and brown floor family room design in Portland Maine with white walls, a standard fireplace, a tile fireplace and a media wall
Example of a mid-sized transitional open concept medium tone wood floor and brown floor family room design in Portland Maine with white walls, a standard fireplace, a tile fireplace and a media wall
146