
Search results for "Tv main" in Home Design Ideas

 Home Life Interiors, Inc.
Ashley Avila, photographer
Example of a large classic open concept porcelain tile and brown floor living room design with beige walls, a corner fireplace, a tile fireplace and a wall-mounted tv
Example of a large classic open concept porcelain tile and brown floor living room design with beige walls, a corner fireplace, a tile fireplace and a wall-mounted tv
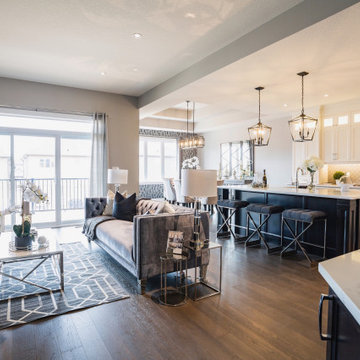
 Pinevest Homes
Family room at Riverview Highlands project on Lorne Card Drive in Paris ON
Family room - mid-sized traditional open concept medium tone wood floor and brown floor family room idea with beige walls and a media wall
Family room - mid-sized traditional open concept medium tone wood floor and brown floor family room idea with beige walls and a media wall
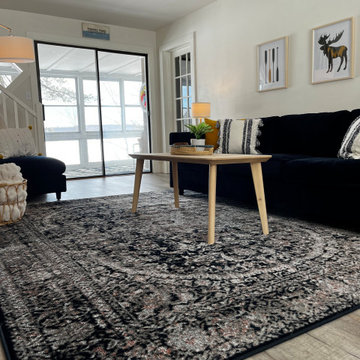
 Big Wheel Design Co.
Living room - mid-sized scandinavian open concept laminate floor and gray floor living room idea in Portland Maine with white walls, a standard fireplace, a stone fireplace and a wall-mounted tv
Find the right local pro for your project
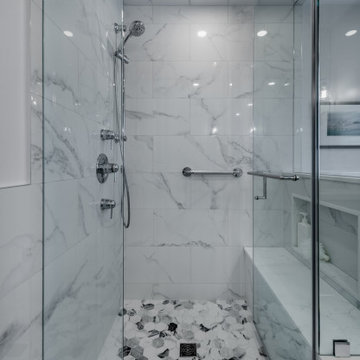


 MA Peterson Design Build, Inc.
Susan Gilmore Photography
Huge transitional open concept dark wood floor family room photo in Minneapolis with blue walls, a ribbon fireplace, a metal fireplace and a tv stand
Huge transitional open concept dark wood floor family room photo in Minneapolis with blue walls, a ribbon fireplace, a metal fireplace and a tv stand

 Dan Nelson, Designs Northwest Architects
View to great room from kitchen, looking out to Saratoga Passage and Whidbey Island. Photography by Stephen Brousseau.
Inspiration for a mid-sized modern u-shaped porcelain tile and gray floor open concept kitchen remodel in Seattle with flat-panel cabinets, brown cabinets, granite countertops, green backsplash, stone slab backsplash, stainless steel appliances, no island and green countertops
Inspiration for a mid-sized modern u-shaped porcelain tile and gray floor open concept kitchen remodel in Seattle with flat-panel cabinets, brown cabinets, granite countertops, green backsplash, stone slab backsplash, stainless steel appliances, no island and green countertops

 Decorating Den Interiors - Lance Colby Hatch
Gabriel Rosario Photography
Living room - mid-sized 1950s open concept ceramic tile and gray floor living room idea in Miami with gray walls, no fireplace and a wall-mounted tv
Living room - mid-sized 1950s open concept ceramic tile and gray floor living room idea in Miami with gray walls, no fireplace and a wall-mounted tv

Sponsored
Sunbury, OH

J.Holderby - Renovations
Franklin County's Leading General Contractors - 2X Best of Houzz!

 Grand Homes & Renovations
Functionality was key in this remodel for this family home. For this remodel, we took down some walls in to create an open living space that connected the kitchen, living room and dining room all together. By doing this, we really opened up the space to create a slight line all the way through the main level of the home.
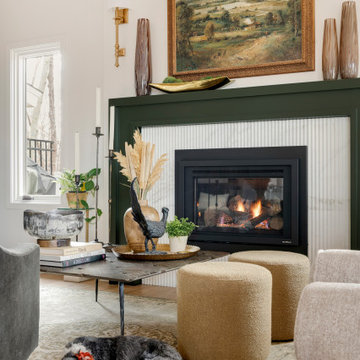
 Design Build +
Inspiration for a mid-sized transitional medium tone wood floor, brown floor and vaulted ceiling living room remodel in Minneapolis with a standard fireplace, a wood fireplace surround and a concealed tv
 Home Life Interiors, Inc.
Ashley Avila, photographer
Large elegant open concept porcelain tile and brown floor living room photo with beige walls, a corner fireplace, a tile fireplace and a wall-mounted tv
Large elegant open concept porcelain tile and brown floor living room photo with beige walls, a corner fireplace, a tile fireplace and a wall-mounted tv

 VanderHorn Architects
The painted Nantucket beadboard ceiling creates a sharp contrast with richly-stained cherry paneling, fireplace surround, cabinetry and curved beams.
Large elegant enclosed medium tone wood floor and brown floor family room library photo with blue walls, a standard fireplace, no tv and a wood fireplace surround
Large elegant enclosed medium tone wood floor and brown floor family room library photo with blue walls, a standard fireplace, no tv and a wood fireplace surround
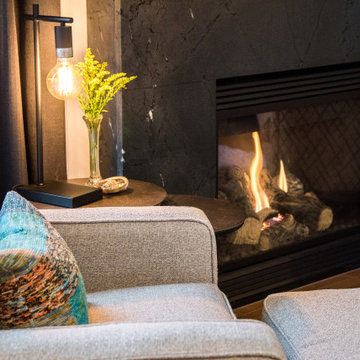
 Bella Interiors
Take a seat
Mid-sized transitional open concept medium tone wood floor and vaulted ceiling living room photo in Edmonton with a standard fireplace, a stone fireplace and a wall-mounted tv
Mid-sized transitional open concept medium tone wood floor and vaulted ceiling living room photo in Edmonton with a standard fireplace, a stone fireplace and a wall-mounted tv
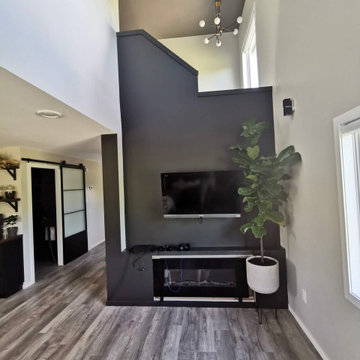
 SPR design & build
Living room - contemporary open concept vinyl floor and gray floor living room idea with gray walls, a standard fireplace, a metal fireplace and a wall-mounted tv

Sponsored
Delaware, OH

Buckeye Basements, Inc.
Central Ohio's Basement Finishing ExpertsBest Of Houzz '13-'21
 Big Wheel Design Co.
Inspiration for a mid-sized scandinavian open concept laminate floor and gray floor living room remodel in Portland Maine with white walls, a standard fireplace, a stone fireplace and a wall-mounted tv

 Blue Ocean Design
Living room - open concept light wood floor and brown floor living room idea in New York with white walls, a standard fireplace, a tile fireplace and a wall-mounted tv
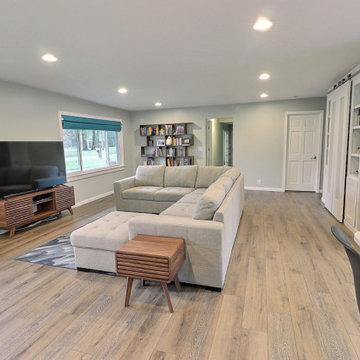
 Riverside Construction, LLC
Riverside Construction started by removing the large fireplace, and the interior wall between the kitchen and dining room. This immediately created the open-concept floor plan the homeowners envisioned. Space was reclaimed from the original eat-in kitchen area to allow for a sizable, reach-in pantry that offered plenty of new storage space.

 Visbeen Architects
Builder: J. Peterson Homes
Interior Designer: Francesca Owens
Photographers: Ashley Avila Photography, Bill Hebert, & FulView
Capped by a picturesque double chimney and distinguished by its distinctive roof lines and patterned brick, stone and siding, Rookwood draws inspiration from Tudor and Shingle styles, two of the world’s most enduring architectural forms. Popular from about 1890 through 1940, Tudor is characterized by steeply pitched roofs, massive chimneys, tall narrow casement windows and decorative half-timbering. Shingle’s hallmarks include shingled walls, an asymmetrical façade, intersecting cross gables and extensive porches. A masterpiece of wood and stone, there is nothing ordinary about Rookwood, which combines the best of both worlds.
Once inside the foyer, the 3,500-square foot main level opens with a 27-foot central living room with natural fireplace. Nearby is a large kitchen featuring an extended island, hearth room and butler’s pantry with an adjacent formal dining space near the front of the house. Also featured is a sun room and spacious study, both perfect for relaxing, as well as two nearby garages that add up to almost 1,500 square foot of space. A large master suite with bath and walk-in closet which dominates the 2,700-square foot second level which also includes three additional family bedrooms, a convenient laundry and a flexible 580-square-foot bonus space. Downstairs, the lower level boasts approximately 1,000 more square feet of finished space, including a recreation room, guest suite and additional storage.

Sponsored
Columbus, OH

Wannemacher Interiors
Customized Award-Winning Interior Design Solutions in Franklin Cnty OH

 John Bynum Custom Homes, Inc.
Inspiration for a mid-sized timeless backyard brick patio remodel in Atlanta with a fire pit and a roof extension

 Alair Homes Winnipeg - Moffat Crew
Jim Todd Photography
Mid-sized trendy open concept light wood floor living room photo with green walls, a standard fireplace, a stone fireplace and a tv stand
Mid-sized trendy open concept light wood floor living room photo with green walls, a standard fireplace, a stone fireplace and a tv stand
 Home Life Interiors, Inc.
Ashley Avila, photographer
Example of a large classic open concept porcelain tile and brown floor living room design with beige walls, a corner fireplace, a tile fireplace and a wall-mounted tv
Example of a large classic open concept porcelain tile and brown floor living room design with beige walls, a corner fireplace, a tile fireplace and a wall-mounted tv
150