
Search results for "Tv main" in Home Design Ideas

 Alair Homes Winnipeg - Moffat Crew
Jim Todd Photography
Inspiration for a mid-sized contemporary open concept light wood floor living room remodel with green walls, a standard fireplace, a stone fireplace and a tv stand
Inspiration for a mid-sized contemporary open concept light wood floor living room remodel with green walls, a standard fireplace, a stone fireplace and a tv stand
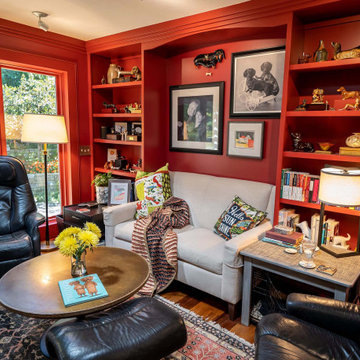
 Xpand Inc. | Homes of Xcellence
We love the energy on this main floor remodel that included updates to the kitchen, laundry room, entry and den/study! Traditional styling is given a high-octane twist with red accents throughout, capped with a glossy red study with built-in shelving designed to perfectly showcase the homeowner's unique collections!
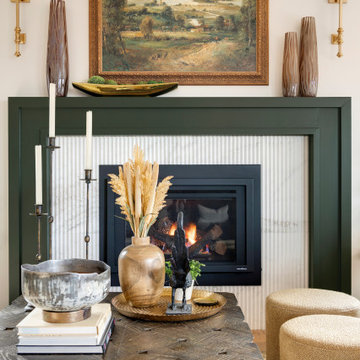
 Design Build +
Mid-sized transitional medium tone wood floor, brown floor and vaulted ceiling living room photo in Minneapolis with a standard fireplace, a wood fireplace surround and a concealed tv
Find the right local pro for your project

 The Cousins
The new basement is the ultimate multi-functional space. A bar, foosball table, dartboard, and glass garage door with direct access to the back provide endless entertainment for guests; a cozy seating area with a whiteboard and pop-up television is perfect for Mike's work training sessions (or relaxing!); and a small playhouse and fun zone offer endless possibilities for the family's son, James.

 Blue Ocean Design
Open concept light wood floor and brown floor living room photo in New York with white walls, a standard fireplace, a tile fireplace and a wall-mounted tv
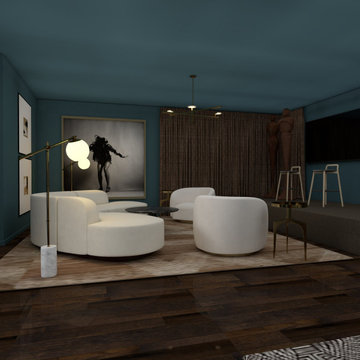
 Nile Johnson Interior Design
Inspiration for a large contemporary enclosed dark wood floor and brown floor home theater remodel in Philadelphia with blue walls and a wall-mounted tv

 Elms Interior Design
Photography by Michael J. Lee
Bedroom - contemporary loft-style dark wood floor bedroom idea in Boston with beige walls
Bedroom - contemporary loft-style dark wood floor bedroom idea in Boston with beige walls

Sponsored
Sunbury, OH

J.Holderby - Renovations
Franklin County's Leading General Contractors - 2X Best of Houzz!

 Wanda Ely Architect Inc.
Within a relatively compact living room, a variety of activities are accommodated by a uniquely curved upholstered seat that lines three walls - its depth varies to allow for: conversations, music listening, lounging, reading, napping, etc.
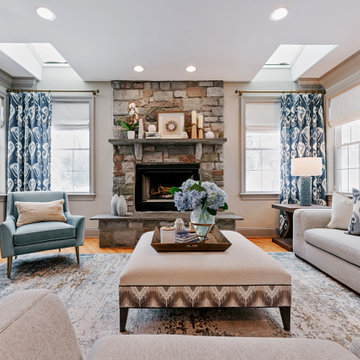
 Henck Design LLC
Classic blue and white with fresh light warm tones create soft elegant seating areas in this Main Line family room.
Inspiration for a transitional open concept medium tone wood floor and brown floor family room remodel in Philadelphia with white walls, a standard fireplace, a stone fireplace and a wall-mounted tv
Inspiration for a transitional open concept medium tone wood floor and brown floor family room remodel in Philadelphia with white walls, a standard fireplace, a stone fireplace and a wall-mounted tv
 Pinnacle Design & Remodeling
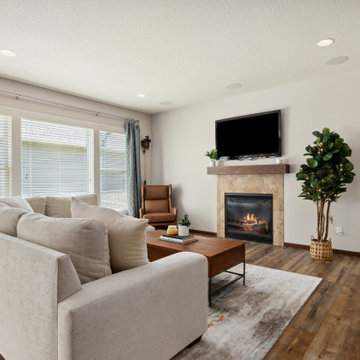
We took out the existing carpet and ran the LVP all throughout this space to make it feel more open. We helped select new furniture to help bring some life back into this space. A new mantle for the fireplace while we wait to update the current tile surround.

 Henrietta Heisler Interiors Inc
This little laundry room uses hidden tricks to modernize and maximize limited space. The main wall features bumped out upper cabinets and open shelves that allow space for the air vent on the back wall.
Making the room brighter are light, textured walls covered with Phillip Jeffries wallpaper, under cabinet, and updated lighting.

 Jessica Meister
We hired the owners of My Sister's Garage of Windham, Maine to decorate the entire house with a mixture of vintage, repurposed, new, and custom design elements to achieve a classic, campy vibe with a luxury feel.
The brand new Pottery Barn Maple Turner square arm sectional is perfectly complemented by this custom console table make from an old door.
Floors: Castle Combe Hardwood in Corsham
Fireplace: Bucks County cultured stone 80/20 mix of dressed fieldstone and country ledgestone
Beams: Hemlock in Minwax Jacobean

 Drewett Works
Metallic fabric covering cushions in the master bedroom’s sitting area echoe the finish on the nightstands. “It’s a giant room,” says interior designer Sharon Fannin. “Upholstered panels on the walls make it more intimate, quieter. Area rugs also soften the hard surfaces.”
Featured in the November 2008 issue of Phoenix Home & Garden, this "magnificently modern" home is actually a suburban loft located in Arcadia, a neighborhood formerly occupied by groves of orange and grapefruit trees in Phoenix, Arizona. The home, designed by architect C.P. Drewett, offers breathtaking views of Camelback Mountain from the entire main floor, guest house, and pool area. These main areas "loft" over a basement level featuring 4 bedrooms, a guest room, and a kids' den. Features of the house include white-oak ceilings, exposed steel trusses, Eucalyptus-veneer cabinetry, honed Pompignon limestone, concrete, granite, and stainless steel countertops. The owners also enlisted the help of Interior Designer Sharon Fannin. The project was built by Sonora West Development of Scottsdale, AZ. Read more about this home here: http://www.phgmag.com/home/200811/magnificently-modern/

Sponsored
Columbus, OH

Hope Restoration & General Contracting
Columbus Design-Build, Kitchen & Bath Remodeling, Historic Renovations

 Big Wheel Design Co.
Example of a mid-sized danish open concept laminate floor and gray floor living room design in Portland Maine with white walls, a standard fireplace, a stone fireplace and a wall-mounted tv

 Home Life Interiors, Inc.
Ashley Avila, photographer
Example of a large classic open concept porcelain tile and brown floor living room design with beige walls, a corner fireplace, a tile fireplace and a wall-mounted tv
Example of a large classic open concept porcelain tile and brown floor living room design with beige walls, a corner fireplace, a tile fireplace and a wall-mounted tv
 Home Life Interiors, Inc.
Ashley Avila, photographer
Example of a large classic open concept porcelain tile and brown floor living room design with beige walls, a corner fireplace, a tile fireplace and a wall-mounted tv
Example of a large classic open concept porcelain tile and brown floor living room design with beige walls, a corner fireplace, a tile fireplace and a wall-mounted tv

 Behrmann Home Basics dba BHB Remodel & Renovation
Space opens now with 3 French Doors onto the Patio with access to a Swimming pool and Back Yard game area
Large transitional open concept vinyl floor and brown floor living room photo in Phoenix with a wall-mounted tv
Large transitional open concept vinyl floor and brown floor living room photo in Phoenix with a wall-mounted tv

Sponsored
Sunbury, OH
J.Holderby - Renovations
Franklin County's Leading General Contractors - 2X Best of Houzz!


 Ashby Collective
Example of a mid-sized mid-century modern open concept cork floor, brown floor and shiplap ceiling family room library design in Austin with white walls, a standard fireplace, a brick fireplace and no tv

 Shades by Design
wood blinds installation in NYC. Construction project done by http://www.wellbuiltco.com/
148