
Search results for "Tv main" in Home Design Ideas

 Home Life Interiors, Inc.
Ashley Avila, photographer
Example of a large classic open concept porcelain tile and brown floor living room design with beige walls, a corner fireplace, a tile fireplace and a wall-mounted tv
Example of a large classic open concept porcelain tile and brown floor living room design with beige walls, a corner fireplace, a tile fireplace and a wall-mounted tv
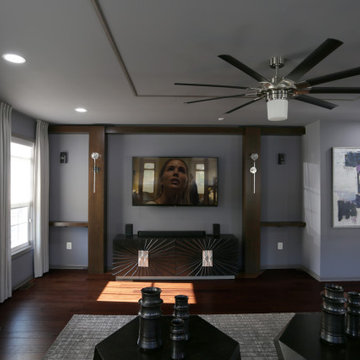
 Pierre Jean-Baptiste Interiors
We created this main level living space from a builder grade drab homes interior. New paint, wall molding, furnishings and other design essentials were included to make this new home livable and comfortable.

 Pinnacle Mountain Homes
Example of a trendy medium tone wood floor bedroom design in Denver with gray walls and a standard fireplace
Example of a trendy medium tone wood floor bedroom design in Denver with gray walls and a standard fireplace
Find the right local pro for your project

 Alinda Morris Interior Design LLC
Raft Island Kitchen Redesign & Remodel
Project Overview
Located in the beautiful Puget Sound this project began with functionality in mind. The original kitchen was built custom for a very tall person, The custom countertops were not functional for the busy family that purchased the home. The new design has clean lines with elements of nature . The custom oak cabinets were locally made. The stain is a custom blend. The reclaimed island was made from local material. ..the floating shelves and beams are also reclaimed lumber. The island counter top and hood is NEOLITH in Iron Copper , a durable porcelain counter top material The counter tops along the perimeter of the kitchen is Lapitec. The design is original, textured, inviting, brave & complimentary.
Photos by Julie Mannell Photography

 Schultz Builders LLC
Paramount Online Marketing
Large trendy walk-out medium tone wood floor basement photo in Grand Rapids with gray walls and no fireplace
Large trendy walk-out medium tone wood floor basement photo in Grand Rapids with gray walls and no fireplace

 Metro Cabinet Company
Ryan Gamma
Transitional alcove shower photo in Tampa with a vessel sink, dark wood cabinets, white walls and flat-panel cabinets
Transitional alcove shower photo in Tampa with a vessel sink, dark wood cabinets, white walls and flat-panel cabinets

 BC&J Architecture
This four bedroom beach house in Washington's South Sound is all about growing up near the water's edge during summer's freedom from school. The owner's childhood was spent in a small cabin on this site with her parents and siblings. Now married and with children of her own, it was time to savor those childhood memories and create new ones in a house designed for generations to come.
At 3,200 square feet, including a whimsical Crow's Nest, the new summer cabin is much larger than the original cabin. The home is still about family and fun though. Above the 600 square foot water toys filled garage, there is a 500 square foot bunk room for friends and family. The bunk room is connected to the main house by an upper bridge where built-in storage frames a window seat overlooking the property.
Throughout the home are playful details drawing from the waterfront locale. Paddles are integrated into the stair railing, engineered flooring with a weathered look, marine cleats as hardware, a boardwalk to the main entry, and nautical lighting are found throughout the house.
Designed by BC&J Architecture.

Sponsored
Sunbury, OH

J.Holderby - Renovations
Franklin County's Leading General Contractors - 2X Best of Houzz!

 Halcyon Interiors Co.
Mid-sized transitional open concept medium tone wood floor, brown floor and exposed beam living room photo in DC Metro with beige walls, a standard fireplace, a stone fireplace and a wall-mounted tv

 Harmony Drive Interiors
Transitional medium tone wood floor and brown floor living room photo in DC Metro with gray walls, a standard fireplace, a stone fireplace and a tv stand

 Designer Kitchens
Jeri Koegel
Example of a large classic l-shaped dark wood floor eat-in kitchen design in Orange County with an undermount sink, raised-panel cabinets, white cabinets, brown backsplash, stainless steel appliances, an island, granite countertops and ceramic backsplash
Example of a large classic l-shaped dark wood floor eat-in kitchen design in Orange County with an undermount sink, raised-panel cabinets, white cabinets, brown backsplash, stainless steel appliances, an island, granite countertops and ceramic backsplash

 Michels Homes
Photography: Landmark Photography | Interior Design: Studio M Interiors | Architecture: RDS Architects
Example of a mid-sized classic formal and open concept dark wood floor and brown floor living room design in Minneapolis with beige walls, no fireplace and a wall-mounted tv
Example of a mid-sized classic formal and open concept dark wood floor and brown floor living room design in Minneapolis with beige walls, no fireplace and a wall-mounted tv

 Eric Aust Architect
Inspiration for a large coastal master dark wood floor bedroom remodel in Orange County with white walls and a standard fireplace
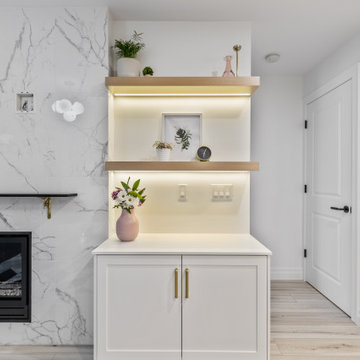
 Storm Bubble Designs
Parisian-style living room with soft pink paneled walls. Gas fireplace with an integrated wall unit.
Living room - small contemporary open concept vinyl floor, brown floor and wall paneling living room idea in Vancouver with pink walls, a standard fireplace, a tile fireplace and a wall-mounted tv
Living room - small contemporary open concept vinyl floor, brown floor and wall paneling living room idea in Vancouver with pink walls, a standard fireplace, a tile fireplace and a wall-mounted tv


 Home Life Interiors, Inc.
Ashley Avila, photographer
Large elegant open concept porcelain tile and brown floor living room photo with beige walls, a wall-mounted tv, a corner fireplace and a tile fireplace
Large elegant open concept porcelain tile and brown floor living room photo with beige walls, a wall-mounted tv, a corner fireplace and a tile fireplace

 Elizabeth Morris Interiors
This family entertainment room needed an update. We incorporated some new elements and design and moved towards an "Adult" space that everyone in the family could still enjoy!
Jason Hartog Photography

 Woodcraft Design Build Inc.
Inspiration for a large contemporary open concept light wood floor family room remodel in Minneapolis with beige walls, a standard fireplace, a stone fireplace and a concealed tv
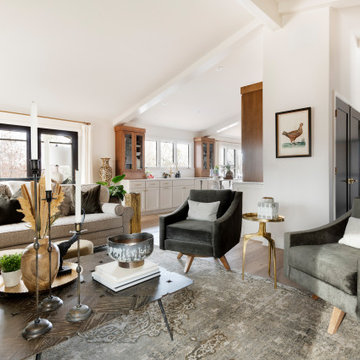
 Design Build +
Mid-sized transitional medium tone wood floor, brown floor and vaulted ceiling living room photo in Minneapolis with a standard fireplace, a wood fireplace surround and a concealed tv

Sponsored
Columbus, OH

Wannemacher Interiors
Customized Award-Winning Interior Design Solutions in Franklin Cnty OH

 Big Wheel Design Co.
Inspiration for a mid-sized scandinavian open concept laminate floor and gray floor living room remodel in Portland Maine with white walls, a standard fireplace, a stone fireplace and a wall-mounted tv
 Home Life Interiors, Inc.
Ashley Avila, photographer
Large elegant open concept porcelain tile and brown floor living room photo with beige walls, a corner fireplace, a tile fireplace and a wall-mounted tv
Large elegant open concept porcelain tile and brown floor living room photo with beige walls, a corner fireplace, a tile fireplace and a wall-mounted tv

 Grand Homes & Renovations
Come take a look at a total transformation! For the past four years Grand Homes & Renovations has worked for the Jeff & Amy Jones, all beginning with their basement. Once the second floor was complete they knew they wanted to complete their home by remodeling their main floor. Removing the divider between the kitchen and dining room, along with adding a mudroom has allowed this family the space they needed. Making the kitchen beautiful was easy but functional for everyone in the household was extremely important. We also wanted to make sure that both family rooms added a purpose to the home with and without a television. Both the main floor and basement are on tour. Along with all the interior changes don’t forget to check out their new landscaping and deck.
147