
Search results for "Tv main" in Home Design Ideas
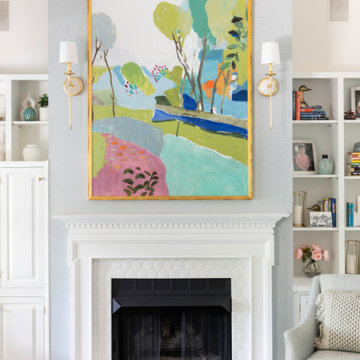
 Olamar Interiors
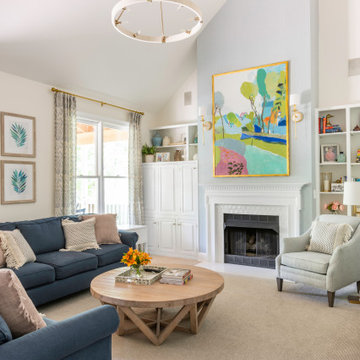
We gave this very busy family room a great make over that added a ton of light and personality while maintaining kid friendly functionality.
Example of a mid-sized eclectic open concept carpeted, beige floor, vaulted ceiling and wallpaper family room design in DC Metro with beige walls, a standard fireplace, a tile fireplace and a wall-mounted tv
Example of a mid-sized eclectic open concept carpeted, beige floor, vaulted ceiling and wallpaper family room design in DC Metro with beige walls, a standard fireplace, a tile fireplace and a wall-mounted tv


 HouseHome
Morrison Midcentury | Morrsion, CO | Main Floor Remodel
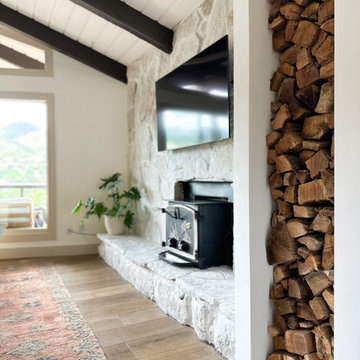
This remodeled mid-century home balances classic architectural character with modern comfort. Warm oak floors, brass accents, and natural textures create a refined yet inviting atmosphere.
Find the right local pro for your project
 Essence Designs
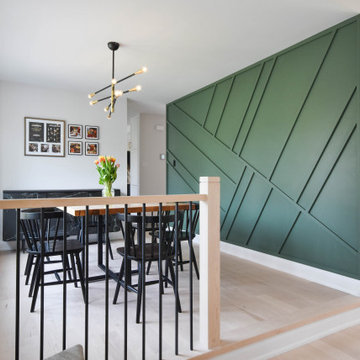
We absolutely love the natural finish of this maple flooring. New hardwood flooring was installed throughout the main floor and carried through on the stairs & railings. Highlighted with new interior doors and accents with black door handles & spindles on the stairs.
There are so many gorgeous details in this interior design project – it’s hard to pick a favourite. What is your favourite detail in this design?

 Altura Architects
The lower level of this modern farmhouse features a large game room that connects out to the screen porch, pool terrace and fire pit beyond. One end of the space is a large lounge area for watching TV and the other end has a built-in wet bar and accordion windows that open up to the screen porch.
Photography by Todd Crawford

 Ideal Home Design Inc.
Example of a mid-sized transitional open concept medium tone wood floor and brown floor living room design in Toronto with gray walls, a ribbon fireplace, a stone fireplace and a wall-mounted tv

 Soda Pop Design Inc.
Designed by: Soda Pop Design inc
Photography by: Stephani Buchman Photography
Construction by: PWR Construction
Trendy open concept medium tone wood floor and brown floor living room photo in Toronto with gray walls, a ribbon fireplace and a wall-mounted tv
Trendy open concept medium tone wood floor and brown floor living room photo in Toronto with gray walls, a ribbon fireplace and a wall-mounted tv

Sponsored
Columbus, OH

Snider & Metcalf Interior Design, LTD
Leading Interior Designers in Columbus, Ohio & Ponte Vedra, Florida

 Pimlico Interiors
Family room - traditional open concept family room idea in New York with white walls, a standard fireplace and a media wall

 Marcel Page Photography
Inspiration for a transitional staircase remodel in Chicago
Inspiration for a transitional staircase remodel in Chicago

 User
Breathtaking views of the incomparable Big Sur Coast, this classic Tuscan design of an Italian farmhouse, combined with a modern approach creates an ambiance of relaxed sophistication for this magnificent 95.73-acre, private coastal estate on California’s Coastal Ridge. Five-bedroom, 5.5-bath, 7,030 sq. ft. main house, and 864 sq. ft. caretaker house over 864 sq. ft. of garage and laundry facility. Commanding a ridge above the Pacific Ocean and Post Ranch Inn, this spectacular property has sweeping views of the California coastline and surrounding hills. “It’s as if a contemporary house were overlaid on a Tuscan farm-house ruin,” says decorator Craig Wright who created the interiors. The main residence was designed by renowned architect Mickey Muenning—the architect of Big Sur’s Post Ranch Inn, —who artfully combined the contemporary sensibility and the Tuscan vernacular, featuring vaulted ceilings, stained concrete floors, reclaimed Tuscan wood beams, antique Italian roof tiles and a stone tower. Beautifully designed for indoor/outdoor living; the grounds offer a plethora of comfortable and inviting places to lounge and enjoy the stunning views. No expense was spared in the construction of this exquisite estate.
 HouseHome
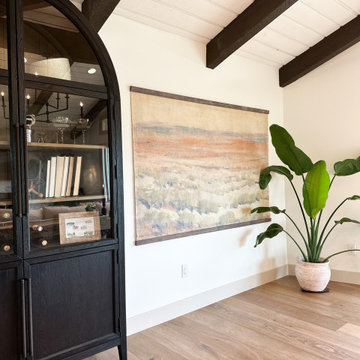
Morrison Midcentury | Morrsion, CO | Main Floor Remodel
This remodeled mid-century home balances classic architectural character with modern comfort. Warm oak floors, brass accents, and natural textures create a refined yet inviting atmosphere.
 Olamar Interiors
We gave this very busy family room a great make over that added a ton of light and personality while maintaining kid friendly functionality.
Family room - mid-sized eclectic open concept carpeted, beige floor, vaulted ceiling and wallpaper family room idea in DC Metro with beige walls, a standard fireplace, a tile fireplace and a wall-mounted tv
Family room - mid-sized eclectic open concept carpeted, beige floor, vaulted ceiling and wallpaper family room idea in DC Metro with beige walls, a standard fireplace, a tile fireplace and a wall-mounted tv
 HouseHome
Morrison Midcentury | Morrsion, CO | Main Floor Remodel
This remodeled mid-century home balances classic architectural character with modern comfort. Warm oak floors, brass accents, and natural textures create a refined yet inviting atmosphere.

Sponsored
Columbus, OH

Hope Restoration & General Contracting
Columbus Design-Build, Kitchen & Bath Remodeling, Historic Renovations
 Essence Designs
We absolutely love the natural finish of this maple flooring. New hardwood flooring was installed throughout the main floor and carried through on the stairs & railings. Highlighted with new interior doors and accents with black door handles & spindles on the stairs.
There are so many gorgeous details in this interior design project – it’s hard to pick a favourite. What is your favourite detail in this design?

 MGM Builders
This 3,036 sq. ft custom farmhouse has layers of character on the exterior with metal roofing, cedar impressions and board and batten siding details. Inside, stunning hickory storehouse plank floors cover the home as well as other farmhouse inspired design elements such as sliding barn doors. The house has three bedrooms, two and a half bathrooms, an office, second floor laundry room, and a large living room with cathedral ceilings and custom fireplace.
Photos by Tessa Manning
 Essence Designs
We absolutely love the natural finish of this maple flooring. New hardwood flooring was installed throughout the main floor and carried through on the stairs & railings. Highlighted with new interior doors and accents with black door handles & spindles on the stairs.
There are so many gorgeous details in this interior design project – it’s hard to pick a favourite. What is your favourite detail in this design?

 Mercia Construction
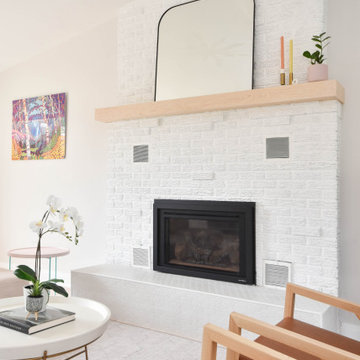
Faux Brick wall accent
Inspiration for a mid-sized modern loft-style light wood floor living room library remodel in Vancouver with beige walls, a standard fireplace and a wall-mounted tv
Inspiration for a mid-sized modern loft-style light wood floor living room library remodel in Vancouver with beige walls, a standard fireplace and a wall-mounted tv


 Essence Designs
We absolutely love the natural finish of this maple flooring. New hardwood flooring was installed throughout the main floor and carried through on the stairs & railings. Highlighted with new interior doors and accents with black door handles & spindles on the stairs.
There are so many gorgeous details in this interior design project – it’s hard to pick a favourite. What is your favourite detail in this design?

 Granoff Architects
Living room - large coastal open concept and formal medium tone wood floor living room idea in New York with white walls, no fireplace and no tv

 Aspen Homes
Large open floor plan with massive exposed beams throughout main level
Inspiration for a large craftsman formal and open concept carpeted living room remodel in Seattle with beige walls, a corner fireplace, a stone fireplace and a wall-mounted tv
Inspiration for a large craftsman formal and open concept carpeted living room remodel in Seattle with beige walls, a corner fireplace, a stone fireplace and a wall-mounted tv
179