
Search results for "Tv ready" in Home Design Ideas
 McKenzie Interior Design

This transitional family space features antiques, as well as custom made and ready-made pieces to create a one of a kind look. And here you go - sectionals can be the right choice if well proportioned and accessorized correctly. The nailhead trim on this modular sectional really ups the glam factor!
Photography by: Christina Wedge.

 Rudloff Custom Builders
Dual sliding barn doors with black pipe handles (the same that was used in the bar!) form the entrance to the home gym. The spacious and bright room has a rubber floor. 40 tires were upcycled to create this sustainable and durable flooring. A wall of mirrors amplifies the natural light from the windows and door to the outside.
Welcome to this sports lover’s paradise in West Chester, PA! We started with the completely blank palette of an unfinished basement and created space for everyone in the family by adding a main television watching space, a play area, a bar area, a full bathroom and an exercise room. The floor is COREtek engineered hardwood, which is waterproof and durable, and great for basements and floors that might take a beating. Combining wood, steel, tin and brick, this modern farmhouse looking basement is chic and ready to host family and friends to watch sporting events!
Rudloff Custom Builders has won Best of Houzz for Customer Service in 2014, 2015 2016, 2017 and 2019. We also were voted Best of Design in 2016, 2017, 2018, 2019 which only 2% of professionals receive. Rudloff Custom Builders has been featured on Houzz in their Kitchen of the Week, What to Know About Using Reclaimed Wood in the Kitchen as well as included in their Bathroom WorkBook article. We are a full service, certified remodeling company that covers all of the Philadelphia suburban area. This business, like most others, developed from a friendship of young entrepreneurs who wanted to make a difference in their clients’ lives, one household at a time. This relationship between partners is much more than a friendship. Edward and Stephen Rudloff are brothers who have renovated and built custom homes together paying close attention to detail. They are carpenters by trade and understand concept and execution. Rudloff Custom Builders will provide services for you with the highest level of professionalism, quality, detail, punctuality and craftsmanship, every step of the way along our journey together.
Specializing in residential construction allows us to connect with our clients early in the design phase to ensure that every detail is captured as you imagined. One stop shopping is essentially what you will receive with Rudloff Custom Builders from design of your project to the construction of your dreams, executed by on-site project managers and skilled craftsmen. Our concept: envision our client’s ideas and make them a reality. Our mission: CREATING LIFETIME RELATIONSHIPS BUILT ON TRUST AND INTEGRITY.
Photo Credit: Linda McManus Images

Find the right local pro for your project
 Jenni Leasia Interior Design
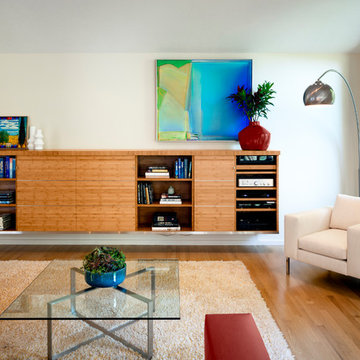
After living in their 1966 SW Portland home for more than 30 years, our clients were ready to rethink the best use of their space and furnish accordingly. We converted the barely used living room to a light and modern media room with a custom wall-mounted bamboo cabinet that provides a clean solution for hiding the tv. The furniture is a mix of modern classic design and custom solutions tailored to the specific needs of this couple. We added the expansive three-panel slider door to the garden, plus skylights, lighting, paint, and refinished floors.
Project by Portland interior design studio Jenni Leasia Interior Design. Also serving Lake Oswego, West Linn, Vancouver, Sherwood, Camas, Oregon City, Beaverton, and the whole of Greater Portland.
For more about Jenni Leasia Interior Design, click here: https://www.jennileasiadesign.com/
To learn more about this project, click here:
https://www.jennileasiadesign.com/sw-portland-midcentury
 Blox Construction
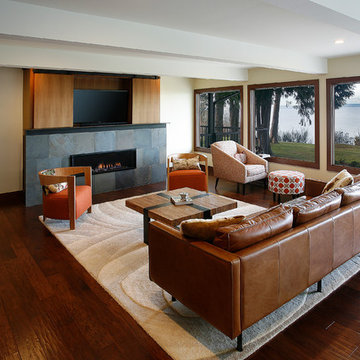
With the removal of the old wood-burning stove, this room was ready for a modern update with a Valor L2 fireplace surrounded by Vijay Gold stone. The custom built walnut doors slide on barn door hardware to conceal the television.
 Grandeur Hills Group,Inc.
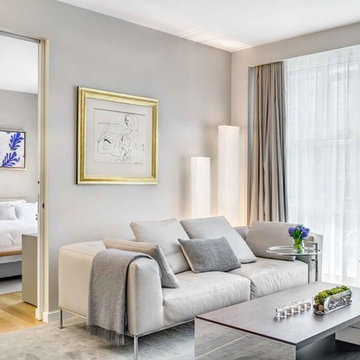
The entire interior of this beautiful living room is decorated in gray tones that create a warm, welcoming, and cozy atmosphere inside the room. Expressive decorative elements - living indoor plants, flowers, paintings, books, vases, curtains, and figurines - stand out against the background of the gray interior.
An elegant glass coffee table in the center of the living room, around which all the furniture pieces are concentrated, is the essence of the idea of our professional interior designers.
Make your living room stand out as well! The Grandeur Hills Group design studio is always ready to help you elevate your living room interior design properly!
 AM Dolce Vita

Michelle AM Dolce Vita, Scandinavian cottage style, Nordic cottage style, Scandinavian living room, modern rustic living room, Rove Concepts Norman counter stools, Florence Knoll style tufted sofa, floating TV cabinet, Ikea Stockholm coffee table bench, Tonic living pillow, faux fiddle leaf fig tree in a basket, salt and pepper cowhide rug, modern rustic living room, pink kilim pillow

Sponsored
Columbus, OH

Hope Restoration & General Contracting
Columbus Design-Build, Kitchen & Bath Remodeling, Historic Renovations
 Space Interior Design

This photo demonstrates the lift up cabinet detail that allows for the appliances to pull out on gliders and remain always plugged in ready to use, the backsplash is matt back painted glass in a custom color, the knobs are pewter, photograph by Jorge Gera
 ASQUITH Architecture
Photography: Nanne Springer

Example of a danish black three-story flat roof design in Toronto
Example of a danish black three-story flat roof design in Toronto
 MIG Furniture Design, Inc.
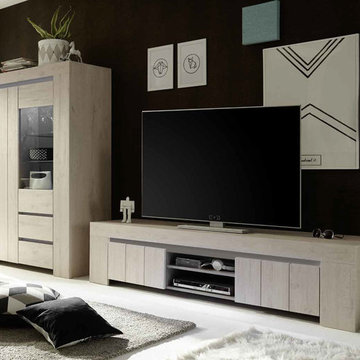
Modern Italian Living Room Set 01 Palmira by LC Mobili. This super cool italian dining & living room furniture collection will turn your entire home into a beautiful and functionally organized place. Palmira line features very modern design with a bit contemporary flavor, making this furniture collection timeless. The Palmira Living Room Set 01 consists of Large TV Stand (W75.2") and Vitrine. Large tv stand features two doors, providing lots of internal hidden storage space for your DVDs, while its spacious open area gives enough space for your media electronic devices with remote-control. The open space is divided with a shelf. Vitrine is also great for living room, combining lots of hidden and and exposed storage opportunities and even featuring two drawers. However, except these pieces, the Palmira line offers: Sideboard, Highboard, Vitrine, TV Stand (two sizes), Dining Table (three sizes), Coffee Table and even Wall Unit Composition. Feel free adding extra unit, making this living room set even more functional!
MATERIAL/CONSTRUCTION:
E1-Class ecological panels, which are produced exclusively trough a wood recycling production process
Structure panels - 16mm (0.63") thick / Front doors - 22mm (0.87") thick
Soft-closing hardware
Unassembled, Ready-To-Assemble
The starting price is for the Palmira Living Room Set 01. (Includes: Large TV Stand and Vitrine).
Dimensions:
Small TV Stand: W55" x D20" x H17.7"
Large TV Stand: W75.2" x D20" x H17.7"
Vitrine: W48.5" x D20" x H67"
Highboard: W47" x D20" x H55"
Sideboard: W82.7" x D20" x H32.7"
Coffee Table: W34" x D34" x H15.8"
Dining Table: W65" x D34.6" x H30"
Dining Table: W74.5" x D34.6" x H30"
Extendable Dining Table: W55"-->86.5" x D34.6" x H30"
Wall Unit Composition: W110" x D17" x H81"

 Emily LaMarque Design Studio
Transitional dark wood floor and brown floor entryway photo in Seattle with white walls and a black front door
 Lauren Levant
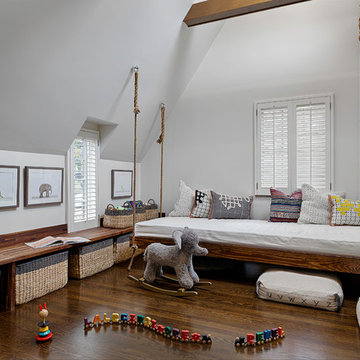
The soaring cathedral ceilings and warm exposed beams were the only features to speak of in this non-descript open landing. Off the hallway near the kids’ rooms, its small size and open layout made it something in between a hallway and a room. While most might consider a TV or office nook for this space, its adjacency to the children’s quarters inspired the designer toward something more imaginative. Inspired by the bright open space, this design achieves a sort of Balinese treehouse aesthetic – and all of it is designed specifically for fun.
Playful hanging beds swing freely on sisal rope, creating a beckoning space that draws in children and adults alike. The mattresses were filled especially with non-toxic, non-petroleum natural fiber fill to make them healthy to sleep and lounge on – and encased in removable, washable organic cotton slipcovers. As the children are young, the floor space (finished in non-toxic lacquer) is kept clear and available for sprawling play. Large storage benches topped with walnut seats keep toys and books well organized, and ready for action at any time.
 StoneWorks, Inc.

Here is an open floor plan - lovely and spacious -
and a view beyond! The flooring is a wood-look porcelain tile, which runs throughout the entire downstairs. This home is ready for guests and just relaxing with family.

Sponsored
Delaware, OH

Buckeye Basements, Inc.
Central Ohio's Basement Finishing ExpertsBest Of Houzz '13-'21
 Embers Fireplaces and Grills
FullView Modern
Perfectly refined, thoroughly Mendota
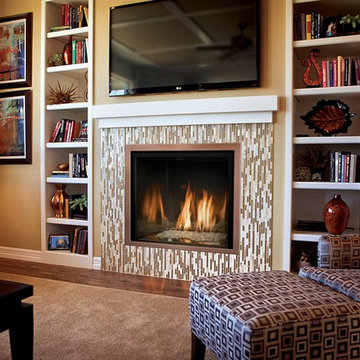
Designed for those who are ready for the next level of fireplace enjoyment, the Mendota Modern transcends traditional fireplace design and elevates it to a new level of elegance and sophistication. The fact that the passion and beauty is fueled by efficient Mendota BurnGreen™ technology adds to its refined, contemporary appeal.
FullView Modern
Blending contemporary elements with the primal, instinctive allure of fire, this simple yet stunning fireplace makes a confident statement in any room.
An elegant, contemporary fireplace that’s smarter, too
Flames leap from a base of natural river rock or glass fire stones
A choice of interior linings that intensify the nuances of the fire
Combines today’s high-efficiency green technology with century-old Mendota craftsmanship
Easily customized with a choice of fronts, doors, fire base and interior linings
Remote controlled variable flames: 18,000 to 29,000 BTUH
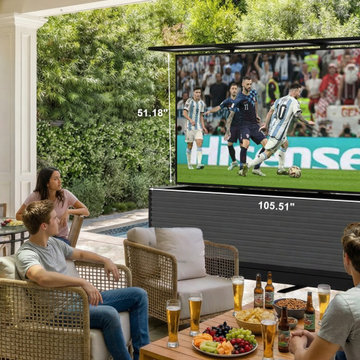
 Outdoor TV Lift Cabinet by IntelliCube
This weather-resistant outdoor TV cabinet features a smooth height-adjustable design, built for patios, backyards, gardens and open outdoor spaces. Waterproof, sun-proof and durable, it provides stable TV support and ample hidden storage. Create a comfortable outdoor entertainment area with modern minimalist style and all-weather performance.
 Prodigy Homes Inc.

Living room - large transitional open concept dark wood floor living room idea in Seattle with brown walls, a standard fireplace, a tile fireplace and a wall-mounted tv
 Gail Barley Interiors, LLC

The bright family room features two comfortable aqua chairs, a cozy sleeper sofa, and the continued use of the color scheme found throughout the apartment. Gold, modern lamps provide plenty of light and sparkle. An original oil painting hangs over the sofa. Livable and fun, this space is ready for entertaining!

Sponsored
Sunbury, OH

J.Holderby - Renovations
Franklin County's Leading General Contractors - 2X Best of Houzz!
 Perceptions Interiors

This casual mid-century modern great room design is the perfect combination of rustic meets modern. Lead by Perceptions designer Andrea Kavanuagh-Mason this space seamlessly blends reclaimed wood & brick with sleek Barcelona chairs, a tailored tuxedo sofa and edgy graphic patterned area rug. This great room is definitely ready for it's close-up!
 Benson Homes LLC

Many families ponder the idea of adding extra living space for a few years before they are actually ready to remodel. Then, all-of-the sudden, something will happen that makes them realize that they can’t wait any longer. In the case of this remodeling story, it was the snowstorm of 2016 that spurred the homeowners into action. As the family was stuck in the house with nowhere to go, they longed for more space. The parents longed for a getaway spot for themselves that could also double as a hangout area for the kids and their friends. As they considered their options, there was one clear choice…to renovate the detached garage.
The detached garage previously functioned as a workshop and storage room and offered plenty of square footage to create a family room, kitchenette, and full bath. It’s location right beside the outdoor kitchen made it an ideal spot for entertaining and provided an easily accessible bathroom during the summertime. Even the canine family members get to enjoy it as they have their own personal entrance, through a bathroom doggie door.
Our design team listened carefully to our client’s wishes to create a space that had a modern rustic feel and found selections that fit their aesthetic perfectly. To set the tone, Blackstone Oak luxury vinyl plank flooring was installed throughout. The kitchenette area features Maple Shaker style cabinets in a pecan shell stain, Uba Tuba granite countertops, and an eye-catching amber glass and antique bronze pulley sconce. Rather than use just an ordinary door for the bathroom entry, a gorgeous Knotty Alder barn door creates a stunning focal point of the room.
The fantastic selections continue in the full bath. A reclaimed wood double vanity with a gray washed pine finish anchors the room. White, semi-recessed sinks with chrome faucets add some contemporary accents, while the glass and oil-rubbed bronze mini pendant lights are a balance between both rustic and modern. The design called for taking the shower tile to the ceiling and it really paid off. A sliced pebble tile floor in the shower is curbed with Uba Tuba granite, creating a clean line and another accent detail.
The new multi-functional space looks like a natural extension of their home, with its matching exterior lights, new windows, doors, and sliders. And with winter approaching and snow on the way, this family is ready to hunker down and ride out the storm in comfort and warmth. When summer arrives, they have a designated bathroom for outdoor entertaining and a wonderful area for guests to hang out.
It was a pleasure to create this beautiful remodel for our clients and we hope that they continue to enjoy it for many years to come.
 Bella Homes Inc

This home gym is ready to go for your first workout. With a full mirrored wall, in-ceiling speakers, rubber flooring, and full-height glass doors. TV mount ready for any additional motivation or distraction you may need.
21