
Search results for "Tv wall unit" in Home Design Ideas
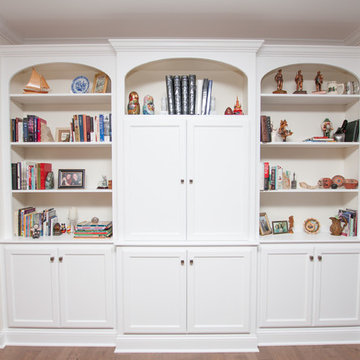
 Taylor Woodworks
A painted white wall unit and TV display case. Featuring arched bookcases. Photo by Liz Taylor Design and Photography.
Inspiration for a mid-sized timeless home design remodel in Other
Inspiration for a mid-sized timeless home design remodel in Other
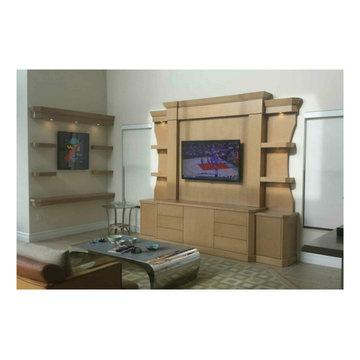
 TRUE TO FORM DESIGN
Crisp lines and soft wood tones are the key design elements in this simple two wall TV Display w/floating shelves. This was a repeat client that moved across town and really wished the previous TV Wall Unit/Bar would have fit in their new house so I gave the new project a similar theme on a smaller scale. Plenty of lower storage to house the A/V equipment and overflow from the dining room. The upper columns framing the TV also serve as secondary storage cabinets. The flanking floating shelves break the plain of the curved back panels that give this project some personality. The adjacent wall carries through with the same heights surrounding the existing painting

 Change Your Bathroom©
The goal of this project was to upgrade the builder grade finishes and create an ergonomic space that had a contemporary feel. This bathroom transformed from a standard, builder grade bathroom to a contemporary urban oasis. This was one of my favorite projects, I know I say that about most of my projects but this one really took an amazing transformation. By removing the walls surrounding the shower and relocating the toilet it visually opened up the space. Creating a deeper shower allowed for the tub to be incorporated into the wet area. Adding a LED panel in the back of the shower gave the illusion of a depth and created a unique storage ledge. A custom vanity keeps a clean front with different storage options and linear limestone draws the eye towards the stacked stone accent wall.
Houzz Write Up: https://www.houzz.com/magazine/inside-houzz-a-chopped-up-bathroom-goes-streamlined-and-swank-stsetivw-vs~27263720
The layout of this bathroom was opened up to get rid of the hallway effect, being only 7 foot wide, this bathroom needed all the width it could muster. Using light flooring in the form of natural lime stone 12x24 tiles with a linear pattern, it really draws the eye down the length of the room which is what we needed. Then, breaking up the space a little with the stone pebble flooring in the shower, this client enjoyed his time living in Japan and wanted to incorporate some of the elements that he appreciated while living there. The dark stacked stone feature wall behind the tub is the perfect backdrop for the LED panel, giving the illusion of a window and also creates a cool storage shelf for the tub. A narrow, but tasteful, oval freestanding tub fit effortlessly in the back of the shower. With a sloped floor, ensuring no standing water either in the shower floor or behind the tub, every thought went into engineering this Atlanta bathroom to last the test of time. With now adequate space in the shower, there was space for adjacent shower heads controlled by Kohler digital valves. A hand wand was added for use and convenience of cleaning as well. On the vanity are semi-vessel sinks which give the appearance of vessel sinks, but with the added benefit of a deeper, rounded basin to avoid splashing. Wall mounted faucets add sophistication as well as less cleaning maintenance over time. The custom vanity is streamlined with drawers, doors and a pull out for a can or hamper.
A wonderful project and equally wonderful client. I really enjoyed working with this client and the creative direction of this project.
Brushed nickel shower head with digital shower valve, freestanding bathtub, curbless shower with hidden shower drain, flat pebble shower floor, shelf over tub with LED lighting, gray vanity with drawer fronts, white square ceramic sinks, wall mount faucets and lighting under vanity. Hidden Drain shower system. Atlanta Bathroom.
Find the right local pro for your project

 Decorating Den Interiors - Bromberek Design Team
We replaced the brick with a Tuscan-colored stacked stone and added a wood mantel; the television was built-in to the stacked stone and framed out for a custom look. This created an updated design scheme for the room and a focal point. We also removed an entry wall on the east side of the home, and a wet bar near the back of the living area. This had an immediate impact on the brightness of the room and allowed for more natural light and a more open, airy feel, as well as increased square footage of the space. We followed up by updating the paint color to lighten the room, while also creating a natural flow into the remaining rooms of this first-floor, open floor plan.
After removing the brick underneath the shelving units, we added a bench storage unit and closed cabinetry for storage. The back walls were finalized with a white shiplap wall treatment to brighten the space and wood shelving for accessories. On the left side of the fireplace, we added a single floating wood shelf to highlight and display the sword.
The popcorn ceiling was scraped and replaced with a cleaner look, and the wood beams were stained to match the new mantle and floating shelves. The updated ceiling and beams created another dramatic focal point in the room, drawing the eye upward, and creating an open, spacious feel to the room. The room was finalized by removing the existing ceiling fan and replacing it with a rustic, two-toned, four-light chandelier in a distressed weathered oak finish on an iron metal frame.
Photo Credit: Nina Leone Photography

 WERK | Building Modern
Description: Bathroom Remodel - Reclaimed Vintage Glass Tile - Photograph: HAUS | Architecture
Example of a small transitional green tile and glass tile mosaic tile floor and white floor tub/shower combo design in Indianapolis with a vessel sink, open cabinets, black cabinets, wood countertops, green walls and black countertops
Example of a small transitional green tile and glass tile mosaic tile floor and white floor tub/shower combo design in Indianapolis with a vessel sink, open cabinets, black cabinets, wood countertops, green walls and black countertops
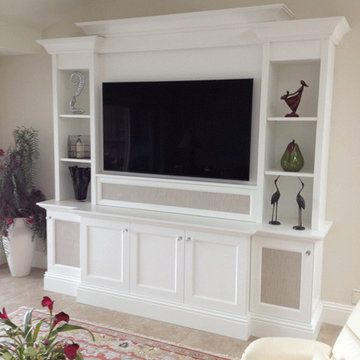 TRUE TO FORM DESIGN
All items pictured are designed and fabricated by True To Form Design Inc.
Mid-sized trendy open concept family room photo in Miami with beige walls, no fireplace and a media wall
Mid-sized trendy open concept family room photo in Miami with beige walls, no fireplace and a media wall

 Bruns Architecture
Tricia Shay Photography
Example of a mid-sized trendy formal and open concept dark wood floor and brown floor living room design in Milwaukee with a metal fireplace, white walls, a ribbon fireplace and a wall-mounted tv
Example of a mid-sized trendy formal and open concept dark wood floor and brown floor living room design in Milwaukee with a metal fireplace, white walls, a ribbon fireplace and a wall-mounted tv

Sponsored
Fredericksburg, OH

High Point Cabinets
Columbus' Experienced Custom Cabinet Builder | 4x Best of Houzz Winner

 FBC Remodel
©Finished Basement Company
Example of a large transitional underground carpeted and beige floor basement design in Chicago with white walls
Example of a large transitional underground carpeted and beige floor basement design in Chicago with white walls
 IL Decor
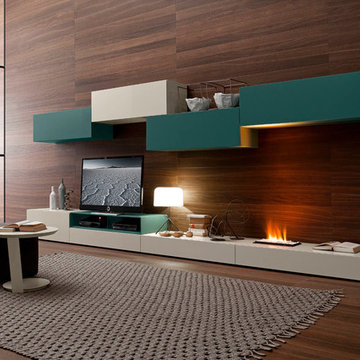
Manufactured by Presotto, Italy. Mixing the element of fire into this tv unit makes composition #276 stand out from others. An electric fireplace that is recessed into the unit has an ultrasound technology that gives finely nebulised water. The water is then illuminated to create a "flame and smoke" outcome. The base units and one wall mounted cabinet is shown in matt beige seta lacquer. An opening for electronics in the base unit is made to match wall mounted cabinets in matt verde ossido lacquer.
 Town & Country Remodeling
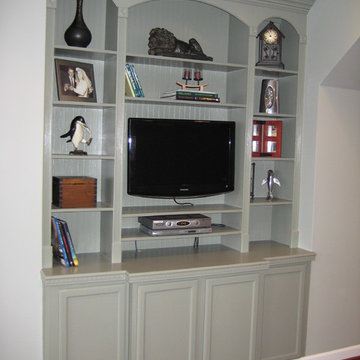
A variety of Town & Country built-in bookcases, TV wall unit cabinetry, built in seating, & trim projects.
Example of a family room design in DC Metro
Example of a family room design in DC Metro
 Spazio Closet & Custom Cabinetry

Italian Style Closet
Example of a mid-sized minimalist women's porcelain tile walk-in closet design in Miami with flat-panel cabinets and dark wood cabinets
Example of a mid-sized minimalist women's porcelain tile walk-in closet design in Miami with flat-panel cabinets and dark wood cabinets

 Sherman Architects
Catherine Tighe
Bedroom - mid-sized contemporary master dark wood floor bedroom idea in New York with gray walls
Bedroom - mid-sized contemporary master dark wood floor bedroom idea in New York with gray walls
 OH LA LA !
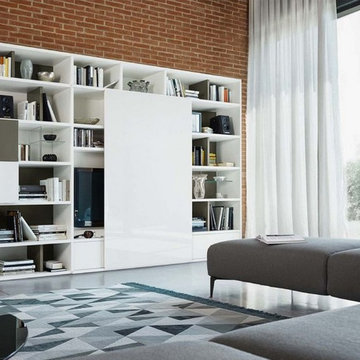
CUSTOM ITALIAN MODERN WALL CABINETS│FLOATING TV STANDS│MEDIA CENTER MODERN CABINETS│MODERN BOOKCASE│FLOATING SHELVING
To notice that walls can have an alternative function: they can become less crammed, more creative, and a master piece of the room : ASK US FOR A FREE CONSULTATION AND GET THE BEST DESIGN FOR YOUR ROOM !



 Nest Designs
For the living room, we chose to keep it open and airy. The large fan adds visual interest while all of the furnishings remained neutral. The wall color is Functional Gray from Sherwin Williams. The fireplace was covered in American Clay in order to give it the look of concrete. We had custom benches made out of reclaimed barn wood that flank either side of the fireplace. The TV is on a mount that can be pulled out from the wall and swivels, when the TV is not being watched, it can easily be pushed back away.
 TREDI INTERIORS
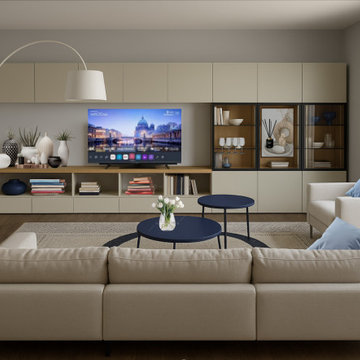
Transform a family room with a sleek, contemporary Italian wall unit—where style meets smart functionality.
Trendy living room photo in San Francisco
Trendy living room photo in San Francisco
 Valentini Kids Furniture Brooklyn NY
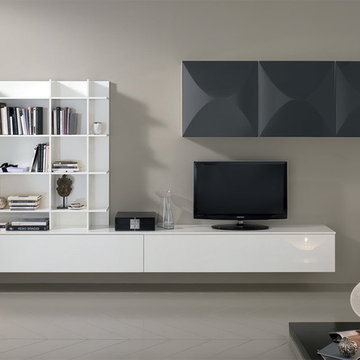
Modern Italian Wall Unit Exential Y13 by Spar
Made in Italy
Exential by Spar is an italian modular wall unit line that could be an excellent design solution for any modern or contemporary styled living room, especially if the space is limited. Individual units allow to organize functionally only those areas you need, which is impossible to do with the joint wall unit compositions. This italian entertainment center will complement your home and the areas of your daily life, not only as an aesthetic, but also as a functional addition, featuring an abundance of storage space, both hidden and exposed, to aid you with the organization of all your belongings, bringing the elegance into your interior. The most impressive feature, making this wall unit composition single out among others, is definitely a three-dimensional development of the doors of the hanging units, that are amusing with the harmonies between lights and shadows, making the whole composition extremely expressive.
The Wall Unit Composition Exential Y13 is shown in the next colors/finishes:
Structure - White Gloss lacquer;
Front - Anthracite and White Gloss lacquers.
PLEASE NOTE: The Exential is a modular wall unit line offering a wide variety of units in different sizes. You can order this wall unit either as a complete composition, as shown in the main picture, or build your own composition according to your own dimensions and preferences. Please contact our office about details on the customization of this wall unit.
MATERIAL/CONSTRUCTION:
Structure: Made with particle board of wood, covered with E1 melamine finishes or high gloss lacquer
Drawers: Made with panels of wood particles in E1-coated finish PVC beech. Metal runners with fine race to fall
Glass: 4mm glass
The starting price is for the Exential Wall Unit Composition Y13 as shown in the main picture.
Dimensions:
Wall Unit Composition: W141.7" x D15" x H72"
 Bella Systems Philly - Custom Closets

Wall unit in a row house in Philadelphia. Middle cabinet is for hanging and side cabinets are for shelving storage and drawers
Inspiration for a mid-sized timeless master dark wood floor bedroom remodel in Philadelphia with yellow walls
Inspiration for a mid-sized timeless master dark wood floor bedroom remodel in Philadelphia with yellow walls

Sponsored
Columbus, OH
Free consultation for landscape design!

Peabody Landscape Group
Franklin County's Reliable Landscape Design & Contracting
 FURNITURE STORE NYC
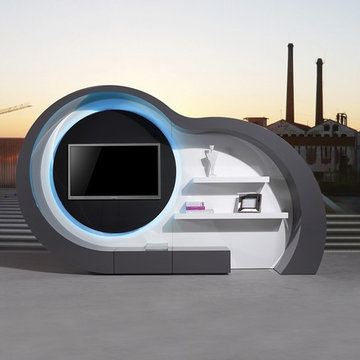
This contemporary TV stand comes finished in grey high gloss lacquer with white gloss accents. Functional storage are includes two floating shelves and bottom shelf with front flap door. Equipped with soft closing drawer for easy-to-access storage.
futonstorenyc.com/product/organic-wall-unit
 The Varda Group
Whitney Kamman Photography
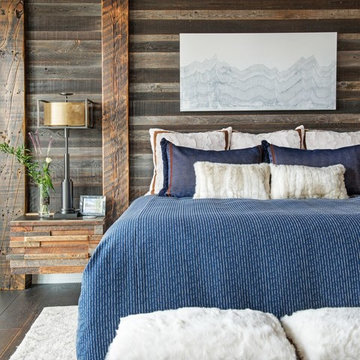
Bedroom - rustic dark wood floor and brown floor bedroom idea in Other with brown walls
Bedroom - rustic dark wood floor and brown floor bedroom idea in Other with brown walls
 Exclusive Home Interiors

Living room - large modern formal and open concept concrete floor living room idea in New York with gray walls
33