
Search results for "Tv wall unit" in Home Design Ideas
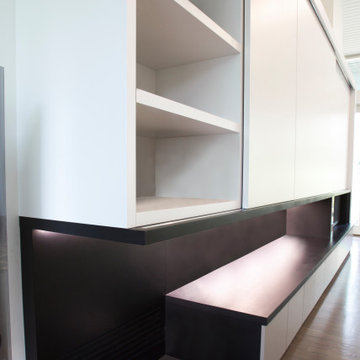
 cabinetlab
Example of a large minimalist open concept living room design in Toronto with a bar, white walls, a standard fireplace, a wood fireplace surround and a media wall
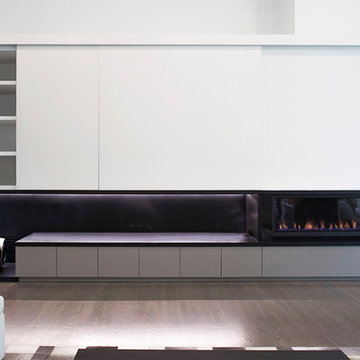 cabinetlab
Large minimalist open concept living room photo in Toronto with a bar, white walls, a standard fireplace, a wood fireplace surround and a media wall
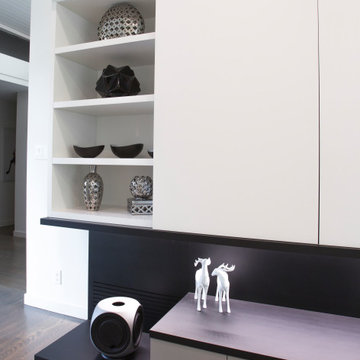 cabinetlab
Inspiration for a large modern open concept living room remodel in Toronto with a bar, white walls, a standard fireplace, a wood fireplace surround and a media wall
Find the right local pro for your project
 CLASS DESIGN HOME
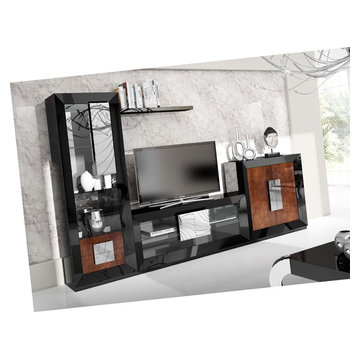
Entertainment Unit Comp SK11.
The Composition includes: Left cabinet unit + TV unit + Right cabinet unit+ Shelf+ Base for left cabinet+ Base for right cabinet+ Base for TV unit.
Made in MDF with high gloss finished. Drawers and door with soft close. Big doors in clear glass.
TOTAL price: 7,020.00
This product is available as pre-order. Lead time: 10-12 weeks.
ITEM DESCRIPTIONS:
Left cabinet- 25" W x 75" H x 16" D - 2,488.50
TV table gap unit - 59" W x 24" H x 16" D - 1,759.50
Right cabinet unit - 40" W x 40" H x 16" D - 1,917.00
Shelf - 53" W x 2" H x 8" D - 373.50
Base for left cabinet- 25'' W x 2'' H x 15'' D - 117.00
Base for right cabinet- 40'' W x 2'' H x 15'' D - 139.50
Base for TV gap unit - 59'' W x 2'' H x 15'' D - 225.00
Other articles are only included for decoration propose.
Items are also sold separately & prices are available upon request.
Designed and manufactured in Spain.
Five years limited warranty.
Give us a call at 305-471-9041 or email us at contact@macraldesign.com.
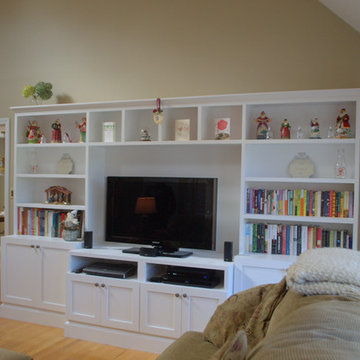
 Premiere Pros Kitchens & Design
We worked closely with this customer to create this custom wall unit;
Example of a large classic open concept light wood floor family room design in Boston with beige walls, a media wall and no fireplace
Example of a large classic open concept light wood floor family room design in Boston with beige walls, a media wall and no fireplace
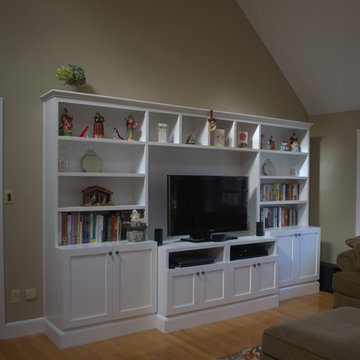 Premiere Pros Kitchens & Design
We worked closely with this customer to create this custom wall unit;
Large elegant open concept light wood floor family room photo in Boston with beige walls, a media wall and no fireplace
Large elegant open concept light wood floor family room photo in Boston with beige walls, a media wall and no fireplace
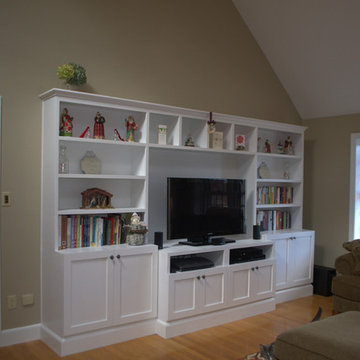 Premiere Pros Kitchens & Design
We worked closely with this customer to create this custom wall unit;
Example of a large classic open concept light wood floor family room design in Boston with beige walls, a media wall and no fireplace
Example of a large classic open concept light wood floor family room design in Boston with beige walls, a media wall and no fireplace


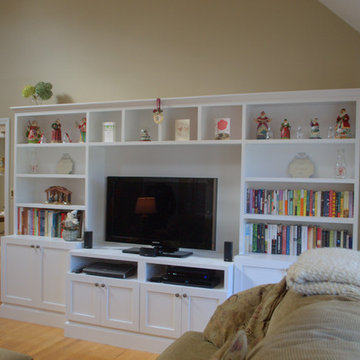 Premiere Pros Kitchens & Design
We worked closely with this customer to create this custom wall unit;
Example of a large classic open concept light wood floor family room design in Boston with beige walls, a media wall and no fireplace
Example of a large classic open concept light wood floor family room design in Boston with beige walls, a media wall and no fireplace
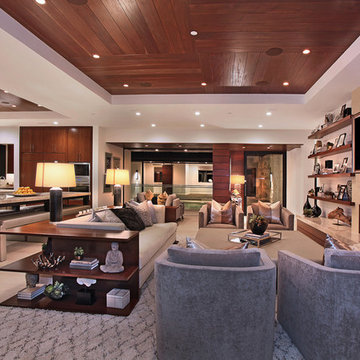
 Spinnaker Development
Jeri Koegel
Family room - contemporary open concept family room idea in Orange County with a ribbon fireplace and a wall-mounted tv
Family room - contemporary open concept family room idea in Orange County with a ribbon fireplace and a wall-mounted tv
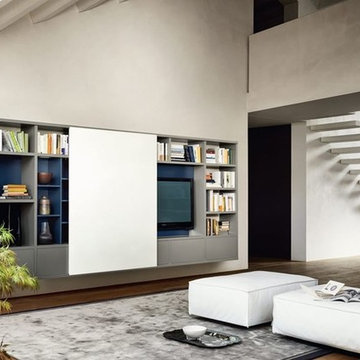
 OH LA LA !
CUSTOM ITALIAN MODERN WALL CABINETS│FLOATING TV STANDS│MEDIA CENTER MODERN CABINETS│MODERN BOOKCASE│FLOATING SHELVING
To notice that walls can have an alternative function: they can become less crammed, more creative, and a master piece of the room : ASK US FOR A FREE CONSULTATION AND GET THE BEST DESIGN FOR YOUR ROOM !
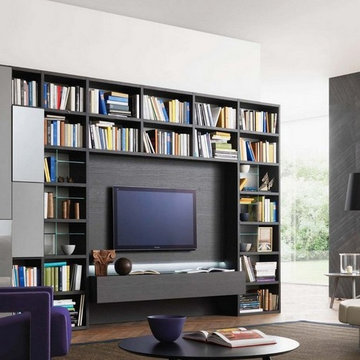 OH LA LA !
CUSTOM ITALIAN MODERN WALL CABINETS│TV STANDS│MEDIA CENTER CABINETS│BOOKCASE│SHELVING
To notice that walls can have an alternative function: they can become less crammed, more creative, and a master piece of the room : ASK US FOR A FREE CONSULTATION AND GET THE BEST DESIGN FOR YOUR ROOM !

 Pu'uwai Design & Construction
The living room has a built-in media niche. The cabinet doors are paneled in white to match the walls while the top is a natural live edge in Monkey Pod wood. The feature wall was highlighted by the use of modular arts in the same color as the walls but with a texture reminiscent of ripples on water. On either side of the TV hang a cluster of wooden pendants. The paneled walls and ceiling are painted white creating a seamless design. The teak glass sliding doors pocket into the walls creating an indoor-outdoor space. The great room is decorated in blues, greens and whites, with a jute rug on the floor, a solid log coffee table, slip covered white sofa, and custom blue and green throw pillows.
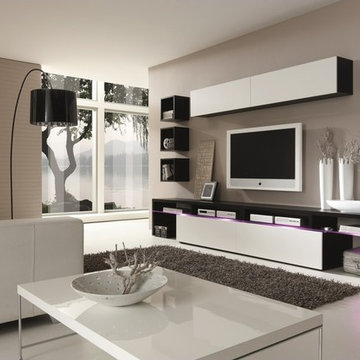
 The Wall units
The combination of classic and modern accents of this wall unit is praiseworthy. Smooth and elegant lines of this Amsterdam combination wall unit will adorn your living room.
https://www.thewallunits.com/f/amsterdam-combination-11178-modern-wall-unit

Sponsored
Columbus, OH

Hope Restoration & General Contracting
Columbus Design-Build, Kitchen & Bath Remodeling, Historic Renovations

 OLSON LEWIS + Architects
Contractor: Windover Construction, LLC
Photographer: Shelly Harrison Photography
Family room - large traditional open concept light wood floor family room idea in Boston with beige walls, a standard fireplace, a wall-mounted tv and a tile fireplace
Family room - large traditional open concept light wood floor family room idea in Boston with beige walls, a standard fireplace, a wall-mounted tv and a tile fireplace
 Miller Woodworks
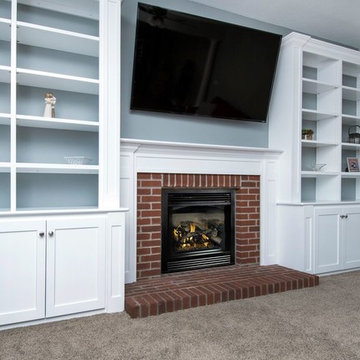
Inspiration for a mid-sized timeless enclosed carpeted and gray floor family room remodel in Columbus with blue walls, a standard fireplace, a brick fireplace and a wall-mounted tv
 Hudson Cabinetry Design
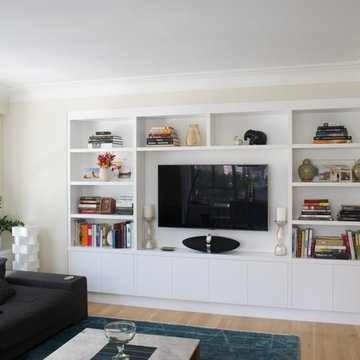
Inspiration for a large modern enclosed light wood floor home theater remodel in New York with white walls and a media wall

 41 West
41 West Coastal Retreat Series reveals creative, fresh ideas, for a new look to define the casual beach lifestyle of Naples.
More than a dozen custom variations and sizes are available to be built on your lot. From this spacious 3,000 square foot, 3 bedroom model, to larger 4 and 5 bedroom versions ranging from 3,500 - 10,000 square feet, including guest house options.

Sponsored
Columbus, OH

Structural Remodeling
Franklin County's Heavy Timber Specialists | Best of Houzz 2020!

 Maven Interiors
Photo Credit: Lincoln Barbour Photo.
Interior Design: Kim Hagstette, Maven Interiors.
This media room was designed with all the bells and whistles (hidden). The dark walls, ceiling and motorized blackout draperies help set the tone. The television wall was custom designed to conceal all the speakers, subwoofer and AV equipment behind twisted felt panels. All the high definition sound comes through without any distraction from visual clutter. The wall was custom design by Maven Interiors and the custom felt textile is by Moufelt.
 Valentini Kids Furniture Brooklyn NY
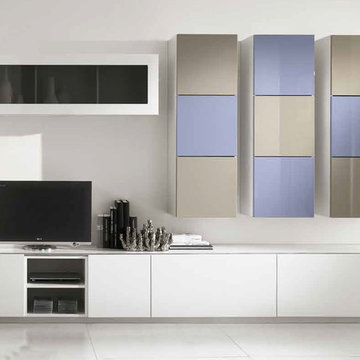
Wall Unit Kubo 07 by Artigian Mobili Italy
Made in Italy
Kubo is a modular wall unit collection represented by ArtigianMobili, large Italian furniture manufacturer world-famous for their innovative entertainment centers. Kubo is remarkable for its modern look, lots of customization options and super functionality, providing great storage opportunities. The Kubo wall unit line is super flexible and can be adjusted to your individual dimensions and creative design ideas. There is a wide selection of units that are available in different dimensions. The variety of units is complemented with enormous color opportunities: all the units can be ordered in either our pre-selected colors or, for the extra charge, even in your custom RAL COLOR, either gloss or matt! Feel free to select from our "as shown" wall unit compositions or activate your reveal individuality building your own entertainment center!
Contact our Office regarding customization of this wall unit - we are always ready to help!
MATERIAL/CONSTRUCTION:
Structure is made of 18 mm (0.7") thick wooden particles melamine panels
Doors & Drawers are made of 18 mm (0.7") thick MDF with Polymeric Finish
Soft closing slow-motion hardware
Lights (if any) CE marked and comply with the directives 93/68/EEC and 92/31/EEC
The starting price is for the Wall Unit Composition Kubo 07 as shown in the main picture in Matt White Lacquer (Structure) and White / Periwinkle / Dove Gloss Polymeric Finishes / Gray Glass with Gloss White Frame (Fronts).
Dimensions:
Wall Unit: W124" x D14.5"/22" x H76.8"
 FBC Remodel
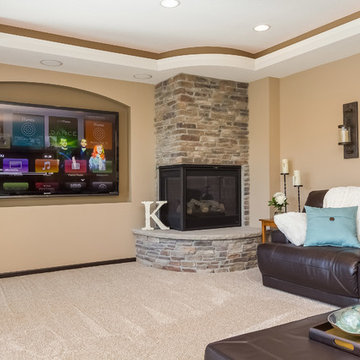
Family area with TV wall and stone fireplace. ©Finished Basement Company
Mid-sized elegant look-out carpeted and beige floor basement photo in Minneapolis with beige walls, a corner fireplace and a stone fireplace
Mid-sized elegant look-out carpeted and beige floor basement photo in Minneapolis with beige walls, a corner fireplace and a stone fireplace
35