
Search results for "Two dining tables" in Home Design Ideas

 Holly Phillips @ The English Room
Mekenzie France
Inspiration for an eclectic carpeted great room remodel in Charlotte with white walls
Inspiration for an eclectic carpeted great room remodel in Charlotte with white walls

 Round Table Design

This project in the hill country of Texas was a true collaboration between the client, the architect, and RTD. The beautiful structure has walls of glass creating stunning views and light. The client requested modern furnishings with an easy, comfortable design aesthetic. The dining furnishings and lighting set the tone and accentuate the custom walnut millwork throughout the house. This home embodies the perfect atmosphere for an active family with three teenagers.
Find the right local pro for your project

 Marie Burgos Design
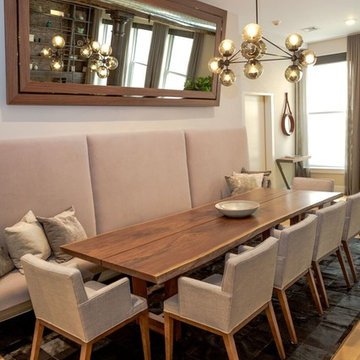
Contemporary, stylish Bachelor loft apartment in the heart of Tribeca New York.
Creating a tailored space with a lay back feel to match the client personality.
Several custom pieces were designed and specifically fabricated for this exceptional loft with a 12 feet high ceiling.
It showcases a custom 12’ high wall library as well as a custom TV stand along an original brick wall. The sectional sofa library, the dining table, mirror and dining banquette are also custom elements.
The painting are commissioned art pieces by Peggy Bates.
Photo Credit: Francis Augustine
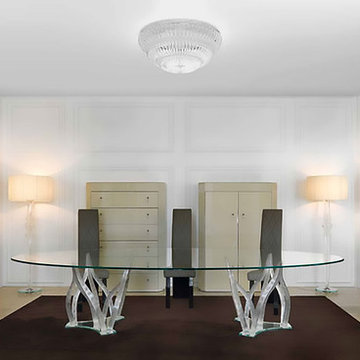
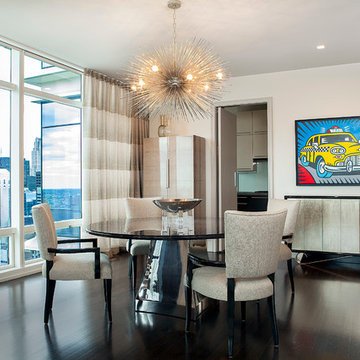
 Cassoni Furniture & Accessories
- FLAMBE DINING TABLE.
Base made up of 9 transparent Murano glass elements, handmade as per a traditional venetian design. Available also in blue-grey colour or fine-gold finish. Plinth in mirror glass, smoke-grey mirror glass or black painted. Top in extra-clear glass 5/8'' inches thick with 45º bevel. Version with one central base.
Oval with two bases: 137''3/4W x 59''D x 28''1/4H.
Round: Ø63'' x 28''1/4H
http://ow.ly/3yyHOk
- NEW YORK CHAIR.
Chair with structure available in whitened or wengè oak-wood, in shiny black lacquered finish or in shiny ebony wood. Cover in Blues fabric, velvet or leather. Option: seat and back in leather with double rhomb padded decoration.
NY 1: 18''1/8W x 15''D x 35''3/8H.
NY 2: 18''1/8W x 15''D x 47''1/4H.
http://ow.ly/3yyHRe
- FLAMBE CONSOLE.
Base made up of 3 transparent Murano glass elements, handmade as per a traditional venetian design. Available also in blue-grey colour of fine-gold finish. Metal central foot. Wall fixing with the possibility to choose the height position. Shaped transparent glass top 3/8'' thick with ''Owl beak'' bevel finish.
Shaped glass top 1/2'' inches thick with 45º bevel.
47''1/4W x 16''5/8D x 27''1/2H.
Shaped glass top 3/8'' thick.
39''3/8W x 15''3/4D x 27''1/2H.
http://ow.ly/3yyHU3
- CASANOVA WALL MIRROR.
Casanova wall mirror with light:
Extra-clear mirror 1/8'' thick with engravings placed 1/2'' from the edge and with 45º bevel. Frame with one by one handmade decorations in transparent Murano glass, available also in black, grey-blue, amber, red, amethyst, tobacco and light grey colour or in fine-gold finishing. LED lighting system between mirror and frame.
DECORI ''O'':
38''5/8 x 29’’1/2.
38''5/8 x 38’’5/8.
48'' x 34’’5/8.
48'' x 48’’.
48'' x 57’’1/2.
76''3/4 x 29’’1/8.
76''3/4 x 43’’3/8.
95''5/8 x 95’’5/8.
57''1/2 x 95’’5/8.
DECORI ''C e Y'':
37'' x 27’’1/8.
37'' x 37’’.
46''1/2 x 46’’1/2.
46''1/2 x 56’’.
74''3/4 x 27’’1/8.
74''3/4 x 46’’1/2.
94'' x 94’’.
http://ow.ly/3ywXF4
- CASANOVA CUPBOARD.
Cupboard with back in cedar-wood equipped with drawers. External covering in mirrored glass or painted in the standard colours or in mirrored Grigio Europa. Murano glass decorations available in black, blue grey, amber, red, amethyst, tobacco and light-grey colour or in fine-gold finish. Available with push-pull opening and with round faceted crystal handles or pendant handles in handmade transparent Murano glass.
46''7/8W (48''7/8 dec.) x 18''7/8D ( 19''7/8 dec.) x 63’’H.
http://ow.ly/3yyHXQ
 Real Estate Judge
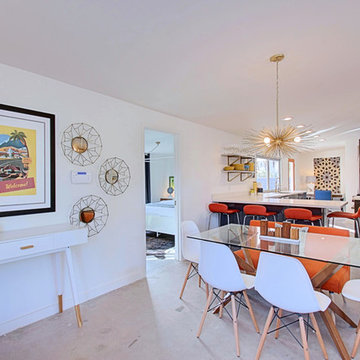
Midcentury Modern Dining Room
Example of a mid-sized 1950s concrete floor kitchen/dining room combo design in Phoenix with white walls and no fireplace
Example of a mid-sized 1950s concrete floor kitchen/dining room combo design in Phoenix with white walls and no fireplace


 Bee's Knees Design, LLC

Inspiration for a mid-sized contemporary medium tone wood floor and brown floor kitchen/dining room combo remodel in Boston with beige walls and a standard fireplace

 Pineapple House Interior Design
CHALLENGE:
-Owners want easy to maintain (white) kitchen
-Must also serve as a workspace & accommodate three laptops & separate personal files
-Existing kitchen has odd, angled wall of cabinets due to configuration of stairs in foyer
SOLUTION:
-Expand space by removing wall between kitchen & dining room
-Relocate dining room into (rarely used) study
-Remove columns between kitchen & new dining
-Enlarge walk-in pantry by squaring off angles in stair wall
-Make pantry entry a camouflaged, surprising feature by creating doors out of cabinetry
-Add natural illumination with 6’ picture window
-Make ceiling one plane
-Add calculated runways of recessed LED lights on dimmers
-Lighting leads to dynamic marble back splash behind range on back wall
-New double islands & ceiling-high cabinetry quadruple previous counter & storage space
-9’ island with seating includes three workstations
-Seating island offers under counter electronics charging ports & three shelves of storage per workstation in cabinets directly in front of stools
-Behind stools, lower cabinetry provides one drawer & two pull-out shelves per workstation
-7’ prep island services 48” paneled refrigerator & 48” gas range & includes 2nd sink, 2nd dishwasher & 2nd trash/recycling station
-Wine/beverage chiller located opposite island sink
-Both sink spigots are touch-less & are fed by whole-house water filtration system
-Independent non-leaching faucet delivers purified, double-pass reverse osmosis drinking water
-Exhaust fan for gas range is hidden inside bridge of upper cabinets
-Flat, easy-to-clean, custom, stainless-steel plate frames exhaust fan
-New built-in window seat in bay window increases seating for informal dining while reducing floor space needed for table and chairs
-New configuration allows unobstructed windows & French doors to flood space with natural light & enhances views
-Open the screened porch doors to circulate fresh air throughout the home
 Karen Berkemeyer Home
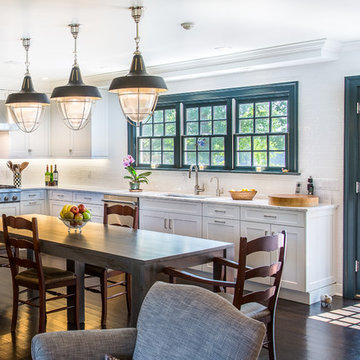
This Modern colonial kitchen in Westchester County was built around a dining table to accomodate a large family. Handcrafted subway tiles were used as the backsplash and to frame the windows. Shaker style Brookhaven custom cabinets created the contemporary feel of the space.
Photography: Jaime Martorano
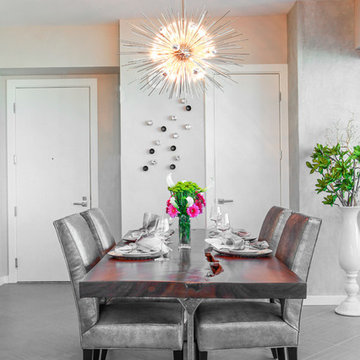
 InsideStyle Home and Design
A great side view of the custom dining table we had made for our bachelor client with multiple homes around the world.
Trendy gray floor dining room photo in Las Vegas with gray walls
Trendy gray floor dining room photo in Las Vegas with gray walls

 Hearth Design
photo credit: www.davidduncanlivingston.com
Inspiration for a small transitional medium tone wood floor kitchen/dining room combo remodel in San Francisco with gray walls
Inspiration for a small transitional medium tone wood floor kitchen/dining room combo remodel in San Francisco with gray walls
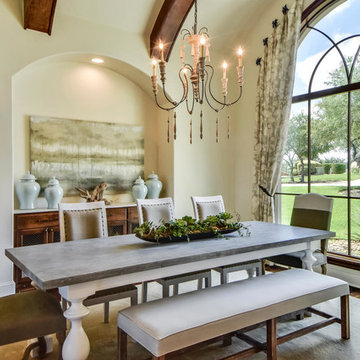
 heather_scott_home
Transitional dining area with natural, earthy tones and prints.
Photography by Twist Tours
Dining room - mid-sized mediterranean dark wood floor dining room idea in Austin
Dining room - mid-sized mediterranean dark wood floor dining room idea in Austin

Sponsored
Sunbury, OH

J.Holderby - Renovations
Franklin County's Leading General Contractors - 2X Best of Houzz!

 i.fromkin interiors
The tea height ormolu coffee sits in front of the large all weather slip covered sofa. Two side chairs add seating. A beige sisal area rug defines the space. Wall art is well arranged for accent and interest.
Peter Rymwid, Photographer

 Design Harmony
Inspiration for a transitional dark wood floor, brown floor and brick wall dining room remodel in Seattle with white walls

 Kotzen Interiors, LLP
Inspiration for a large timeless dark wood floor and brown floor enclosed dining room remodel with blue walls and no fireplace
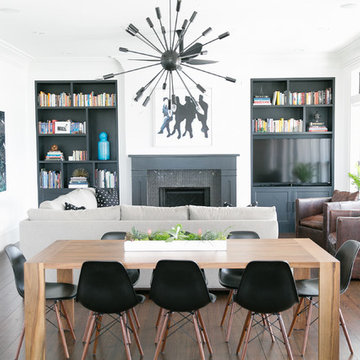
 Madigan Projects
Great room - transitional dark wood floor great room idea in Charleston with white walls

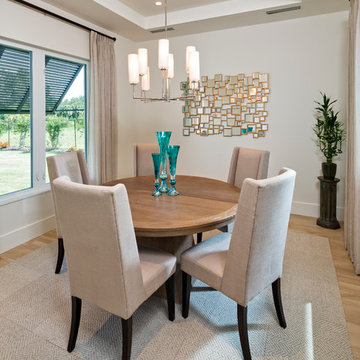
 41 West
41 West Coastal Retreat Series reveals creative, fresh ideas, for a new look to define the casual beach lifestyle of Naples.
More than a dozen custom variations and sizes are available to be built on your lot. From this spacious 3,000 square foot, 3 bedroom model, to larger 4 and 5 bedroom versions ranging from 3,500 - 10,000 square feet, including guest house options.
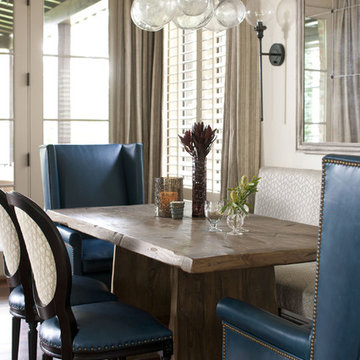
 Heather Garrett Design
Photography by John Bessler
Top priority for this young couple, having recently leap-frogged from cozy salt box to rambling tudor estate, was the creation of a nursery for their first child (arrival eminent!). Next up? Imbuing the grand scale with intimate charm, in a family-oriented common space to accommodate baby plus their three dogs! Blending his love for all things rustic, and hers for a “glam-sophisticate” splash or two, the result is a beautiful and practical space fit for the whole tribe.

 Cantoni
Faced with extensive water damage to their home, the Patel’s turned to Cantoni designer Andrea Petor to infuse new life into their family’s beloved weekend retreat in Montgomery, Texas. Balancing the client’s minimalist wants with their love of hosting, Andrea created a cohesive design to accommodate their frequent guests and large extended family. Beginning with the kitchen remodel, Andrea worked with the Patel’s to identify the best layout for the space, understanding it would be used regularly for entertaining. To maximize storage space, Andrea designed custom floor to ceiling cabinetry finished in high gloss white lacquer. She selected Miele optic white appliances to enhance the sleek design. Andrea had a custom dining table built into the island to provide ample seating and ensure the entire family could enjoy meals together. The kitchen’s monochromatic color palette was carried throughout the interiors allowing the home’s beautiful waterfront views to take center stage. Adding richness and texture to each room, Andrea selected sculptural, modern furnishings to complete the space and bring the Patel’s vision to life.
133