
Search results for "Two dishwashers" in Home Design Ideas

 Southern Maryland Kitchen, Bath, Floors, & Design
Example of a mid-sized beach style l-shaped medium tone wood floor and brown floor open concept kitchen design in DC Metro with a farmhouse sink, shaker cabinets, white cabinets, granite countertops, white backsplash, glass tile backsplash, stainless steel appliances, an island and beige countertops

 S-Squared // Architecture + Interiors + Landscape
Example of a trendy kitchen design in San Francisco

 Dacor
Beautifully design kitchen by Two Hawks Design & Development with a full suite of Dacor products.
Minimalist kitchen photo in Los Angeles
Minimalist kitchen photo in Los Angeles
Find the right local pro for your project


 Boyer Building Corporation
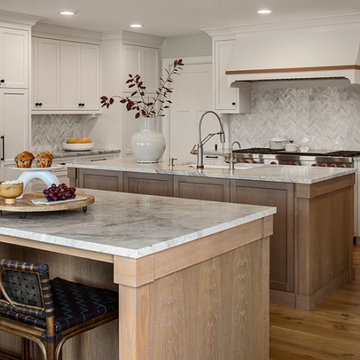
Our large remodeled kitchen as two islands - one to seat and serve at, the other is the washing and clean up space. Sink and dishwasher makes it for the hard working island. Beautiful chevron patterned stone showcases for all the backsplashes.


 MRF Construction, Inc.
A custom cabinet in the dining room was designed to echo traditional built-in buffet cabinets found in bungalows of this age. The lower cabinets have roll out drawers that house the bar.

Sponsored
Fredericksburg, OH

High Point Cabinets
Columbus' Experienced Custom Cabinet Builder | 4x Best of Houzz Winner

 Bullseye Wood Specialties, L.L.C
Elegant custom kitchen with expansive dine in island, custom antique white two tier glass cabinets with recessed applied molding door and drawer style, paneled refrigerator and dishwashers, pull out trays and toe kick drawers.
 Bullseye Wood Specialties, L.L.C
Elegant custom kitchen with expansive dine in island, custom antique white two tier glass cabinets with recessed applied molding door and drawer style, paneled refrigerator and dishwashers, pull out trays and toe kick drawers.
 Bullseye Wood Specialties, L.L.C
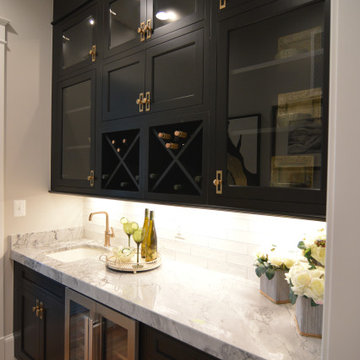
Butlers Pantry features inset, shaker style, glass, two-tiered cabinetry with wine X storage, undermount bar sink and under counter refrigerator.
Mid-sized transitional single-wall light wood floor and brown floor wet bar photo in DC Metro with an undermount sink, shaker cabinets, black cabinets, quartz countertops, white backsplash, ceramic backsplash and gray countertops
Mid-sized transitional single-wall light wood floor and brown floor wet bar photo in DC Metro with an undermount sink, shaker cabinets, black cabinets, quartz countertops, white backsplash, ceramic backsplash and gray countertops
 Chris Rossetti at Main Line Kitchen Design
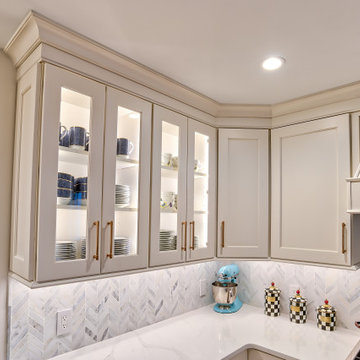
Inspiration for a transitional home design remodel in Philadelphia
 Chris Rossetti at Main Line Kitchen Design
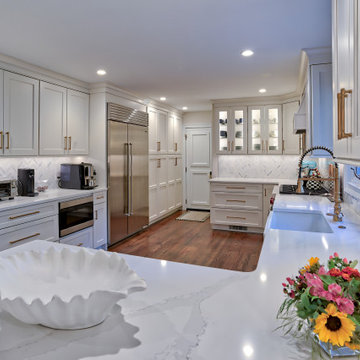
Home design - transitional home design idea in Philadelphia

 grouparchitect
Architect: Grouparchitect.
Contractor: Barlow Construction.
Photography: Chad Savaikie.
Example of a mid-sized transitional l-shaped medium tone wood floor open concept kitchen design in Seattle with an undermount sink, flat-panel cabinets, dark wood cabinets, tile countertops, metallic backsplash, metal backsplash, stainless steel appliances and an island
Example of a mid-sized transitional l-shaped medium tone wood floor open concept kitchen design in Seattle with an undermount sink, flat-panel cabinets, dark wood cabinets, tile countertops, metallic backsplash, metal backsplash, stainless steel appliances and an island

Sponsored
Sunbury, OH

J.Holderby - Renovations
Franklin County's Leading General Contractors - 2X Best of Houzz!

 John F. Heltzel AIA, PC Architects
Greg Hadley Photography
Example of a trendy u-shaped brown floor and light wood floor eat-in kitchen design in DC Metro with an undermount sink, recessed-panel cabinets, dark wood cabinets, granite countertops, black backsplash, stainless steel appliances and an island
Example of a trendy u-shaped brown floor and light wood floor eat-in kitchen design in DC Metro with an undermount sink, recessed-panel cabinets, dark wood cabinets, granite countertops, black backsplash, stainless steel appliances and an island


 BLAINE architects
Jean Bai, Konstrukt Photo
Example of a 1960s vinyl floor and white floor kitchen design in San Francisco with an undermount sink, flat-panel cabinets, medium tone wood cabinets, quartz countertops, stainless steel appliances, an island and white countertops
Example of a 1960s vinyl floor and white floor kitchen design in San Francisco with an undermount sink, flat-panel cabinets, medium tone wood cabinets, quartz countertops, stainless steel appliances, an island and white countertops
 Bullseye Wood Specialties, L.L.C
Elegant custom kitchen with expansive dine in island, custom antique white two tier glass cabinets with recessed applied molding door and drawer style, paneled refrigerator and dishwashers, pull out trays and toe kick drawers.

Sponsored
Sunbury, OH
J.Holderby - Renovations
Franklin County's Leading General Contractors - 2X Best of Houzz!

 EL & EL Wood Products Corp.
Combine the sleek lines of contemporary design with the cozy farmhouse aesthetic.
Crown: 432MUL
Casing: 192MUL
Door: VSG12010ILEX2668
Astragal: 660MUL
Shiplap: 2010LDF
Visit us at: www.elandelwoodproducts.com
.
.
.
#elandelwoodproducts #homesweethome #door #moulding #molding #modernfarmhouse #modernhome #modern #interior #house #kitchen

 Todd Whittaker Drywall Inc.
Are you ready to give your kitchen a much needed facelift? This project that was completed by Todd Whittaker Drywall Inc. (TWD) took an ordinary kitchen and refaced the lower cabinets, installed new upper cabinetry, added paneling to the existing kitchen island, as well as some specialty cabinet storage. The picture as shown includes the Canterbury door style in maple with a chocolate glaze done in as an Artisan #2 distressing package. All cabinetry included soft close hinges and drawer guides for that added touch of luxury.
When you are ready to start your kitchen remodel, give TWD a call! (623) 544-1211 www.twdaz.com #twdaz #kitchenremodel #customcabinetry

 Artisan Design Build
Eat-in kitchen - huge traditional u-shaped dark wood floor eat-in kitchen idea in Seattle with an undermount sink, recessed-panel cabinets, white cabinets, marble countertops, white backsplash, ceramic backsplash, colored appliances and an island
116