
Search results for "Two dishwashers" in Home Design Ideas

 Transitions Designs
AFTER: New island adds plenty of surface for meal preparation, entertaining, lots of functional storage & breakfast bar. Relocating the sink & dishwasher to the island allow better functionality & access. Two tone cabinets with custom Peppercorn finish on base cabinets, white on wall/tall cabinets. Quartz countertop & glass backsplash, gorgeous porcelain flooring.
 Kindred Designs LLC
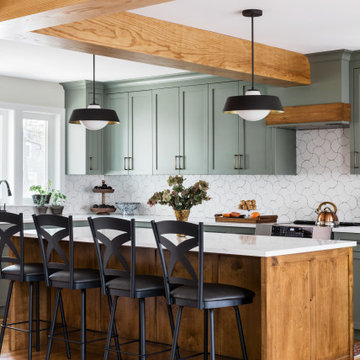
Example of a transitional l-shaped medium tone wood floor, brown floor and exposed beam kitchen design in Boston with shaker cabinets, green cabinets, white backsplash, stainless steel appliances, an island and white countertops

Find the right local pro for your project

 Showcase Kitchens & Baths Inc
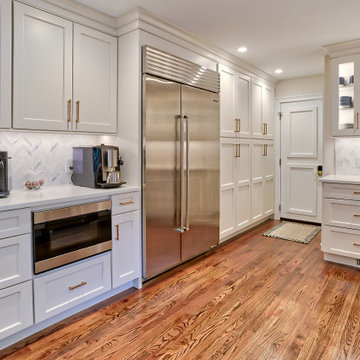
Example of a classic light wood floor kitchen design with an undermount sink, raised-panel cabinets, distressed cabinets, granite countertops, mosaic tile backsplash, stainless steel appliances and an island


 Jack Calderone
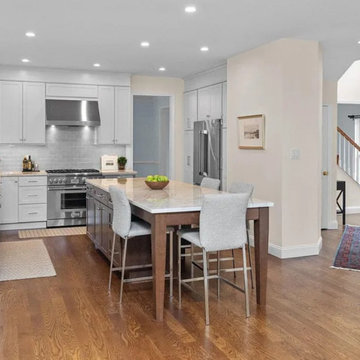
This custom kitchen is part of an adventuresome project my wife and I embarked upon to create a complete apartment in the basement of our townhouse. We designed a floor plan that creatively and efficiently used all of the 385-square-foot-space, without sacrificing beauty, comfort or function – and all without breaking the bank! To maximize our budget, we did the work ourselves and added everything from thrift store finds to DIY wall art to bring it all together.
This combination island-and-bar was the most challenging of the cabinets to design and build. It incorporates an eating area, a cabinet, and drawers for storage, with shelves to match the other cabinets. I also made the upper shelf extra deep to accommodate a full size microwave. Because of local codes, we were unable to install a full stove in a basement, so instead we purchased a high-quality hot plate and countertop oven. The hot plate can be stored in a cabinet to maximize counter space.

 Passacantando Architects AIA
Photographer: Kevin Colquhoun
Example of a huge classic u-shaped porcelain tile open concept kitchen design in New York with a farmhouse sink, white cabinets, granite countertops, white backsplash, mosaic tile backsplash, stainless steel appliances and an island
Example of a huge classic u-shaped porcelain tile open concept kitchen design in New York with a farmhouse sink, white cabinets, granite countertops, white backsplash, mosaic tile backsplash, stainless steel appliances and an island

Sponsored
Fredericksburg, OH

High Point Cabinets
Columbus' Experienced Custom Cabinet Builder | 4x Best of Houzz Winner

 Bullseye Wood Specialties, L.L.C
Elegant custom kitchen with expansive dine in island, custom antique white two tier glass cabinets with recessed applied molding door and drawer style, paneled refrigerator and dishwashers, pull out trays and toe kick drawers.

 Nancy Finneson | DeMane Design
The island has a handy second sink and an extra dishwasher. These great cooks needed a space that allowed for entertaining and multiple work zones. Storage was optimized and is efficient with pull-outs and dividers. The kitchen has almost doubled in size and now includes two dishwashers for easy clean up. Lighting was appointed with sparkling pendants, task lighting under cabinets and even the island has a soft glow. A happy space with room to work and entertain. Photo: DeMane Design
Winner: 1st Place ASID WA, Large Kitchen

 Breese Architects
Kitchen - large contemporary kitchen idea in Boston with glass-front cabinets, stainless steel cabinets and stainless steel appliances

 Marlene & Co
Photography by Daniela Goncalves
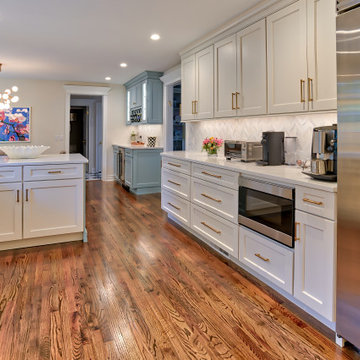
Example of a small transitional l-shaped light wood floor eat-in kitchen design in Boston with an undermount sink, shaker cabinets, white cabinets, granite countertops, white backsplash, mosaic tile backsplash, stainless steel appliances and an island
Example of a small transitional l-shaped light wood floor eat-in kitchen design in Boston with an undermount sink, shaker cabinets, white cabinets, granite countertops, white backsplash, mosaic tile backsplash, stainless steel appliances and an island

 Nautilus Homes
Beautiful, contemporary kitchen with oil wood floors, and gorgeous view of the tropical landscape. This chef's kitchen is designed with entertaining in mind with a 6 gas burner range, steam oven, large walk-in pantry, and two dishwashers.

Sponsored
Westerville, OH

Custom Home Works
Franklin County's Award-Winning Design, Build and Remodeling Expert
 Final Draft Cabinetry
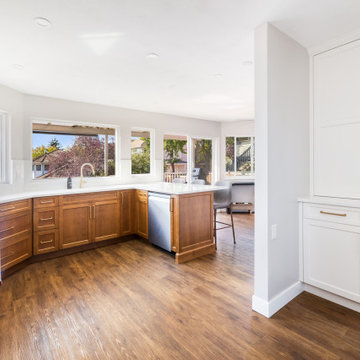
View from the range toward the sink run, dishwasher in the island, and patio doors. On the right, Arctic painted tall cabinets and drawers create a clean storage wall beside the refrigerator.

 Brad Cox, Architect, Inc.
In addition to being a laundry room, this space also serves the owners' two dogs and includes a dedicated dishwasher drawer for the dog bowls.
Dedicated laundry room - mid-sized craftsman porcelain tile and beige floor dedicated laundry room idea in San Francisco with flat-panel cabinets, medium tone wood cabinets, white backsplash, white walls, a side-by-side washer/dryer and white countertops
Dedicated laundry room - mid-sized craftsman porcelain tile and beige floor dedicated laundry room idea in San Francisco with flat-panel cabinets, medium tone wood cabinets, white backsplash, white walls, a side-by-side washer/dryer and white countertops
 Fine Element Construction
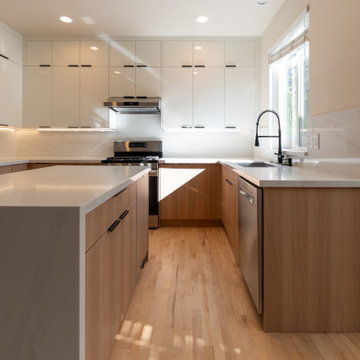
After renovation: sunlight falls along the hardwood aisle between the waterfall island and window sink. Natural wood lower cabinets, a stainless dishwasher and white upper cabinets line the space. The Seattle-area renovation was completed in three weeks in October 2026.

 Southern Maryland Kitchen, Bath, Floors, & Design
Example of a mid-sized beach style l-shaped medium tone wood floor and brown floor open concept kitchen design in DC Metro with a farmhouse sink, shaker cabinets, white cabinets, granite countertops, white backsplash, glass tile backsplash, stainless steel appliances, an island and beige countertops

Sponsored
Columbus, OH

Hope Restoration & General Contracting
Columbus Design-Build, Kitchen & Bath Remodeling, Historic Renovations

 Claude C. Lapp Architects, LLC
Kitchen/dining room combo - large u-shaped medium tone wood floor kitchen/dining room combo idea in DC Metro with a drop-in sink, raised-panel cabinets, distressed cabinets, granite countertops, beige backsplash, glass tile backsplash, stainless steel appliances and two islands

 Elkay
Elkay Crosstown is the ultimate mix of beauty, function and modern design. Tight corners provide more space inside the sink for stacking and washing dishes. The striking geometric aesthetic has universal appeal and makes an impact in any space. Sink: ECTRUF32179R Faucet and Side Spray: LK7922SSS
115