
Search results for "Two dishwashers" in Home Design Ideas

 Jarrett Design
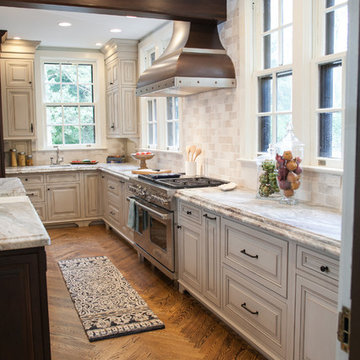
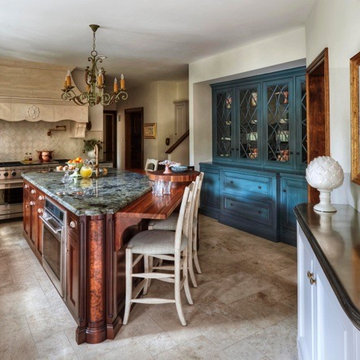
Many recent renovations had already taken place at this phenomenal old Tudor home. The kitchen redo was saved for last. Our mission, imposed by our client, was to create a jaw-dropping, ultra-functional space for family and friends to gather in for years to come. Naturally, the new kitchen would have to reflect the style of the home seamlessly.
One challenge was to incorporate very large professional style appliances into the space while keeping the feel of a stately, yet warm home. Custom wood panels were designed for the refrigerator units to give a furniture feel. A copper hood was designed to bring in an old world element. Wood panels were applied to all other appliances – two dishwashers, a wine refrigerator, and a beverage refrigerator.
An iron I-beam that separated the original kitchen from the butler’s pantry and back entry was covered in wood with chamfers to match the other ceiling beams in the home by a local woodworker.
Due to the age of the home, the outside walls are concrete block. This necessitated chiseling troughs into the concrete for electrical wiring. Ceilings were studded randomly, so finding openings for recessed lighting was hit or miss. A large cluster of wiring and plumbing to the second floor had to be hidden behind cabinetry to the left of and above the refrigerators. HVAC wasn’t straight forward either. Toe kick heaters from the old kitchen had to be replaced with other sources. A propane tank had to be added to fuel the large dual fuel, double oven range. The homeowner wanted to add a walk-in pantry for extra storage, so space was taken from an existing exterior space. This created the need for extra insulation, supplemental heat and added lighting. Needless to say, mechanicals were a big challenge.
Natural stone was added in backsplash areas to the ceiling to mimic the rectangular stone on the exterior of the home. Wood panels fill the backsplash areas under wall cabinets. Large chandeliers light the space. Open shelves at the wet bar/prep area offer convenient storage for grab and go service items. A built-in pantry with antique mirrored mullion doors hides a microwave, several other small appliances as well as dishes and food items. This pantry was tucked into an alcove for an added architectural element. Herringbone wood floors are classic and timeless. Wrought iron hardware and shelf brackets fit right in. Large Barley twist legs ground the island giving a nod to the Tudor style.
Mission accomplished.
Matt Villano Photography
 Michael Nash Design, Build & Homes
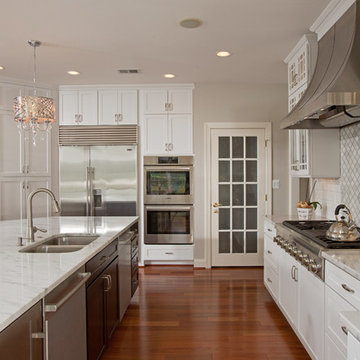
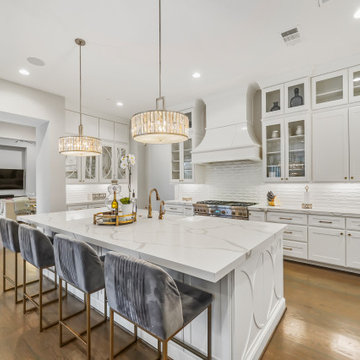
Timeless and elegant, yet upscale look of this kitchen shines with high end appliances, stacked glass front white cabinetry with detailed molding, decoratively orchestrated backsplash stones and quartz counter top
Find the right local pro for your project
 Moss Building & Design
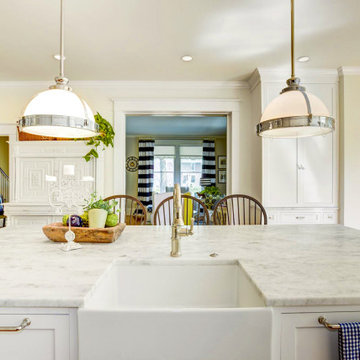
Focusing on having a bright white kitchen with entirely white cabinets, the MOSS designers created a seamless look to the cabinetry, including utilizing cabinet panels as the front for the refrigerator and freezer (a very trendy look these days) and using a section of corner cabinetry to house a baking center with appliances and supplies, plus adding a half wall of cabinetry with glass fronts to showcase the homeowners’ beautiful china. The massive center island, which houses two dishwashers, a sink, plenty of prep area, lots of seating options, and a great amount of storage, is home to a beautiful countertop of honed marble, matching the rest of the kitchen’s countertops. The piece de résistance in the kitchen, the island truly serves as the gathering spot for the homeowners. A final unique touch, in contrast to the all-white kitchen and countertops, is the stunning navy blue stove, which matches the china on display as well as the curtains on the tall windows. Add in all new new light fixtures, recessed lighting, and, along with plenty of natural light, the stunning new kitchen is a “wow”!

 Synergy Design & Construction
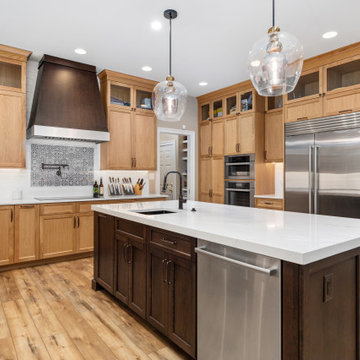
After: The kitchen is now the star of the home! We removed a wall between the kitchen and family room, opening up the space for a more cohesive, airy layout. The new frameless shaker-style cabinetry in a gorgeous white oak was extended by 12 inches up to the ceiling. A new, large farmhouse-style sink with a curved apron in gunmetal black, paired with dark bronze finishes, adds a touch of elegance. A new pot filler at the cooktop uses filtered water for added convenience. The prep sink in the island also received a makeover with a matching gunmetal black basin and fixtures. For an elevated cooking experience, we installed a 36” 6-burner induction cooktop and new appliances throughout, save for two dishwashers in new condition. Additional pantry storage was incorporated into the reimagined "mudroom," and the butler bar was renovated with matching cabinetry for a sleek, updated look. New LED under-cabinet lighting enhances the workspaces and gives the kitchen a polished look. Finally, we updated the dining room with gorgeous LVP flooring, tying it seamlessly to the rest of the main level. The space now feels modern and cohesive, ready for gatherings and special moments.
 Bullseye Wood Specialties, L.L.C
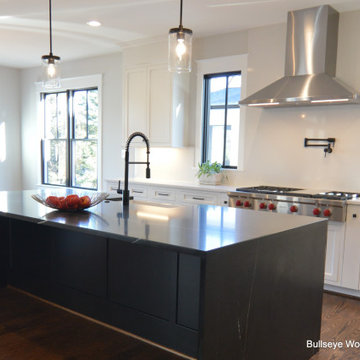
Galley kitchen features custom inset cabinetry in Frosty White with 48" Wolf Range top. Dine in island features Ebony cabinetry with apron sink flanked by two dishwashers. Island had waterfall counter top sides.

Sponsored
Columbus, OH

Wannemacher Interiors
Customized Award-Winning Interior Design Solutions in Franklin Cnty OH
 User
The blending of colors, materials and finishes are numerous, yet controlled to make this large kitchen interesting and comfortable. There are details everywhere, but none overwhelm the other.
Photo by Mike Kaskel

 Broderick Design Associates
An in-counter steamer, warming drawers, professional gas cooktop, double ovens , large double bowl sink and two dishwashers make for a very efficient space.
Photo: Dave Adams
 Brynn Charles Designs, LLC
The original kitchen was too small and not nearly functional enough for a family of seven. This project - incorporating cabinetry from Kahle's Kitchens; countertops from Onur Marble & Granite; appliances by Sub-Zero and Thermador provided by Kieffer's Appliances; light fixtures by Visual Comfort and Rejuvenation; hardware from Rejuvenation; and sinks by Kohler - includes prep space, work space, eating space, lots of storage with the addition of a walk-in pantry and a much more beautiful and functional kitchen.

 Walker Woodworking
What a great kitchen remodel collaborated by Brandon Fitzmorris – Walker Woodworking designer and Kendra White Interior designer and owner of Pheasant Hill Designs.
We love the selections she made for this kitchen. The back-splash and hood are definitely the focal points, while the cabinets compliment the home by adding neutral color tones. The large windows of this open floor plan allow natural sunlight to shine all over this room!
We have worked with Kendra on several jobs over the years. She is an interior designer, and does great design work in kitchens and bathrooms. Kendra is located in Charlotte, NC and her company is Pheasant Hill Designs. Be sure to visit her website to see some of her beautiful work.
WW photography

Sponsored
Columbus, OH

Hope Restoration & General Contracting
Columbus Design-Build, Kitchen & Bath Remodeling, Historic Renovations
 Nancy Finneson | DeMane Design
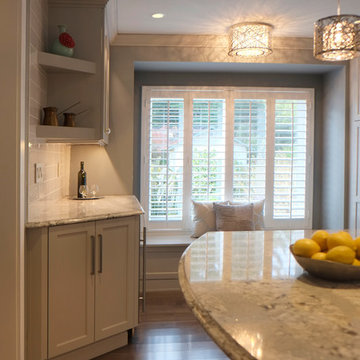
The corner has a wine cooler and handy bar area. These great cooks needed a space that allowed for entertaining and multiple work zones. Storage was optimized and is efficient with pull-outs and dividers. The kitchen has almost doubled in size and now includes two dishwashers for easy clean up. Lighting was appointed with sparkling pendants, task lighting under cabinets and even the island has a soft glow. A happy space with room to work and entertain. Photo: DeMane Design
Winner: 1st Place ASID WA, Large Kitchen
 Moss Building & Design
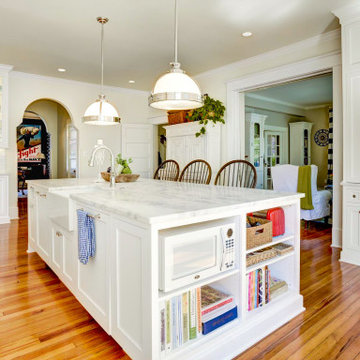
Focusing on having a bright white kitchen with entirely white cabinets, the MOSS designers created a seamless look to the cabinetry, including utilizing cabinet panels as the front for the refrigerator and freezer (a very trendy look these days) and using a section of corner cabinetry to house a baking center with appliances and supplies, plus adding a half wall of cabinetry with glass fronts to showcase the homeowners’ beautiful china. The massive center island, which houses two dishwashers, a sink, plenty of prep area, lots of seating options, and a great amount of storage, is home to a beautiful countertop of honed marble, matching the rest of the kitchen’s countertops. The piece de résistance in the kitchen, the island truly serves as the gathering spot for the homeowners. A final unique touch, in contrast to the all-white kitchen and countertops, is the stunning navy blue stove, which matches the china on display as well as the curtains on the tall windows. Add in all new new light fixtures, recessed lighting, and, along with plenty of natural light, the stunning new kitchen is a “wow”!

 Homestead Kitchens
Kitchen - contemporary light wood floor kitchen idea in Boston with recessed-panel cabinets, blue backsplash, glass tile backsplash, stainless steel appliances and an island
 Zieba Builders, Inc.
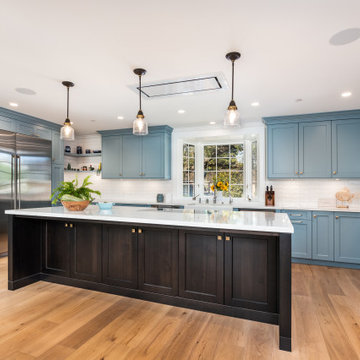
A custom farmhouse-inspired kitchen with blue shaker cabinets, partial open shelving, a dark brown island, contrasting satin brass hardware, and light hardwood flooring. Contains two dishwashers, multiple ovens, and one warming drawer. The electric cooktop is subtly integrated into the island, and the hood even more subtly integrated into the ceiling.


 Spectrum Design Group
Cory Rodeheaver
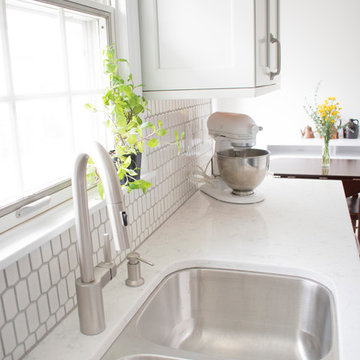
Inspiration for a mid-sized transitional l-shaped light wood floor and beige floor eat-in kitchen remodel in Chicago with an undermount sink, shaker cabinets, quartz countertops, white backsplash, mosaic tile backsplash, stainless steel appliances, no island, white countertops and blue cabinets
Inspiration for a mid-sized transitional l-shaped light wood floor and beige floor eat-in kitchen remodel in Chicago with an undermount sink, shaker cabinets, quartz countertops, white backsplash, mosaic tile backsplash, stainless steel appliances, no island, white countertops and blue cabinets

79