
Search results for "Two dishwashers" in Home Design Ideas
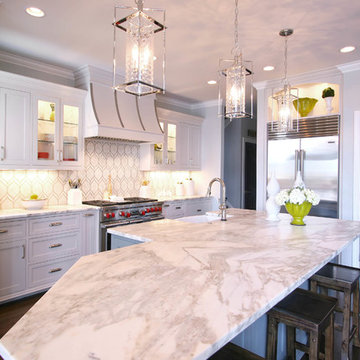
 Walker Woodworking
What a great kitchen remodel collaborated by Brandon Fitzmorris – Walker Woodworking designer and Kendra White Interior designer and owner of Pheasant Hill Designs.
We love the selections she made for this kitchen. The back-splash and hood are definitely the focal points, while the cabinets compliment the home by adding neutral color tones. The large windows of this open floor plan allow natural sunlight to shine all over this room!
We have worked with Kendra on several jobs over the years. She is an interior designer, and does great design work in kitchens and bathrooms. Kendra is located in Charlotte, NC and her company is Pheasant Hill Designs. Be sure to visit her website to see some of her beautiful work.
WW photography
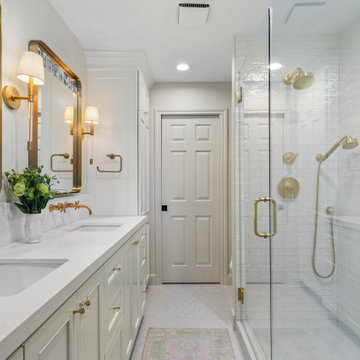

 Michael Nash Design, Build & Homes
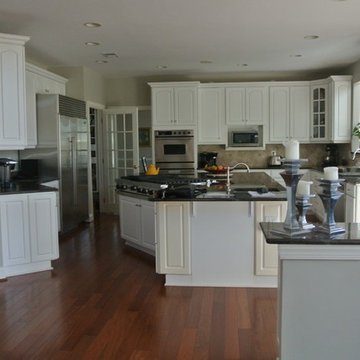
Before kitchen
Inspiration for a transitional kitchen remodel in DC Metro with white cabinets, granite countertops, white backsplash and an island
Inspiration for a transitional kitchen remodel in DC Metro with white cabinets, granite countertops, white backsplash and an island
Find the right local pro for your project
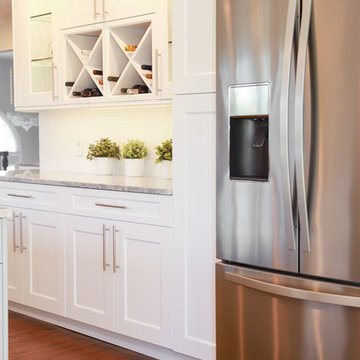
 Marlene Ritland, CKD - Kitchen Depot
Dagmara Clifford Photography
Example of a mid-sized transitional u-shaped dark wood floor enclosed kitchen design in New York with a farmhouse sink, shaker cabinets, white cabinets, marble countertops, white backsplash, subway tile backsplash, stainless steel appliances and an island
Example of a mid-sized transitional u-shaped dark wood floor enclosed kitchen design in New York with a farmhouse sink, shaker cabinets, white cabinets, marble countertops, white backsplash, subway tile backsplash, stainless steel appliances and an island
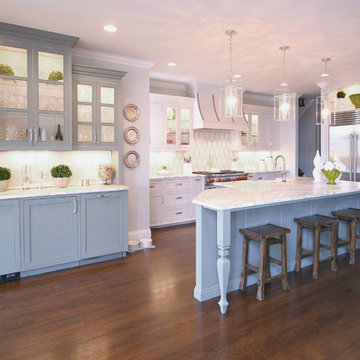 Walker Woodworking
What a great kitchen remodel collaborated by Brandon Fitzmorris – Walker Woodworking designer and Kendra White Interior designer and owner of Pheasant Hill Designs.
We love the selections she made for this kitchen. The back-splash and hood are definitely the focal points, while the cabinets compliment the home by adding neutral color tones. The large windows of this open floor plan allow natural sunlight to shine all over this room!
We have worked with Kendra on several jobs over the years. She is an interior designer, and does great design work in kitchens and bathrooms. Kendra is located in Charlotte, NC and her company is Pheasant Hill Designs. Be sure to visit her website to see some of her beautiful work.
WW photography
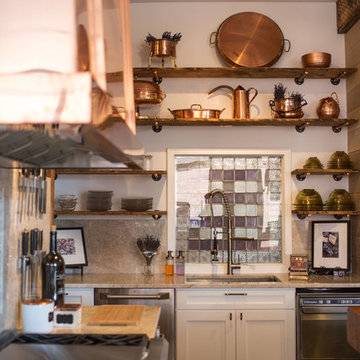
 Flatbrook & CO
Example of a small urban l-shaped light wood floor and brown floor open concept kitchen design in Boston with an undermount sink, shaker cabinets, white cabinets, marble countertops, beige backsplash, stone slab backsplash, stainless steel appliances and a peninsula
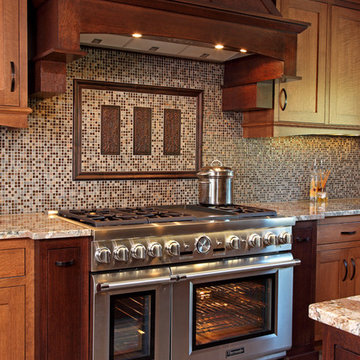
 Trinity Construction Services, LLC
Built-in Matching Hutch in Quartersawn Oak
Large transitional l-shaped slate floor and beige floor enclosed kitchen photo in Minneapolis with shaker cabinets, medium tone wood cabinets, granite countertops, multicolored backsplash, mosaic tile backsplash, stainless steel appliances and an island
Large transitional l-shaped slate floor and beige floor enclosed kitchen photo in Minneapolis with shaker cabinets, medium tone wood cabinets, granite countertops, multicolored backsplash, mosaic tile backsplash, stainless steel appliances and an island

Sponsored
Plain City, OH

The Creative Kitchen Company
Columbus Area Kitchen Remodeling and Refacing Professional
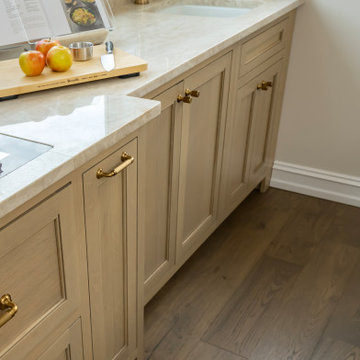
 Brynn Charles Designs, LLC
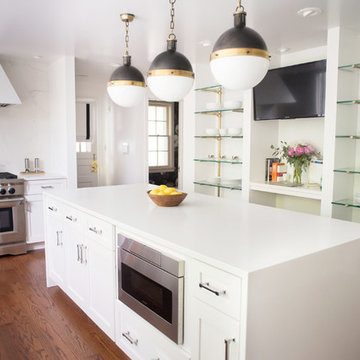
The original kitchen was too small and not nearly functional enough for a family of seven. This project - incorporating cabinetry from Kahle's Kitchens; countertops from Onur Marble & Granite; appliances by Sub-Zero and Thermador provided by Kieffer's Appliances; light fixtures by Visual Comfort and Rejuvenation; hardware from Rejuvenation; and sinks by Kohler - includes prep space, work space, eating space, lots of storage with the addition of a walk-in pantry and a much more beautiful and functional kitchen.
 ASHLEY MOKROS
Cocolaine Photography
Enclosed kitchen - transitional dark wood floor and brown floor enclosed kitchen idea in Other with an undermount sink, shaker cabinets, white cabinets, quartz countertops, white backsplash, stone slab backsplash, stainless steel appliances and an island
Enclosed kitchen - transitional dark wood floor and brown floor enclosed kitchen idea in Other with an undermount sink, shaker cabinets, white cabinets, quartz countertops, white backsplash, stone slab backsplash, stainless steel appliances and an island
 EA Home Design
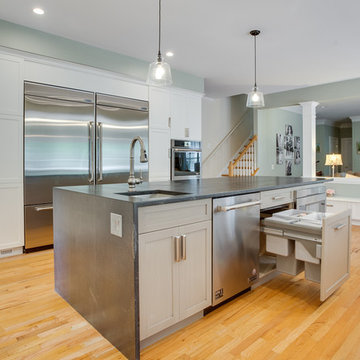
Large transitional l-shaped light wood floor eat-in kitchen photo in DC Metro with a farmhouse sink, recessed-panel cabinets, white cabinets, soapstone countertops, stainless steel appliances and two islands
 American River Flooring
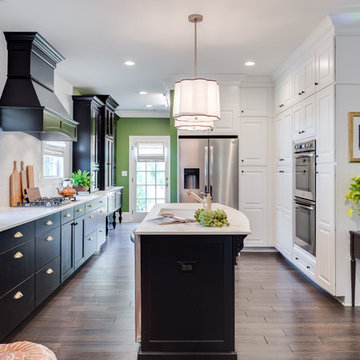
Example of a large trendy u-shaped medium tone wood floor and brown floor enclosed kitchen design in Sacramento with an undermount sink, flat-panel cabinets, black cabinets, marble countertops, white backsplash, subway tile backsplash, stainless steel appliances and an island
 The Home Concepts Group
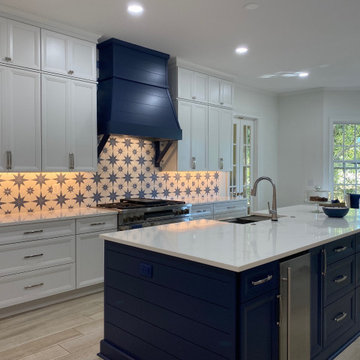
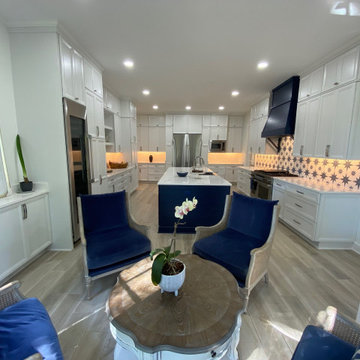
Lobby Floor: Emser porcelain tile (Orchard dawn))
Cabinets: Decora Modesta white and naval on the island
Countertops: Hanstone Chantily
Hardware: Hardware Resources (#449-160Sn and 449sn)
Faucet: Delta #9182T touch
Sink: Ruvati 36" Madera RVH9366
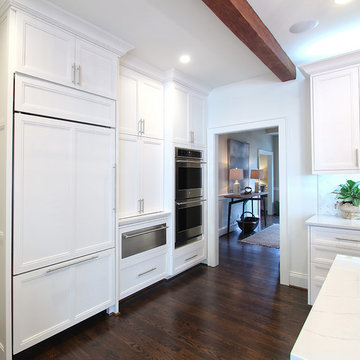 Walker Woodworking
In a nice mix of white and oak, this kitchen is bright, yet casual. This home, located in Shelby, was a large renovation project which included the kitchen, living area, laundry room, drop zone, and master bathroom. The style was simple transitional with the cerused oak bringing warmth to the white kitchen. Space design and organization was the top priority for this busy family of five.
WW Photography

Sponsored
Columbus, OH

Wannemacher Interiors
Customized Award-Winning Interior Design Solutions in Franklin Cnty OH
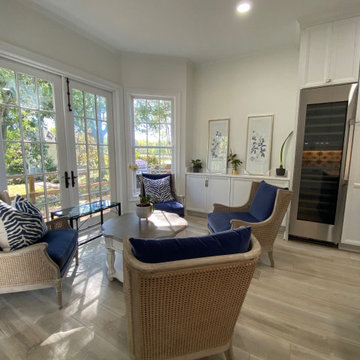 The Home Concepts Group
Lobby Floor: Emser porcelain tile (Orchard dawn))
Cabinets: Decora Modesta white and naval on the island
Countertops: Hanstone Chantily
Hardware: Hardware Resources (#449-160Sn and 449sn)
Faucet: Delta #9182T touch
Sink: Ruvati 36" Madera RVH9366
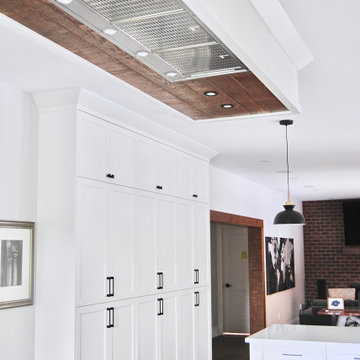
 Kitchen Appeal
Kitchen remodel with custom cabinetry. High-end style meets form meets function.
Mid-sized arts and crafts u-shaped medium tone wood floor and brown floor eat-in kitchen photo in Toronto with an undermount sink, shaker cabinets, white cabinets, quartzite countertops, red backsplash, brick backsplash, paneled appliances, an island and white countertops
Mid-sized arts and crafts u-shaped medium tone wood floor and brown floor eat-in kitchen photo in Toronto with an undermount sink, shaker cabinets, white cabinets, quartzite countertops, red backsplash, brick backsplash, paneled appliances, an island and white countertops
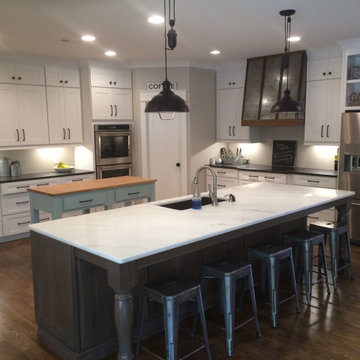
 Oak Grove Furniture & Cabinetry
Shaker Kitchen with White perimeter cabinets and Dark Slate Cherry Island. Custom Butcher Block Prep Island.
Example of a large cottage dark wood floor and brown floor eat-in kitchen design in Nashville with shaker cabinets, white cabinets, granite countertops, stainless steel appliances, two islands and black countertops
Example of a large cottage dark wood floor and brown floor eat-in kitchen design in Nashville with shaker cabinets, white cabinets, granite countertops, stainless steel appliances, two islands and black countertops
 The Home Concepts Group
Lobby Floor: Emser porcelain tile (Orchard dawn))
Cabinets: Decora Modesta white and naval on the island
Countertops: Hanstone Chantily
Hardware: Hardware Resources (#449-160Sn and 449sn)
Faucet: Delta #9182T touch
Sink: Ruvati 36" Madera RVH9366

Sponsored
Sunbury, OH

J.Holderby - Renovations
Franklin County's Leading General Contractors - 2X Best of Houzz!


 Enfort Homes
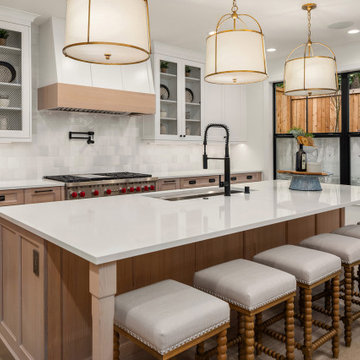
Mandy's timeless white oak kitchen features a 48" wolf range, 3 burnished brass jumbo pendants, a custom board & bat range hood, geometric square backsplash that gives LOTS of texture, 44” @Kohler Prolific sink, two dishwashers, custom panel Sub-Zero refrigerator, and hidden pantry.
 Homestead Kitchens
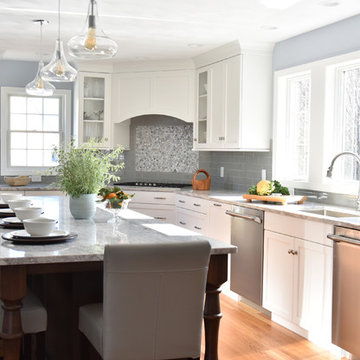
Kitchen - transitional light wood floor kitchen idea in Boston with a single-bowl sink, recessed-panel cabinets, granite countertops, glass tile backsplash and an island
80