
Search results for "Two dishwashers" in Home Design Ideas
 Country Classic Cabinetry, LLC
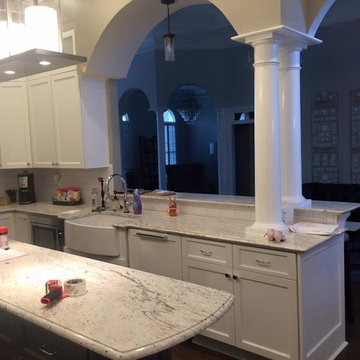
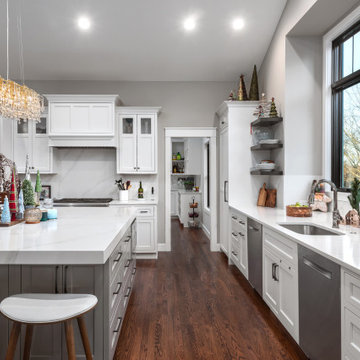
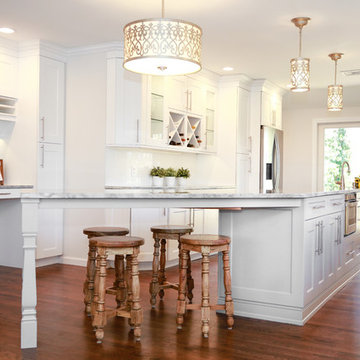
Example of a mid-sized transitional l-shaped dark wood floor eat-in kitchen design in Atlanta with shaker cabinets, white cabinets, granite countertops, white backsplash, subway tile backsplash, stainless steel appliances and an island
 Jarrett Design
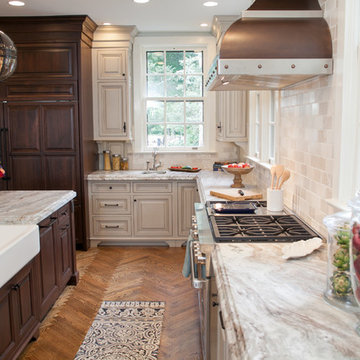
Many recent renovations had already taken place at this phenomenal old Tudor home. The kitchen redo was saved for last. Our mission, imposed by our client, was to create a jaw-dropping, ultra-functional space for family and friends to gather in for years to come. Naturally, the new kitchen would have to reflect the style of the home seamlessly.
One challenge was to incorporate very large professional style appliances into the space while keeping the feel of a stately, yet warm home. Custom wood panels were designed for the refrigerator units to give a furniture feel. A copper hood was designed to bring in an old world element. Wood panels were applied to all other appliances – two dishwashers, a wine refrigerator, and a beverage refrigerator.
An iron I-beam that separated the original kitchen from the butler’s pantry and back entry was covered in wood with chamfers to match the other ceiling beams in the home by a local woodworker.
Due to the age of the home, the outside walls are concrete block. This necessitated chiseling troughs into the concrete for electrical wiring. Ceilings were studded randomly, so finding openings for recessed lighting was hit or miss. A large cluster of wiring and plumbing to the second floor had to be hidden behind cabinetry to the left of and above the refrigerators. HVAC wasn’t straight forward either. Toe kick heaters from the old kitchen had to be replaced with other sources. A propane tank had to be added to fuel the large dual fuel, double oven range. The homeowner wanted to add a walk-in pantry for extra storage, so space was taken from an existing exterior space. This created the need for extra insulation, supplemental heat and added lighting. Needless to say, mechanicals were a big challenge.
Natural stone was added in backsplash areas to the ceiling to mimic the rectangular stone on the exterior of the home. Wood panels fill the backsplash areas under wall cabinets. Large chandeliers light the space. Open shelves at the wet bar/prep area offer convenient storage for grab and go service items. A built-in pantry with antique mirrored mullion doors hides a microwave, several other small appliances as well as dishes and food items. This pantry was tucked into an alcove for an added architectural element. Herringbone wood floors are classic and timeless. Wrought iron hardware and shelf brackets fit right in. Large Barley twist legs ground the island giving a nod to the Tudor style.
Mission accomplished.
Matt Villano Photography
 Bilotta Kitchen & Home
Rising from the East Hampton dunes, this contemporary home, fronted with glass and alternating bands of wood and stucco, harmonizes with the surrounding landscape.
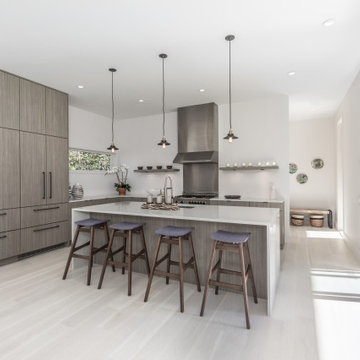
The interior embodies the principles of modern architecture: minimalism and lack of ornamentation. The kitchen and open plan dining and living rooms overlook the wooded lot and pool, complete with a covered deck for three-season entertaining. High ceilings and expansive use of glass endow the space with airiness and light. Street-facing windows are shorter and higher on the wall for privacy.
The kitchen’s open field of vision is maintained by omitting upper cabinets with only the vent hood and three floating shelves placed above the countertop plane, gracefully finishing at a tall section housing a paneled refrigerator with freezer drawers and a pantry engineered to align perfectly with the adjacent appliance.
The color palette is beachy chic without being cliché. Bleached wood flooring hints at sandy shores, while the cabinetry finish is reminiscent of driftwood. Maintenance free white quartz counters and waterfall island ends panels blend seamlessly with the walls. Housing two dishwashers, double trash, and even storage for serving platters, the 9’ island also accommodates four stools.
A perfect haven for relaxed living with a houseful of family and friends.
This project was done in collaboration with Hamptons-based firm Modern NetZero.
Bilotta Designer: Doranne Phillips-Telberg
Written by Paulette Gambacorta adapted for Houzz.
Find the right local pro for your project

 PKPG Companies
Open concept kitchen - huge traditional light wood floor and beige floor open concept kitchen idea in Chicago with an undermount sink, raised-panel cabinets, dark wood cabinets, quartzite countertops, white backsplash, stone tile backsplash, stainless steel appliances, an island and white countertops
 Dorfman Design Builders
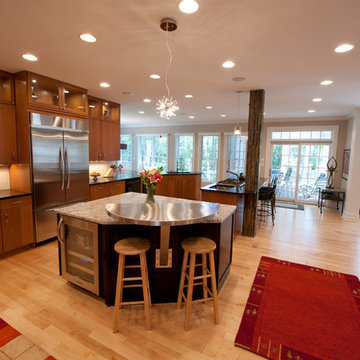
In this view the relationship between the various work spaces is easy to see. There is the cooking area with the cooktop and a prep sink, the cleanup area located at the end of the peninsula which includes a large single bowl sink and two dishwashers. There is also the second island which includes storage cabinets and a wine refrigerator.
 Detailed Designs By Denise
Open concept kitchen - large transitional l-shaped medium tone wood floor, brown floor and vaulted ceiling open concept kitchen idea in St Louis with an undermount sink, white cabinets, quartz countertops, white backsplash, quartz backsplash, stainless steel appliances, an island, white countertops and recessed-panel cabinets
 Meier Custom Built Homes, LLC
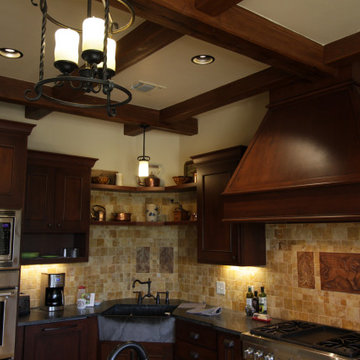
Even a rustic home is not complete without a modern kitchen. The kitchen appliances are all Thermadore and feature a gas range, oven/microwave combo, two dishwashers, and a built-in fridge/freezer. Custom cabinetry is made from Rustic Cherry with a custom stain/glaze combo and is accented with a travertine backsplash. The Soapstone countertops offer a unique look to the kitchen,


 Wood-Mode Fine Custom Cabinetry
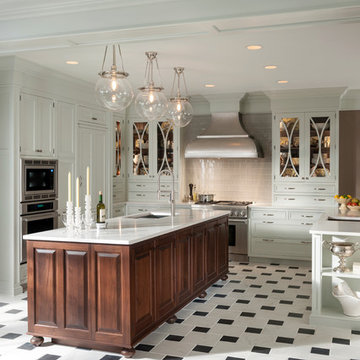
Beautifully detailed craftsmanship and abundant storage unite in this traditional space. Soft gray cabinets provide a warm alternative to white, and a contrasting center island accommodates multi-person food prep. Entertaining is made easy with two dishwashers, multiple sinks, a butler’s pantry and gift wrap station.
 LMK Interiors
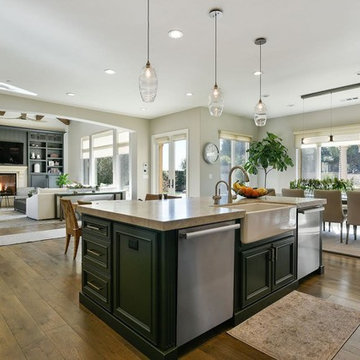
Open concept kitchen - large transitional light wood floor and brown floor open concept kitchen idea in San Francisco with an undermount sink, raised-panel cabinets, gray cabinets, beige backsplash, subway tile backsplash, stainless steel appliances and an island
 Enfort Homes
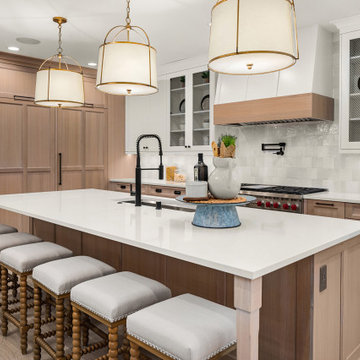
Mandy's timeless white oak kitchen features a 48" wolf range, 3 burnished brass jumbo pendants, a custom board & bat range hood, geometric square backsplash that gives LOTS of texture, 44” @Kohler Prolific sink, two dishwashers, custom panel Sub-Zero refrigerator, and hidden pantry.
 Emily Roose Interiors
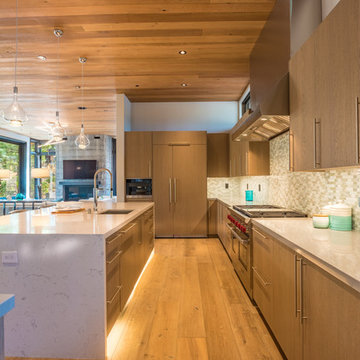
An entertainer's dream kitchen with a large walk-in butler's pantry with a built-in wine fridge. This kitchen has a 48" fridge and freezer, a 48" Wolf range, a beverage fridge, ice maker, two dishwashers, a coffee maker and a microwave.
 User
JANA SOBEL
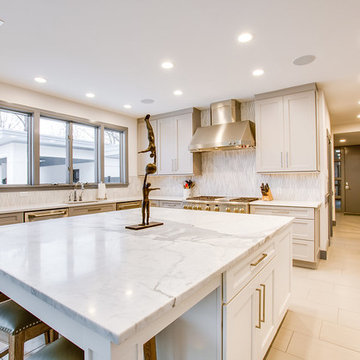
Eat-in kitchen - large modern l-shaped ceramic tile and white floor eat-in kitchen idea in Birmingham with an undermount sink, recessed-panel cabinets, gray cabinets, marble countertops, white backsplash, marble backsplash, stainless steel appliances, an island and white countertops
Eat-in kitchen - large modern l-shaped ceramic tile and white floor eat-in kitchen idea in Birmingham with an undermount sink, recessed-panel cabinets, gray cabinets, marble countertops, white backsplash, marble backsplash, stainless steel appliances, an island and white countertops
 San Luis Kitchen Co.
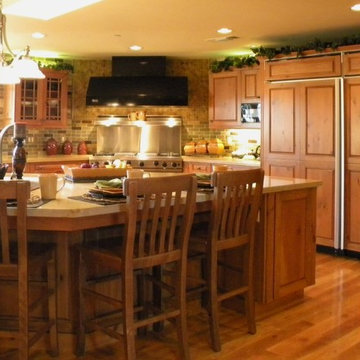
Old World elegance in this knotty pine kitchen "grotto". Brick walls and limestone counters add to the earthy theme as does the warm sunshine glaze of the cabinetry. Full sized fridge and freezer make for luxury in this large kitchen. Note the Viking appliances including a 48" double oven range, large vent hood and warmer drawer -- a cook's delight! And then for the clean-up crew a large bowl farmhouse sink and two dishwashers.

Sponsored
Sunbury, OH

J.Holderby - Renovations
Franklin County's Leading General Contractors - 2X Best of Houzz!
 Evensen Design
Aaron Dougherty Photography
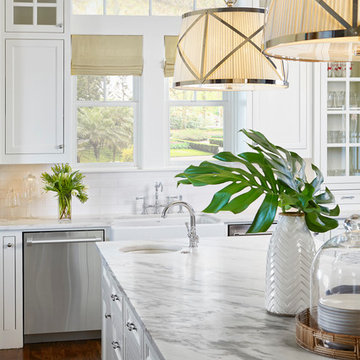
Example of a large transitional l-shaped medium tone wood floor open concept kitchen design in Dallas with a farmhouse sink, shaker cabinets, white cabinets, marble countertops, white backsplash, ceramic backsplash, stainless steel appliances and an island
Example of a large transitional l-shaped medium tone wood floor open concept kitchen design in Dallas with a farmhouse sink, shaker cabinets, white cabinets, marble countertops, white backsplash, ceramic backsplash, stainless steel appliances and an island
 Brynn Charles Designs, LLC
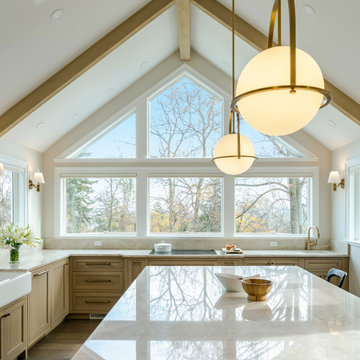
The original kitchen was too small and not nearly functional enough for a family of seven. This project - incorporating cabinetry from Kahle's Kitchens; countertops from Onur Marble & Granite; appliances by Sub-Zero and Thermador provided by Kieffer's Appliances; light fixtures by Visual Comfort and Rejuvenation; hardware from Rejuvenation; and sinks by Kohler - includes prep space, work space, eating space, lots of storage with the addition of a walk-in pantry and a much more beautiful and functional kitchen.
 ASHLEY MOKROS
Cocolaine Photography
Enclosed kitchen - transitional dark wood floor and brown floor enclosed kitchen idea in Other with an undermount sink, shaker cabinets, white cabinets, quartz countertops, white backsplash, stone slab backsplash, stainless steel appliances and an island
Enclosed kitchen - transitional dark wood floor and brown floor enclosed kitchen idea in Other with an undermount sink, shaker cabinets, white cabinets, quartz countertops, white backsplash, stone slab backsplash, stainless steel appliances and an island
 Michael Nash Design, Build & Homes
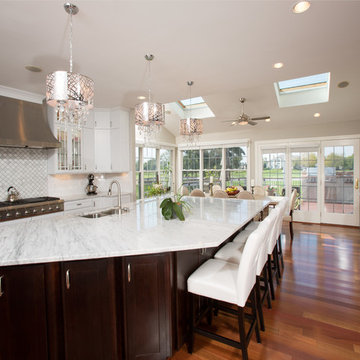
new 5” solid Brazilian cherry floors seamlessly connecting kitchen with entire first level, we were able to extend the island space into adjacent sunroom and place the new dinette set out there.

Sponsored
Plain City, OH

The Creative Kitchen Company
Columbus Area Kitchen Remodeling and Refacing Professional
 Marlene Ritland, CKD - Kitchen Depot
Dagmara Clifford Photography
Example of a mid-sized transitional u-shaped dark wood floor enclosed kitchen design in New York with a farmhouse sink, shaker cabinets, white cabinets, marble countertops, white backsplash, subway tile backsplash, stainless steel appliances and an island
Example of a mid-sized transitional u-shaped dark wood floor enclosed kitchen design in New York with a farmhouse sink, shaker cabinets, white cabinets, marble countertops, white backsplash, subway tile backsplash, stainless steel appliances and an island
 Monical Design
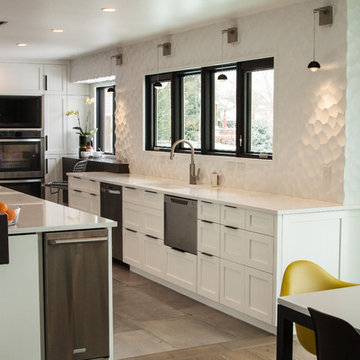
The backsplash is created from Modarts tiles that are covered in a semi gloss paint to allow ease of cleaning. We also installed two dishwashers, one full size on the left of the sink, and a single drawer on the right for small loads.
 Pheasant Hill Homes Ltd.
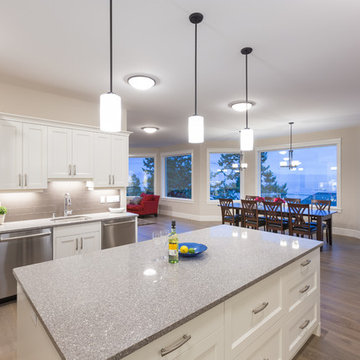
This family home hosts Sicilia Oak Taupewash flooring throughout the majority of the home. Bright Idea Photography
Elegant u-shaped medium tone wood floor open concept kitchen photo in Vancouver with an undermount sink, beaded inset cabinets, white cabinets, quartzite countertops, gray backsplash, subway tile backsplash, stainless steel appliances and an island
Elegant u-shaped medium tone wood floor open concept kitchen photo in Vancouver with an undermount sink, beaded inset cabinets, white cabinets, quartzite countertops, gray backsplash, subway tile backsplash, stainless steel appliances and an island
78