
Search results for "Two factor" in Home Design Ideas
 Lars Remodeling & Design
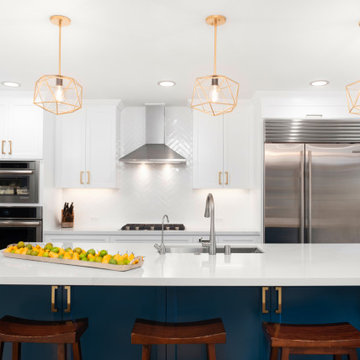
The goal for this Point Loma home was to transform it from the adorable beach bungalow it already was by expanding its footprint and giving it distinctive Craftsman characteristics while achieving a comfortable, modern aesthetic inside that perfectly caters to the active young family who lives here. By extending and reconfiguring the front portion of the home, we were able to not only add significant square footage, but create much needed usable space for a home office and comfortable family living room that flows directly into a large, open plan kitchen and dining area. A custom built-in entertainment center accented with shiplap is the focal point for the living room and the light color of the walls are perfect with the natural light that floods the space, courtesy of strategically placed windows and skylights. The kitchen was redone to feel modern and accommodate the homeowners busy lifestyle and love of entertaining. Beautiful white kitchen cabinetry sets the stage for a large island that packs a pop of color in a gorgeous teal hue. A Sub-Zero classic side by side refrigerator and Jenn-Air cooktop, steam oven, and wall oven provide the power in this kitchen while a white subway tile backsplash in a sophisticated herringbone pattern, gold pulls and stunning pendant lighting add the perfect design details. Another great addition to this project is the use of space to create separate wine and coffee bars on either side of the doorway. A large wine refrigerator is offset by beautiful natural wood floating shelves to store wine glasses and house a healthy Bourbon collection. The coffee bar is the perfect first top in the morning with a coffee maker and floating shelves to store coffee and cups. Luxury Vinyl Plank (LVP) flooring was selected for use throughout the home, offering the warm feel of hardwood, with the benefits of being waterproof and nearly indestructible - two key factors with young kids!
For the exterior of the home, it was important to capture classic Craftsman elements including the post and rock detail, wood siding, eves, and trimming around windows and doors. We think the porch is one of the cutest in San Diego and the custom wood door truly ties the look and feel of this beautiful home together.
 50 Degrees North Architects
Overview
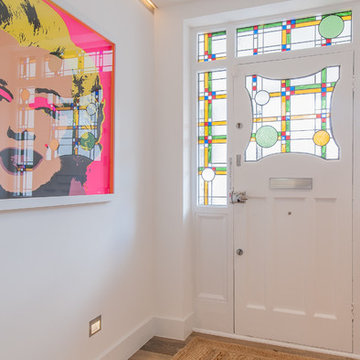
Whole house refurbishment, double storey wrap around extension and large loft conversion.
The Brief
Create a WOW factor space, add glamour and fun and give the house a street side and garden side, both different.
Our Solution
This project was exciting from the start, the client wanted to entertain in a WOW factor space, have a panoramic view of the garden (which was to be landscaped), add bedrooms and a great master suite.
We had some key elements to introduce such as an aquarium separating two rooms; double height spaces and a gloss kitchen, all of which manifest themselves in the completed scheme.
Architecture is a process taking a schedule of areas, some key desires and needs, mixing the functionality and creating space.
New spaces transform a house making it more valuable, giving it kerb appeal and making it feel like a different building. All of which happened at Ailsa Road.
 User
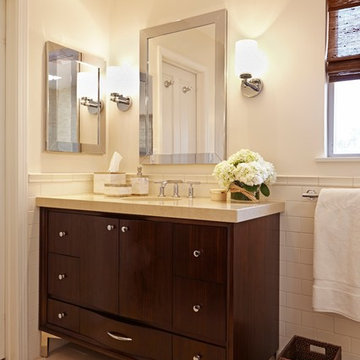
UserSCD brightened up the dark and dated master bath using a light, neutral palette. Glass mosaic tile adds sparkle to the walls in the tub and shower and contrasts nicely with the matte-finish subway tile. Vanities with curved fronts and chrome legs up the glam factor, while the artwork and Roman shade add texture.
Doug Hill Photography
Find the right local pro for your project

 Shirmar Construction
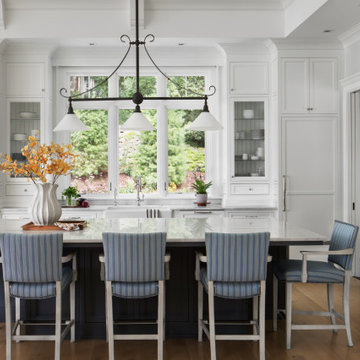
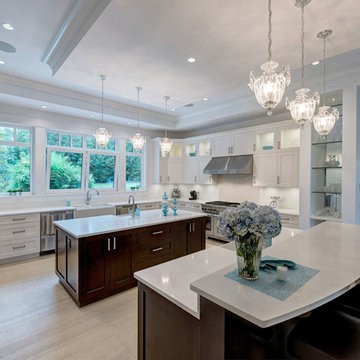
Transitional u-shaped kitchen photo in Vancouver with a farmhouse sink, shaker cabinets, white cabinets, white backsplash, stainless steel appliances and two islands
 Amy Storm & Company
Picture Perfect Home

Large transitional medium tone wood floor and brown floor kitchen photo in Chicago with a farmhouse sink, beaded inset cabinets, blue cabinets, marble countertops, white backsplash, ceramic backsplash, stainless steel appliances, two islands and yellow countertops
Large transitional medium tone wood floor and brown floor kitchen photo in Chicago with a farmhouse sink, beaded inset cabinets, blue cabinets, marble countertops, white backsplash, ceramic backsplash, stainless steel appliances, two islands and yellow countertops
 Jordan Design Build Group

The original bathroom on the main floor had an odd Jack-and-Jill layout with two toilets, two vanities and only a single tub/shower (in vintage mint green, no less). With some creative modifications to existing walls and the removal of a small linen closet, we were able to divide the space into two functional and totally separate bathrooms.
In the guest bathroom, we opted for a clean black and white palette and chose a stained wood vanity to add warmth. The bold hexagon tiles add a huge wow factor to the small bathroom and the vertical tile layout draws the eye upward. We made the most out of every inch of space by including a tall niche for towels and toiletries and still managed to carve out a full size linen closet in the hall.


 Factor Design Build
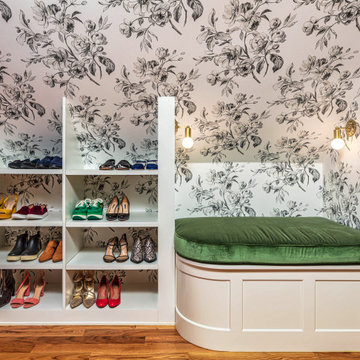
Pattern play and an inherent appreciation of turning old into something new, this smaller project was something different for Factor, in a great way! Factor did surface updates throughout, and added a new laundry room, a walk-in closet, and two new bathrooms to this older home in the Baker neighborhood of Denver.
 Jordan Design Build Group
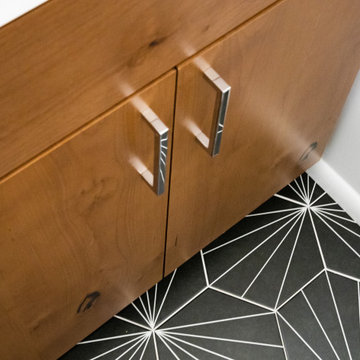
The original bathroom on the main floor had an odd Jack-and-Jill layout with two toilets, two vanities and only a single tub/shower (in vintage mint green, no less). With some creative modifications to existing walls and the removal of a small linen closet, we were able to divide the space into two functional and totally separate bathrooms.
In the guest bathroom, we opted for a clean black and white palette and chose a stained wood vanity to add warmth. The bold hexagon tiles add a huge wow factor to the small bathroom and the vertical tile layout draws the eye upward. We made the most out of every inch of space by including a tall niche for towels and toiletries and still managed to carve out a full size linen closet in the hall.
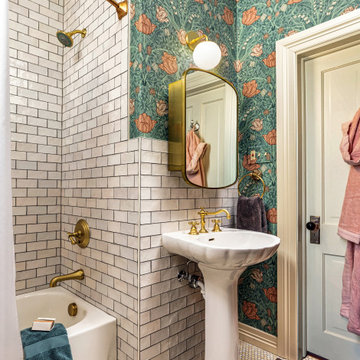 Factor Design Build
Pattern play and an inherent appreciation of turning old into something new, this smaller project was something different for Factor, in a great way! Factor did surface updates throughout, and added a new laundry room, a walk-in closet, and two new bathrooms to this older home in the Baker neighborhood of Denver.
 Jordan Design Build Group
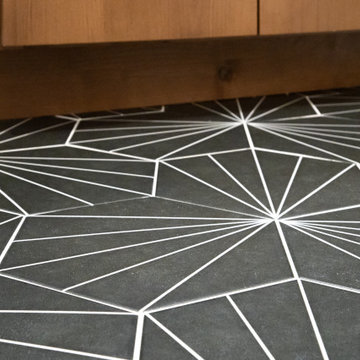
The original bathroom on the main floor had an odd Jack-and-Jill layout with two toilets, two vanities and only a single tub/shower (in vintage mint green, no less). With some creative modifications to existing walls and the removal of a small linen closet, we were able to divide the space into two functional and totally separate bathrooms.
In the guest bathroom, we opted for a clean black and white palette and chose a stained wood vanity to add warmth. The bold hexagon tiles add a huge wow factor to the small bathroom and the vertical tile layout draws the eye upward. We made the most out of every inch of space by including a tall niche for towels and toiletries and still managed to carve out a full size linen closet in the hall.
 Factor Design Build
Pattern play and an inherent appreciation of turning old into something new, this smaller project was something different for Factor, in a great way! Factor did surface updates throughout, and added a new laundry room, a walk-in closet, and two new bathrooms to this older home in the Baker neighborhood of Denver.
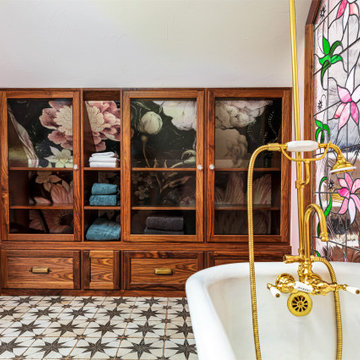 Factor Design Build
Pattern play and an inherent appreciation of turning old into something new, this smaller project was something different for Factor, in a great way! Factor did surface updates throughout, and added a new laundry room, a walk-in closet, and two new bathrooms to this older home in the Baker neighborhood of Denver.

Sponsored
Sunbury, OH

J.Holderby - Renovations
Franklin County's Leading General Contractors - 2X Best of Houzz!
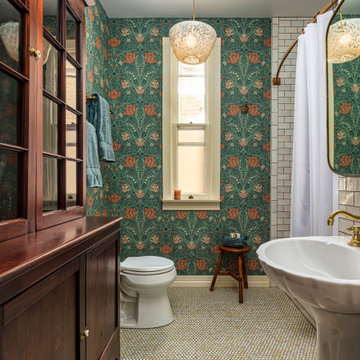 Factor Design Build
Pattern play and an inherent appreciation of turning old into something new, this smaller project was something different for Factor, in a great way! Factor did surface updates throughout, and added a new laundry room, a walk-in closet, and two new bathrooms to this older home in the Baker neighborhood of Denver.
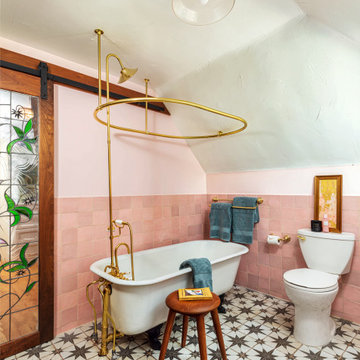 Factor Design Build
Pattern play and an inherent appreciation of turning old into something new, this smaller project was something different for Factor, in a great way! Factor did surface updates throughout, and added a new laundry room, a walk-in closet, and two new bathrooms to this older home in the Baker neighborhood of Denver.
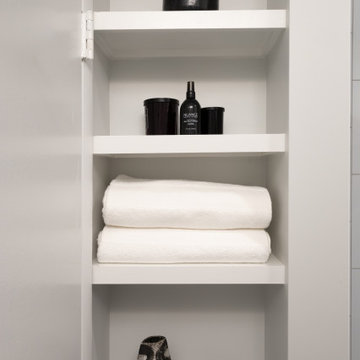 Jordan Design Build Group
The original bathroom on the main floor had an odd Jack-and-Jill layout with two toilets, two vanities and only a single tub/shower (in vintage mint green, no less). With some creative modifications to existing walls and the removal of a small linen closet, we were able to divide the space into two functional and totally separate bathrooms.
In the guest bathroom, we opted for a clean black and white palette and chose a stained wood vanity to add warmth. The bold hexagon tiles add a huge wow factor to the small bathroom and the vertical tile layout draws the eye upward. We made the most out of every inch of space by including a tall niche for towels and toiletries and still managed to carve out a full size linen closet in the hall.
 Jordan Design Build Group
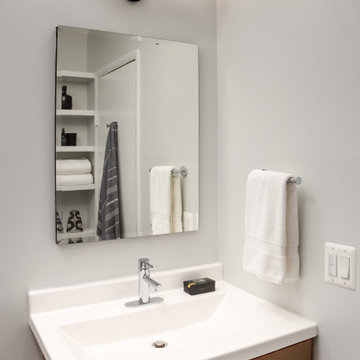
The original bathroom on the main floor had an odd Jack-and-Jill layout with two toilets, two vanities and only a single tub/shower (in vintage mint green, no less). With some creative modifications to existing walls and the removal of a small linen closet, we were able to divide the space into two functional and totally separate bathrooms.
In the guest bathroom, we opted for a clean black and white palette and chose a stained wood vanity to add warmth. The bold hexagon tiles add a huge wow factor to the small bathroom and the vertical tile layout draws the eye upward. We made the most out of every inch of space by including a tall niche for towels and toiletries and still managed to carve out a full size linen closet in the hall.

Sponsored
Fredericksburg, OH

High Point Cabinets
Columbus' Experienced Custom Cabinet Builder | 4x Best of Houzz Winner
 Factor Design Build
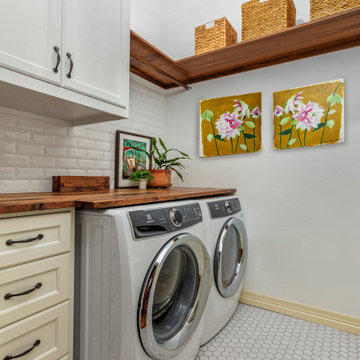
Pattern play and an inherent appreciation of turning old into something new, this smaller project was something different for Factor, in a great way! Factor did surface updates throughout, and added a new laundry room, a walk-in closet, and two new bathrooms to this older home in the Baker neighborhood of Denver.
 Factor Design Build
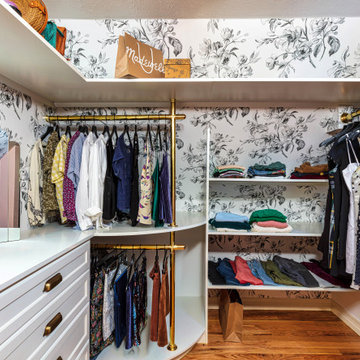
Pattern play and an inherent appreciation of turning old into something new, this smaller project was something different for Factor, in a great way! Factor did surface updates throughout, and added a new laundry room, a walk-in closet, and two new bathrooms to this older home in the Baker neighborhood of Denver.
 Factor Design Build
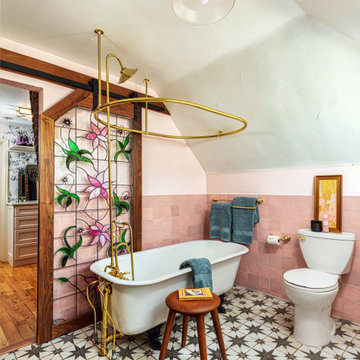
Pattern play and an inherent appreciation of turning old into something new, this smaller project was something different for Factor, in a great way! Factor did surface updates throughout, and added a new laundry room, a walk-in closet, and two new bathrooms to this older home in the Baker neighborhood of Denver.
24