
Search results for "Two ng" in Home Design Ideas
 Constructa Inc.

Example of a large trendy master marble tile and white tile marble floor and white floor bathroom design in San Francisco with white walls, flat-panel cabinets, dark wood cabinets, a trough sink, marble countertops, a two-piece toilet and white countertops
 User

UserRefined bathroom interior with bold clean lines and a blend of raw materials, floor covered in polished concrete and the vanity unit composed of exposed concrete and natural wood, indirect lighting accents the modern lines of the bathroom interior space.
 Harrell Design + Build
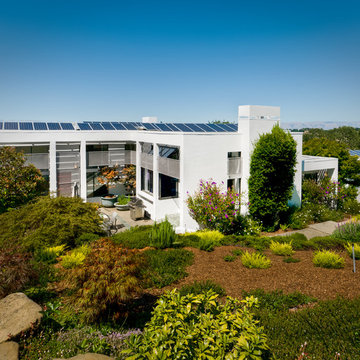
Design + Build by Harrell Remodeling.
********************************************************************************************************************************************************************************************************************************************************************************************************************************************************************************************************
copyright 2012 Dean J. Birinyi Photography
Find the right local pro for your project
 American Kitchens & Flooring

This is the bathroom of a new Mediterranean/Transitional style home. Features include custom wood cabinetry to the ceiling with soft close feature, marble countertops, Lime stone Versailles chiseled edge, flooring ,lighting, stainless steel, Decora cabinets, free standing Kohler tub
 Christopher Kennedy, Inc.
Grey Crawford
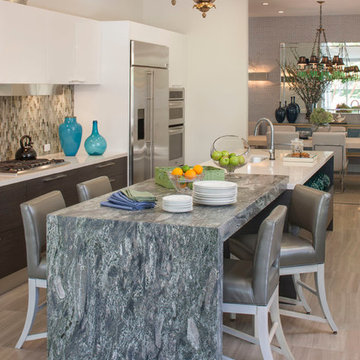
Example of a trendy eat-in kitchen design in Los Angeles with an undermount sink, flat-panel cabinets, white cabinets, multicolored backsplash, mosaic tile backsplash, stainless steel appliances and an island
Example of a trendy eat-in kitchen design in Los Angeles with an undermount sink, flat-panel cabinets, white cabinets, multicolored backsplash, mosaic tile backsplash, stainless steel appliances and an island
 DesignARC
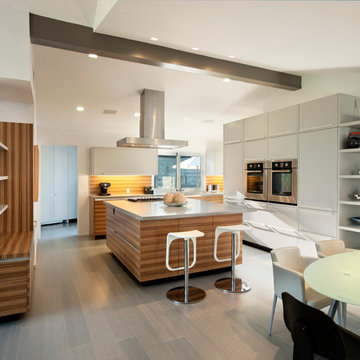
Inspiration for a 1950s u-shaped eat-in kitchen remodel in Santa Barbara with flat-panel cabinets, medium tone wood cabinets and an island
 Bradshaw Construction

This 28,0000-square-foot, 11-bedroom luxury estate sits atop a manmade beach bordered by six acres of canals and lakes. The main house and detached guest casitas blend a light-color palette with rich wood accents—white walls, white marble floors with walnut inlays, and stained Douglas fir ceilings. Structural steel allows the vaulted ceilings to peak at 37 feet. Glass pocket doors provide uninterrupted access to outdoor living areas which include an outdoor dining table, two outdoor bars, a firepit bordered by an infinity edge pool, golf course, tennis courts and more.
Construction on this 37 acre project was completed in just under a year.
Builder: Bradshaw Construction
Architect: Uberion Design
Interior Design: Willetts Design & Associates
Landscape: Attinger Landscape Architects
Photography: Sam Frost

Sponsored
Columbus, OH

Structural Remodeling
Franklin County's Heavy Timber Specialists | Best of Houzz 2020!
 Fireplace Xtrordinair
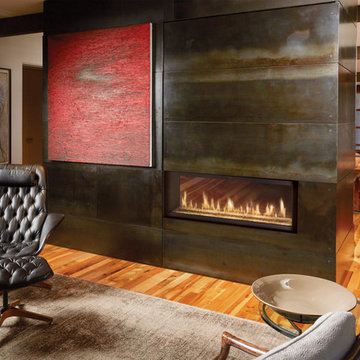
Shown with the Ledgestone Fireback and Bronze Crushed Glass.
Includes under floor lighting, Tile Trim Kit, GreenSmart Remote, 180 CFM (twin 90) Fans, Safety Screen.
Operates during a power outage and can direct supplemental heat into 2 additional areas!
Heating Capacity: 2,100 sq ft
BTU Range: 42,000 - 21,670 (NG) 42,00 - 21,400 (LP)
Glass View: Two Sides 41-3/4" x 12-15/16"
 Sanctuary Kitchen and Bath Design
Teri Fotheringham
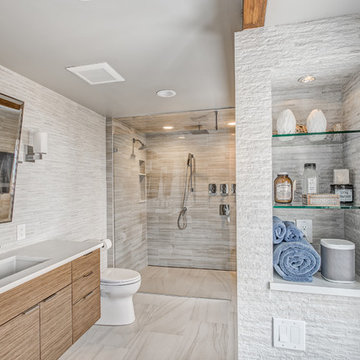
Large minimalist master porcelain tile porcelain tile bathroom photo in Denver with flat-panel cabinets, medium tone wood cabinets, a two-piece toilet, gray walls, an undermount sink and quartz countertops
Large minimalist master porcelain tile porcelain tile bathroom photo in Denver with flat-panel cabinets, medium tone wood cabinets, a two-piece toilet, gray walls, an undermount sink and quartz countertops
 Fireplace Xtrordinair
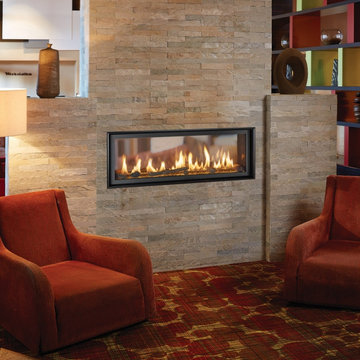
Shown with the Black Enamel Fireback and Bronze Crushed Glass.
Includes under floor lighting, Tile Trim Kit, GreenSmart Remote, 180 CFM (twin 90) Fans, Safety Screen.
Operates during a power outage and can direct supplemental heat into 2 additional areas!
Heating Capacity: 2,100 sq ft
BTU Range: 42,000 - 21,670 (NG) 42,00 - 21,400 (LP)
Glass View: Two Sides 41-3/4" x 12-15/16"
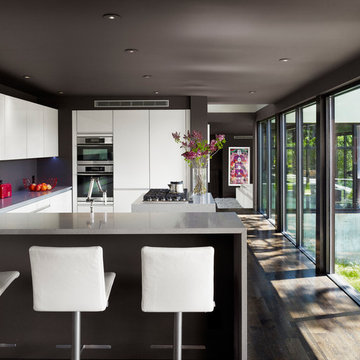
Example of a mid-sized trendy u-shaped dark wood floor kitchen design in Austin with flat-panel cabinets, white cabinets, brown backsplash, stainless steel appliances and a peninsula
 Benjamin Hill Photography
Benjamin Hill Photography
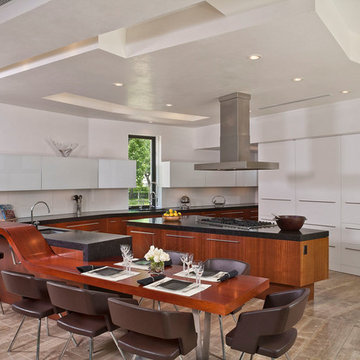
Minimalist l-shaped kitchen photo in Houston with flat-panel cabinets, white cabinets and a peninsula
Minimalist l-shaped kitchen photo in Houston with flat-panel cabinets, white cabinets and a peninsula
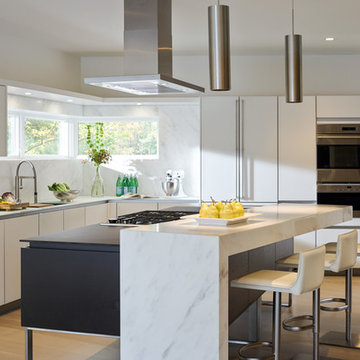
 TruexCullins Architecture + Interior Design
Jim Westphalen
Kitchen - contemporary light wood floor kitchen idea in Burlington with white backsplash, stainless steel appliances, an island, an undermount sink and marble backsplash
Kitchen - contemporary light wood floor kitchen idea in Burlington with white backsplash, stainless steel appliances, an island, an undermount sink and marble backsplash


 User
UserAlton Ng
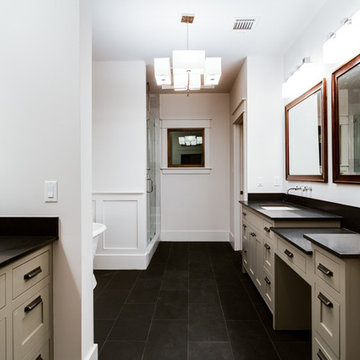
Inspiration for a large transitional master black tile and stone tile limestone floor and black floor bathroom remodel in Houston with an undermount sink, shaker cabinets, gray cabinets, granite countertops, a two-piece toilet and white walls
Inspiration for a large transitional master black tile and stone tile limestone floor and black floor bathroom remodel in Houston with an undermount sink, shaker cabinets, gray cabinets, granite countertops, a two-piece toilet and white walls
 Berghuis Construction LLC
 http://www.photosbykaity.com
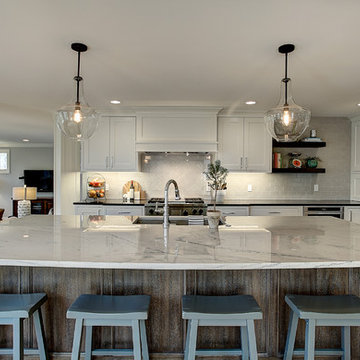
Inspiration for a large craftsman galley medium tone wood floor kitchen remodel in Grand Rapids with an undermount sink, shaker cabinets, distressed cabinets, subway tile backsplash, stainless steel appliances and an island
Inspiration for a large craftsman galley medium tone wood floor kitchen remodel in Grand Rapids with an undermount sink, shaker cabinets, distressed cabinets, subway tile backsplash, stainless steel appliances and an island


 M|R Walls
Example of a minimalist galley light wood floor eat-in kitchen design in Los Angeles with an integrated sink, flat-panel cabinets, white cabinets, white appliances and an island

Sponsored
Sunbury, OH

J.Holderby - Renovations
Franklin County's Leading General Contractors - 2X Best of Houzz!
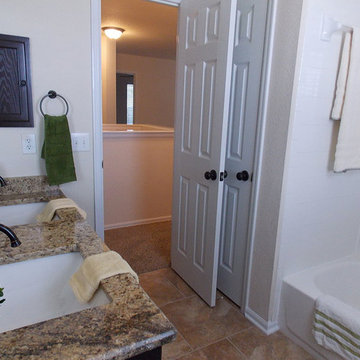
 BRC Remodeling Group
New Venetian Gold Granite counters, Porcelain under-mount sink, Ceramic tile floor in Salerno-SL81 broken joint pattern, Killim Beige, Mocha Maple custom cut cabinets, Ceramic tile bathtub surround broken joint. Double Vanity

 Sarah Jefferys Architecture + Interiors
Inspiration for a mid-sized contemporary single-wall medium tone wood floor eat-in kitchen remodel in New York with flat-panel cabinets, white backsplash, stone slab backsplash, paneled appliances, an island, medium tone wood cabinets and marble countertops

 Kerr Construction, Inc.
Example of a trendy kitchen design in San Francisco with flat-panel cabinets, dark wood cabinets, beige backsplash, subway tile backsplash and stainless steel appliances
3