
Search results for "Two ng" in Home Design Ideas
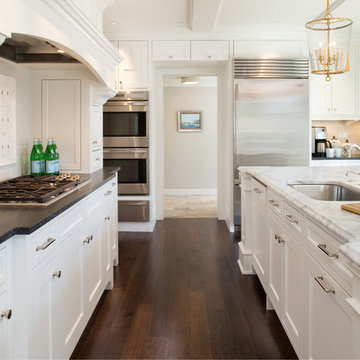
 John Kraemer & Sons
Builder: John Kraemer & Sons | Design: Charlie & Co. Design | Interior Design: Martha O'Hara Interiors | Photography: Landmark Photography
Kitchen - traditional kitchen idea in Minneapolis
Kitchen - traditional kitchen idea in Minneapolis

 TJ Bush Enterprises, Inc
Melissa Carter Eleven Photography LLC
Inspiration for a mid-sized craftsman white tile and subway tile porcelain tile and beige floor bathroom remodel in Other with beaded inset cabinets, gray cabinets, a two-piece toilet, gray walls, an undermount sink, quartz countertops and white countertops
Inspiration for a mid-sized craftsman white tile and subway tile porcelain tile and beige floor bathroom remodel in Other with beaded inset cabinets, gray cabinets, a two-piece toilet, gray walls, an undermount sink, quartz countertops and white countertops
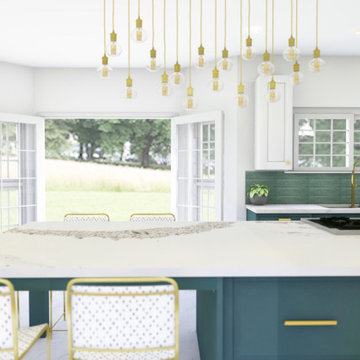
 Ng Living- Custom Cabinetry
This kitchen was designed around the existing white wall cabinetry. All base cabinets were replaced with green cabinetry. The clients wanted the gas oven in the island so they could cook and entertain at the same time. Brass hardware and brass lighting was put in to bring a touch of elegance to the space. The island was extended to allow for dine in eating and enough space for 6 seats. The existing flooring was replaced with limestone tile. A green cayman backsplash tile was used, stacked not staggered. The sink faucet is also brass.
Find the right local pro for your project
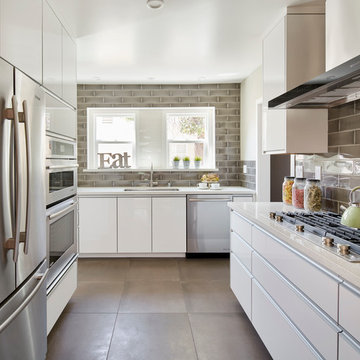
 User
UserEric Staudemeier
Example of a trendy u-shaped kitchen design in Los Angeles with an undermount sink, flat-panel cabinets, white cabinets, gray backsplash, subway tile backsplash and stainless steel appliances
Example of a trendy u-shaped kitchen design in Los Angeles with an undermount sink, flat-panel cabinets, white cabinets, gray backsplash, subway tile backsplash and stainless steel appliances
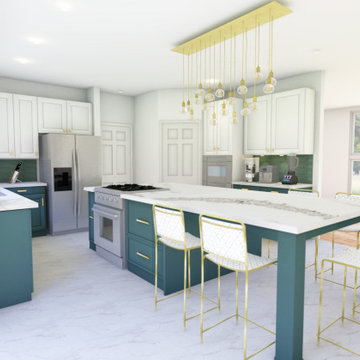 Ng Living- Custom Cabinetry
This kitchen was designed around the existing white wall cabinetry. All base cabinets were replaced with green cabinetry. The clients wanted the gas oven in the island so they could cook and entertain at the same time. Brass hardware and brass lighting was put in to bring a touch of elegance to the space. The island was extended to allow for dine in eating and enough space for 6 seats. The existing flooring was replaced with limestone tile. A green cayman backsplash tile was used, stacked not staggered. The sink faucet is also brass.
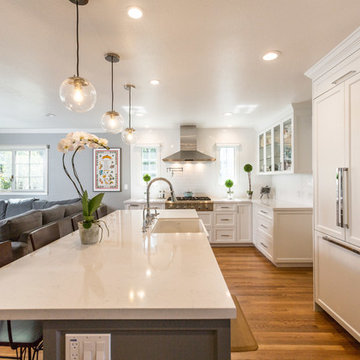
 SENGA interior design
This kitchen remodel focused on space planning and enhancing the open concept feel to both the kitchen and greatroom. We removed the wall between the kitchen and family room to achieve one seamless area.
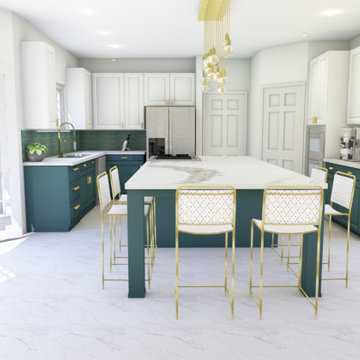 Ng Living- Custom Cabinetry
This kitchen was designed around the existing white wall cabinetry. All base cabinets were replaced with green cabinetry. The clients wanted the gas oven in the island so they could cook and entertain at the same time. Brass hardware and brass lighting was put in to bring a touch of elegance to the space. The island was extended to allow for dine in eating and enough space for 6 seats. The existing flooring was replaced with limestone tile. A green cayman backsplash tile was used, stacked not staggered. The sink faucet is also brass.

Sponsored
Sunbury, OH

J.Holderby - Renovations
Franklin County's Leading General Contractors - 2X Best of Houzz!

 Decks by Kiefer LLC
Multi-level ipe deck with amphitheater-style seating, providing a spectacular view of Manhattan. The benches are meranti, as are the railings with stainless steel cabling. The fire pit is an inviting feature that helps extend the deck season into the colder months.

 Pillar Building Group, LLC
Eat-in kitchen - contemporary u-shaped light wood floor eat-in kitchen idea in Los Angeles with an undermount sink, flat-panel cabinets, white cabinets, blue backsplash, mosaic tile backsplash and an island
 Paramount Woodworking
paramount woodworking
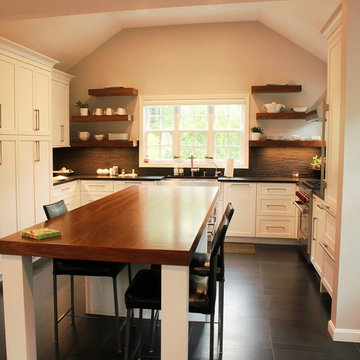
This was a custom kitchen we designed and built last year. It was an older farmhouse that was remodeled. The customer was looking for a modern farmhouse theme. We went with painted white shaker style cabinets with walnut floating shelf's and a 12 foot long 3 inch thick matching island top. ng
 Lindross Remodeling
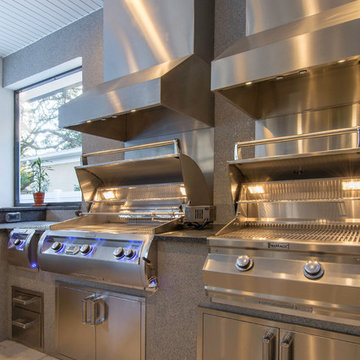
This was such a cool project to be a part of for our clients. Our clients chose to do his and her grills. His has all the bells and whistles one can imagine and hers is perfect for grilling her vegetables.
 Newton Kitchens & Design
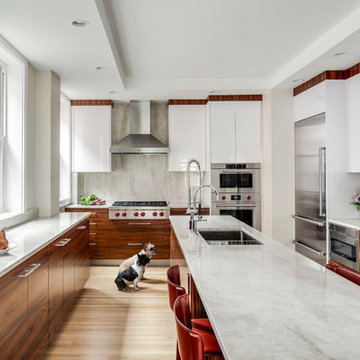
White High Gloss with Rosewood Cabinetry.
Greg Premru
Inspiration for a mid-sized contemporary u-shaped light wood floor and beige floor kitchen remodel in Boston with an undermount sink, flat-panel cabinets, white cabinets, quartz countertops, stainless steel appliances, an island and gray backsplash
Inspiration for a mid-sized contemporary u-shaped light wood floor and beige floor kitchen remodel in Boston with an undermount sink, flat-panel cabinets, white cabinets, quartz countertops, stainless steel appliances, an island and gray backsplash
 The Buttorff Company
Wise Shots
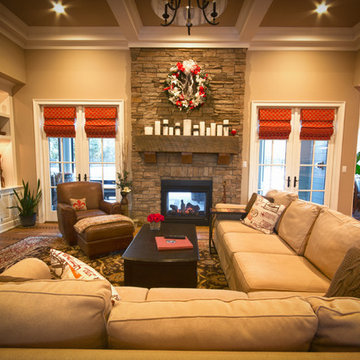
Mountain style open concept dark wood floor living room photo in Louisville with a two-sided fireplace, a stone fireplace and a media wall
Mountain style open concept dark wood floor living room photo in Louisville with a two-sided fireplace, a stone fireplace and a media wall


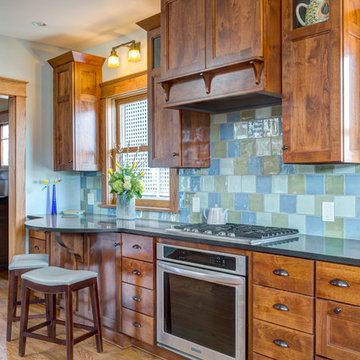
 Gary Brown Homes LLC
Eat-in kitchen - small craftsman galley medium tone wood floor eat-in kitchen idea in Kansas City with shaker cabinets, medium tone wood cabinets, granite countertops, multicolored backsplash, ceramic backsplash, stainless steel appliances and no island
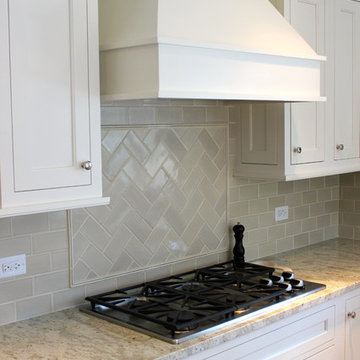
 Great Rooms Building Group
Herringbone and subway tile backsplash designed using handmade crackled tile.
Inspiration for a transitional u-shaped dark wood floor eat-in kitchen remodel in Chicago with a double-bowl sink, raised-panel cabinets, beige cabinets, granite countertops, beige backsplash, ceramic backsplash and stainless steel appliances
Inspiration for a transitional u-shaped dark wood floor eat-in kitchen remodel in Chicago with a double-bowl sink, raised-panel cabinets, beige cabinets, granite countertops, beige backsplash, ceramic backsplash and stainless steel appliances



Sponsored
Sunbury, OH
J.Holderby - Renovations
Franklin County's Leading General Contractors - 2X Best of Houzz!
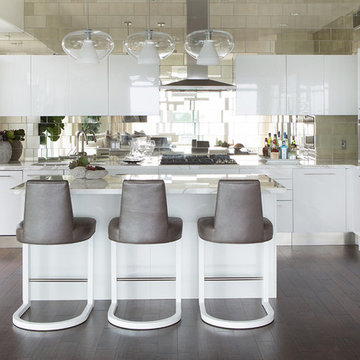
 Lori Dennis, ASID, LEED AP
Example of a trendy l-shaped kitchen design in Los Angeles with flat-panel cabinets, white cabinets, metallic backsplash and stainless steel appliances

 O’Hara Interiors
Martha O'Hara Interiors, Interior Design & Photo Styling | John Kraemer & Sons, Builder | Charlie and Co Design, Architect | Corey Gaffer Photography
Please Note: All “related,” “similar,” and “sponsored” products tagged or listed by Houzz are not actual products pictured. They have not been approved by Martha O’Hara Interiors nor any of the professionals credited. For information about our work, please contact design@oharainteriors.com.
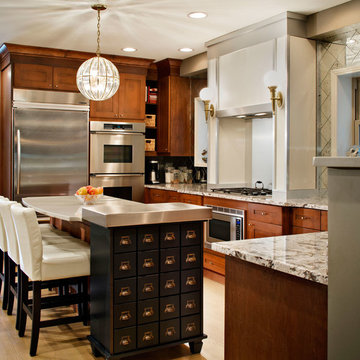
 Inspired Interiors - Design. Build. Furnish.
Example of a mid-sized transitional u-shaped light wood floor eat-in kitchen design in Chicago with shaker cabinets, medium tone wood cabinets, quartz countertops, metallic backsplash, mirror backsplash, stainless steel appliances and a drop-in sink
4