
Search results for "Two thirds" in Home Design Ideas
 David Cannon Photography

Southern Living House Plan with lots of outdoor living space. Expertly built by t-Olive Properties (www.toliveproperties.com). Photo Credit: David Cannon Photography (www.davidcannonphotography.com)
 User

UserA third bedroom, which can be accessed from the girl's room by two wall tunnels, is designated as a general-purpose “kids' room.” It's hung with artwork by CHEO's young patients for the duration of the CHEO of a Lifetime Dream Home Lottery.
 I.Castillo Designs
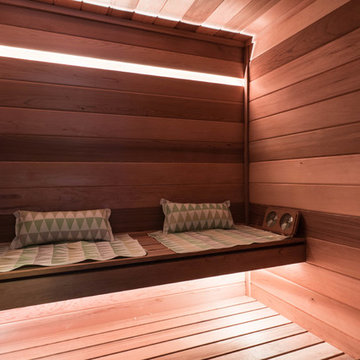
Sauna for two? This all wood sauna is perfect for a relaxing and comfortable addition to the start or end of the day.
Photographed by Third Act Media
Find the right local pro for your project
 stanleymartinrenovations

One of my favorite clients wanted three bedroom wall applications done. Two where to be headboard accent walls and the other a full wood wainscot. The first room is 1x6 ship lap, second is a custom lattice wall with new crown and third a "true wainscot". She could not be happier with the outcome, staged pictures to follow.

 Stephen Sullivan Inc.
Stephen Sullivan Inc.
Example of a huge farmhouse beige three-story wood house exterior design in Providence with a gambrel roof and a shingle roof
Example of a huge farmhouse beige three-story wood house exterior design in Providence with a gambrel roof and a shingle roof
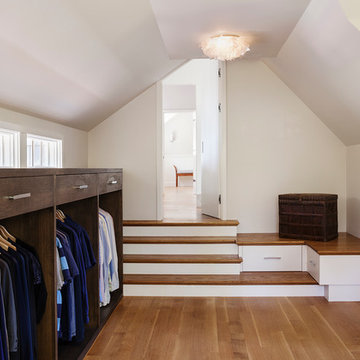
 Architect Andrew Morrall
Closet - transitional gender-neutral medium tone wood floor closet idea in San Francisco with dark wood cabinets and open cabinets

 Four Brothers Design + Build
Kids' room - small transitional guest light wood floor, brown floor, exposed beam and wood wall kids' room idea in DC Metro with black walls



 T.L. Jackson Construction
Bedroom with a sitting loft space with a wooden ladder to access the space.
Bedroom - mid-sized craftsman guest dark wood floor and brown floor bedroom idea with gray walls
Bedroom - mid-sized craftsman guest dark wood floor and brown floor bedroom idea with gray walls

 Growsgreen Landscape Design
The cedar tub relates to the cedar deck, benches and beam screens. This view is from the door of the ADU looking out into the space. The greenhouse like material we used on the fence acts as a changing art piece where the shadows and lights interact with it. I designed it to be modern Shoji like screens.
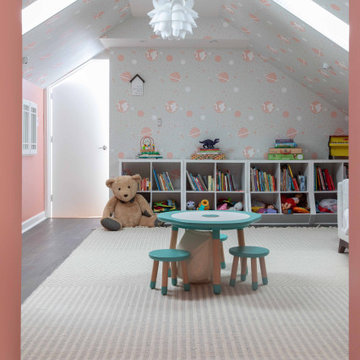
 Refresh Your Space
This renovation involved a full remodel of the Kitchen, two Baths, 3 bedrooms, and transforming the third level into a playroom and guest space. Updates included lighting, hardware, paint, furnishings throughout.
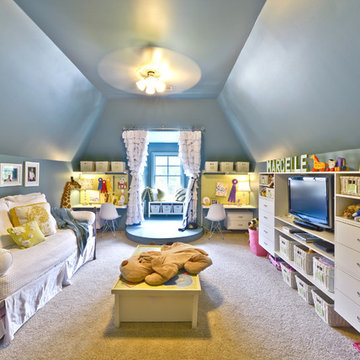
 Organized Living
This organized playroom uses Organized Living freedomRail shelving in white. It can be customized to fit any space and adjusts for lifetime of use. Shelves hold up to 150 every 40 inches. Learn more about freedomRail at http://organizedliving.com/home/products/freedomrail/features-benefits

 Luria Design & Style, LLC.
Contractor George W. Combs of George W. Combs, Inc. enlarged this colonial style home by adding an extension including a two car garage, a second story Master Suite, a sunroom, extended dining area, a mudroom, side entry hall, a third story staircase and a basement playroom.
Interior Design by Amy Luria of Luria Design & Style
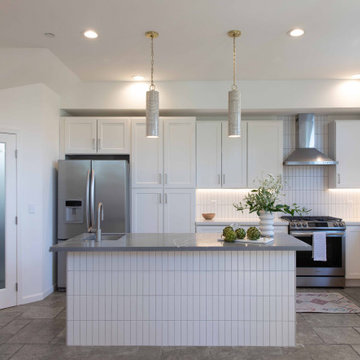 Refresh Your Space
This renovation involved a full remodel of the Kitchen, two Baths, 3 bedrooms, and transforming the third level into a playroom and guest space. Updates included lighting, hardware, paint, furnishings throughout.

Sponsored
Sunbury, OH

J.Holderby - Renovations
Franklin County's Leading General Contractors - 2X Best of Houzz!
 T.L. Jackson Construction
A spa room with a separate bathtub space, a walk-in shower with a frosted glass door, double vessel sinks, and a sauna.
Large arts and crafts beige tile and ceramic tile ceramic tile and brown floor drop-in bathtub photo with brown cabinets, beige walls, a vessel sink, a hinged shower door and beige countertops
Large arts and crafts beige tile and ceramic tile ceramic tile and brown floor drop-in bathtub photo with brown cabinets, beige walls, a vessel sink, a hinged shower door and beige countertops
 The Preservation Collaborative, Inc.
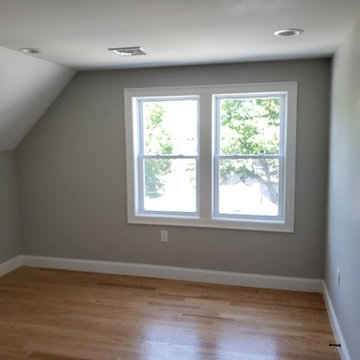
New third level bedrooms added to the units. Where the house previously had two small bedrooms, the units now have four generous sized spaces for sleeping.
 Callen
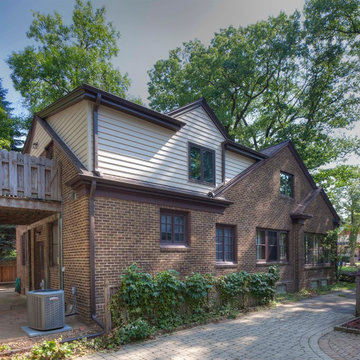
Callen did a gut of the second story, including two thirds of the roof. The old layout consisted of two small bedrooms, one bath, a small “sewing” room, and several attic spaces and closets. A new three-bedroom, two full baths layout was achieved by raising the exterior walls at the rear of the second story by seven feet.
Photographer: Mark Heffron

Sponsored
Sunbury, OH
J.Holderby - Renovations
Franklin County's Leading General Contractors - 2X Best of Houzz!
 Grace Hill Design
Landmark Photography

Example of a mid-sized beach style enclosed carpeted living room design in Minneapolis with gray walls and a wall-mounted tv
Example of a mid-sized beach style enclosed carpeted living room design in Minneapolis with gray walls and a wall-mounted tv
 Visbeen Architects
Interior Designer: Vision Interiors by Visbeen
Builder: Joel Peterson Homes
Photographer: Ashley Avila Photography
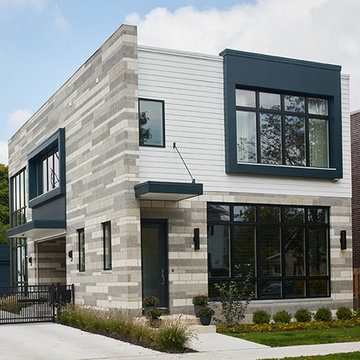
As a conceptual urban infill project, the Wexley, is designed for a narrow lot in the center of a city block. The 26’x48’ floor plan is divided into thirds from front to back and from left to right. In plan, the left third is reserved for circulation spaces and is reflected in elevation by a monolithic block wall in three shades of gray. Punching through this block wall, in three distinct parts, are the main levels windows for the stair tower, bathroom, and patio. The right two thirds of the main level are reserved for the living room, kitchen, and dining room. At 16’ long, front to back, these three rooms align perfectly with the three-part block wall façade. It’s this interplay between plan and elevation that creates cohesion between each façade, no matter where it’s viewed. Given that this project would have neighbors on either side, great care was taken in crafting desirable vistas for the living, dinning, and master bedroom. Upstairs, with a view to the street, the master bedroom has a pair of closets and a skillfully planned bathroom complete with soaker tub and separate tiled shower. Main level cabinetry and built-ins serve as dividing elements between rooms and framing elements for views outside.
 Before and After Builders, Inc.
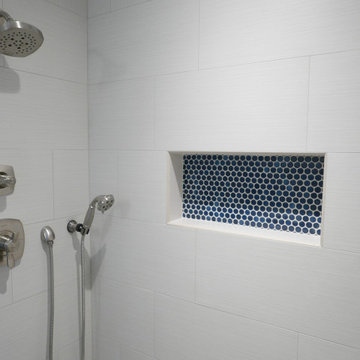
Penny round tile in the niche! Anatolia Zera Annex Collection in color of Bianco, 12" x 24" laid in a one third/two third pattern. Delta Stryke Series Shower fixtures with hand-held in stainless finish!
42