
Search results for "Two thirds" in Home Design Ideas
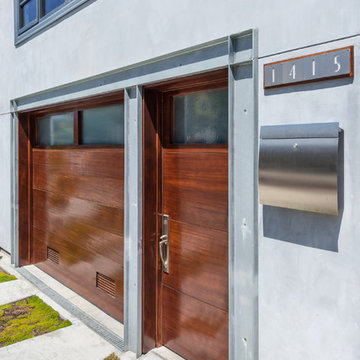
 Winder Gibson Architects
This home is in Noe Valley, a highly desirable and growing neighborhood of San Francisco. As young highly-educated families move into the area, we are remodeling and adding on to the aging homes found there. This project remodeled the entire existing two story house and added a third level, capturing the incredible views toward downtown. The design features integral color stucco, zinc roofing, an International Orange staircase, eco-teak cabinets and concrete counters. A flowing sequence of spaces were choreographed from the entry through to the family room.
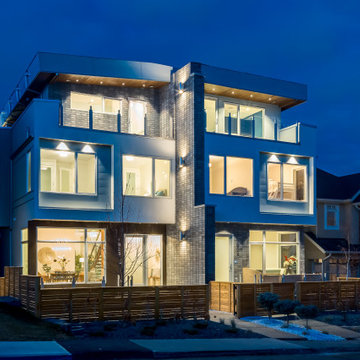
 Studio Wolf Designs Ltd
A modern exterior. The two units are divided by a brick wall that stretches up tot he third floor. To add some additional interest, the planes were pushed in or pulled out. The second floor received some additional articulation by having the window set in from the rest of the wall.
At night, this home seems to be the life of the party.

 Aleto Construction Group
A third floor in Webster Groves was transformed from one open space into three functional rooms for a growing family. The new space is now the perfect bedroom for the two boys of the family. Dad’s home office now sits at the top of the stairs so he has some quiet space tucked away from the rest of the house. The highlight of this beautiful renovation is the modern bathroom with black and gold accents throughout.
Find the right local pro for your project

Eat-in kitchen - mid-sized industrial galley light wood floor eat-in kitchen idea in Philadelphia with a single-bowl sink, flat-panel cabinets, white cabinets, wood countertops, white backsplash, subway tile backsplash, stainless steel appliances, white walls and an island
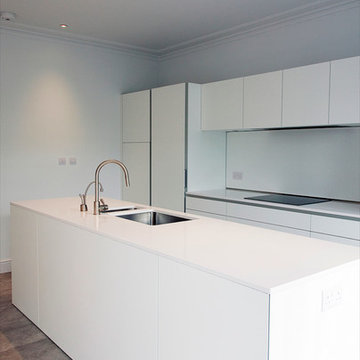
 Amos Goldreich Architecture
The apartment occupies the third floor of a prominent corner property originally constructed in 1860.
The building was formerly two neighbouring town houses, reconfigured in 1939 as a residential school for girls. In 1968, the State of Kuwait purchased the property which became their London Embassy until 2000 at which time the two houses were converted into 13 flats.
Amos Goldreich Architecture was appointed as lead architects to create a contemporary 3 bedroom home within this Grade II Listed Building.
AGA has sought to rationalise the formerly over-complex configuration, clarifying spatial sequences and creating a coherent visual palette. The apartment is finished to a high standard, with bespoke joinery and ingenious storage solutions.
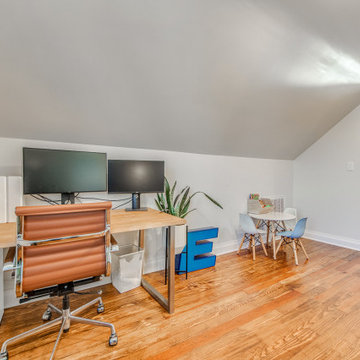 Aleto Construction Group
A third floor in Webster Groves was transformed from one open space into three functional rooms for a growing family. The new space is now the perfect bedroom for the two boys of the family. Dad’s home office now sits at the top of the stairs so he has some quiet space tucked away from the rest of the house. The highlight of this beautiful renovation is the modern bathroom with black and gold accents throughout.



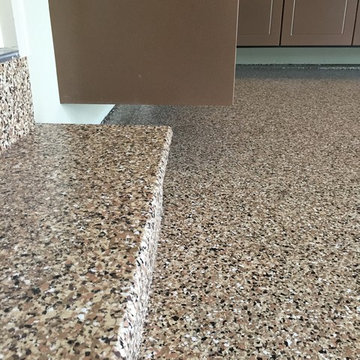
 Banner Garage
Redline garage cabinets completley up off the floor for easy cleaning underneath. Lifetime warrantee on all cabinets. Heavy Duty Rustic Cedar StoreWall slot wall installation to organize items that don't fit in cabinets. Amazing Garage Floor in Saddletan flake finish matches cabinets, counter top, and slot wall. Installation completed in two days. Back to use on the third day.
 Best Hot Tubs "Hot Tub and Spa Experts"
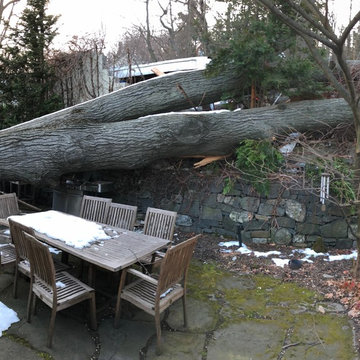
But in March of 2018, during a heavy storm, the tree fell. We were lucky it didn’t fall toward the house, but it did destroy our two-car-garage, about a third of our patio, and half of a wall.”
Instead of rebuilding the garage etc. right away, however, after clearing away all the debris, the homeowners thought:
Hey, let’s make lemonade out of this lemon: Let’s get that hot tub now.
 Aleto Construction Group
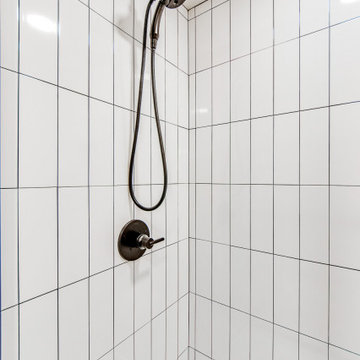
A third floor in Webster Groves was transformed from one open space into three functional rooms for a growing family. The new space is now the perfect bedroom for the two boys of the family. Dad’s home office now sits at the top of the stairs so he has some quiet space tucked away from the rest of the house. The highlight of this beautiful renovation is the modern bathroom with black and gold accents throughout.
 Aleto Construction Group
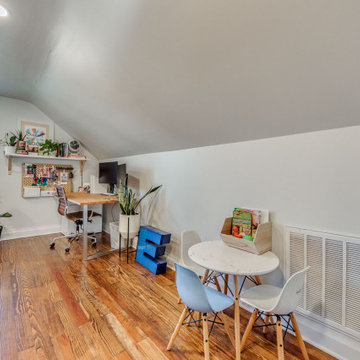
A third floor in Webster Groves was transformed from one open space into three functional rooms for a growing family. The new space is now the perfect bedroom for the two boys of the family. Dad’s home office now sits at the top of the stairs so he has some quiet space tucked away from the rest of the house. The highlight of this beautiful renovation is the modern bathroom with black and gold accents throughout.
 The Flooring Professionals
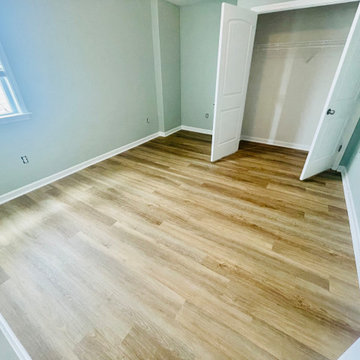
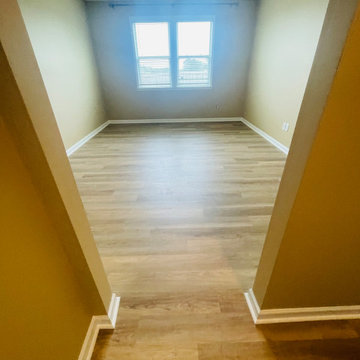
The Flooring Professionals recently finished a luxury vinyl plank flooring upgrade for a homeowner in Holly Springs. What started as a carpet replacement in two bedrooms quickly grew to include a third room once the homeowner experienced the level of craftsmanship, attention to detail, and seamless installation process.
The completed project provides a long-lasting, easy-care flooring solution with a stylish wood-look finish, reflecting our dedication to clear communication, quality work, and a smooth experience from beginning to end.
 The Flooring Professionals
The Flooring Professionals recently finished a luxury vinyl plank flooring upgrade for a homeowner in Holly Springs. What started as a carpet replacement in two bedrooms quickly grew to include a third room once the homeowner experienced the level of craftsmanship, attention to detail, and seamless installation process.
The completed project provides a long-lasting, easy-care flooring solution with a stylish wood-look finish, reflecting our dedication to clear communication, quality work, and a smooth experience from beginning to end.

Sponsored
Sunbury, OH

J.Holderby - Renovations
Franklin County's Leading General Contractors - 2X Best of Houzz!
 Aleto Construction Group

A third floor in Webster Groves was transformed from one open space into three functional rooms for a growing family. The new space is now the perfect bedroom for the two boys of the family. Dad’s home office now sits at the top of the stairs so he has some quiet space tucked away from the rest of the house. The highlight of this beautiful renovation is the modern bathroom with black and gold accents throughout.
 Aleto Construction Group
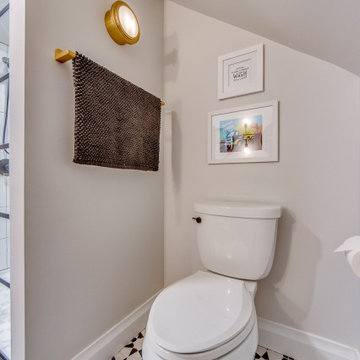
A third floor in Webster Groves was transformed from one open space into three functional rooms for a growing family. The new space is now the perfect bedroom for the two boys of the family. Dad’s home office now sits at the top of the stairs so he has some quiet space tucked away from the rest of the house. The highlight of this beautiful renovation is the modern bathroom with black and gold accents throughout.
 Emilia Ferri Architecture + Design
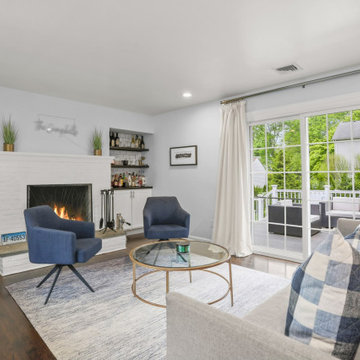
This classic 1950’s ranch needed some TLC! By removing walls we created a new circulation and flow throughout this one story home. The new kitchen with island anchors the home with open concept living and dining adjacent to either side. Renovating two full bathrooms, adding a third bedroom and creating same-level laundry created value for today’s busy buyer. +/- 1,600 s.f.
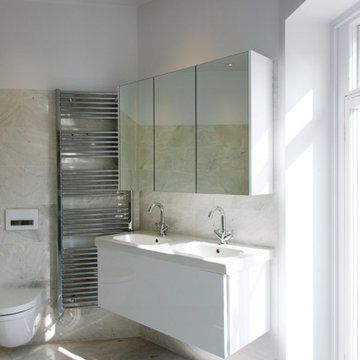 Amos Goldreich Architecture
The apartment occupies the third floor of a prominent corner property originally constructed in 1860.
The building was formerly two neighbouring town houses, reconfigured in 1939 as a residential school for girls. In 1968, the State of Kuwait purchased the property which became their London Embassy until 2000 at which time the two houses were converted into 13 flats.
Amos Goldreich Architecture was appointed as lead architects to create a contemporary 3 bedroom home within this Grade II Listed Building.
AGA has sought to rationalise the formerly over-complex configuration, clarifying spatial sequences and creating a coherent visual palette. The apartment is finished to a high standard, with bespoke joinery and ingenious storage solutions.

Sponsored
Westerville, OH

Custom Home Works
Franklin County's Award-Winning Design, Build and Remodeling Expert
 Rossoto Art LLC

New Bathroom. Photo by William Rossoto, Rossoto Art LLC
Inspiration for a small modern kids' black tile and ceramic tile marble floor and gray floor corner shower remodel with furniture-like cabinets, a two-piece toilet, gray walls, a console sink and a hinged shower door
Inspiration for a small modern kids' black tile and ceramic tile marble floor and gray floor corner shower remodel with furniture-like cabinets, a two-piece toilet, gray walls, a console sink and a hinged shower door
 Polhemus Savery DaSilva

Pleasant Heights is a newly constructed home that sits atop a large bluff in Chatham overlooking Pleasant Bay, the largest salt water estuary on Cape Cod.
-
Two classic shingle style gambrel roofs run perpendicular to the main body of the house and flank an entry porch with two stout, robust columns. A hip-roofed dormer—with an arch-top center window and two tiny side windows—highlights the center above the porch and caps off the orderly but not too formal entry area. A third gambrel defines the garage that is set off to one side. A continuous flared roof overhang brings down the scale and helps shade the first-floor windows. Sinuous lines created by arches and brackets balance the linear geometry of the main mass of the house and are playful and fun. A broad back porch provides a covered transition from house to landscape and frames sweeping views.
-
Inside, a grand entry hall with a curved stair and balcony above sets up entry to a sequence of spaces that stretch out parallel to the shoreline. Living, dining, kitchen, breakfast nook, study, screened-in porch, all bedrooms and some bathrooms take in the spectacular bay view. A rustic brick and stone fireplace warms the living room and recalls the finely detailed chimney that anchors the west end of the house outside.
-
PSD Scope Of Work: Architecture, Landscape Architecture, Construction |
Living Space: 6,883ft² |
Photography: Brian Vanden Brink |
 Emilia Ferri Architecture + Design
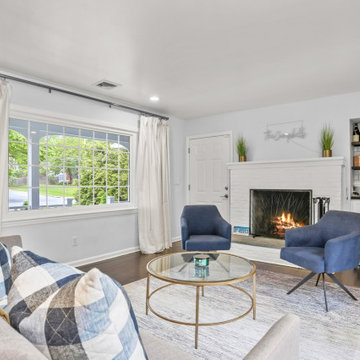
This classic 1950’s ranch needed some TLC! By removing walls we created a new circulation and flow throughout this one story home. The new kitchen with island anchors the home with open concept living and dining adjacent to either side. Renovating two full bathrooms, adding a third bedroom and creating same-level laundry created value for today’s busy buyer. +/- 1,600 s.f.
68