
Search results for "Two tone backsplash" in Home Design Ideas
 User
UserChad Jackson

Kitchen - mid-sized transitional l-shaped dark wood floor kitchen idea in Kansas City with a double-bowl sink, flat-panel cabinets, dark wood cabinets, metallic backsplash, metal backsplash and an island
Kitchen - mid-sized transitional l-shaped dark wood floor kitchen idea in Kansas City with a double-bowl sink, flat-panel cabinets, dark wood cabinets, metallic backsplash, metal backsplash and an island
 Drury Design
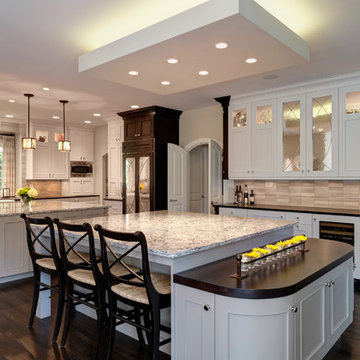
Two islands are styled identically, but have totally different functions. One island is strictly for food prep and cooking, the second serves as a homework station as well as an entertainment center. The Sub-Zero wine storage and beverage refrigerator are easily accessible and deep drawer cabinets hold additional libations. Details such as the dark cocoa bean accents, leg turning style, and leaded mirrors unify the large space. The light “cloud” allows a continuous view of the entire room.
 Everything Home
In this gorgeous Carmel residence, the primary objective for the great room was to achieve a more luminous and airy ambiance by eliminating the prevalent brown tones and refinishing the floors to a natural shade.

The kitchen underwent a stunning transformation, featuring white cabinets with stylish navy accents. The overly intricate hood was replaced with a striking two-tone metal hood, complemented by a marble backsplash that created an enchanting focal point. The two islands were redesigned to incorporate a new shape, offering ample seating to accommodate their large family.
In the butler's pantry, floating wood shelves were installed to add visual interest, along with a beverage refrigerator. The kitchen nook was transformed into a cozy booth-like atmosphere, with an upholstered bench set against beautiful wainscoting as a backdrop. An oval table was introduced to add a touch of softness.
To maintain a cohesive design throughout the home, the living room carried the blue and wood accents, incorporating them into the choice of fabrics, tiles, and shelving. The hall bath, foyer, and dining room were all refreshed to create a seamless flow and harmonious transition between each space.
---Project completed by Wendy Langston's Everything Home interior design firm, which serves Carmel, Zionsville, Fishers, Westfield, Noblesville, and Indianapolis.
For more about Everything Home, see here: https://everythinghomedesigns.com/
To learn more about this project, see here:
https://everythinghomedesigns.com/portfolio/carmel-indiana-home-redesign-remodeling
Find the right local pro for your project
 Plain & Posh
Featuring Dura Supreme Cabinetry
Photo by Focus-Pocus
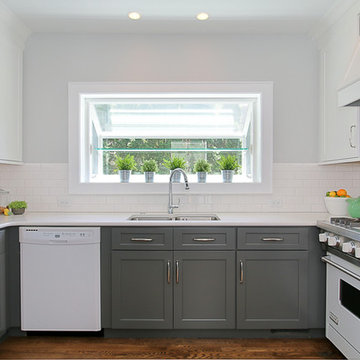
Example of a small transitional u-shaped dark wood floor enclosed kitchen design in Chicago with an undermount sink, shaker cabinets, white cabinets, quartz countertops, white backsplash, subway tile backsplash, white appliances and no island
Example of a small transitional u-shaped dark wood floor enclosed kitchen design in Chicago with an undermount sink, shaker cabinets, white cabinets, quartz countertops, white backsplash, subway tile backsplash, white appliances and no island
 Bayern Builders
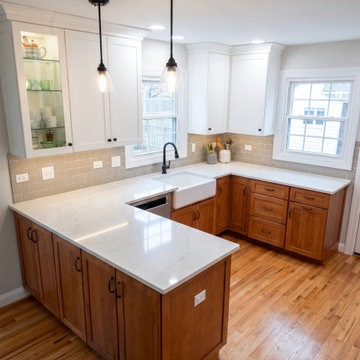
This kitchen remodel set out to create a space that feels both timeless and thoroughly livable, balancing warmth and brightness without sacrificing function. The two-tone cabinet design does much of the heavy lifting: crisp white shaker uppers keep the space feeling open and airy, while the natural cherry-toned wood lowers ground the room with richness and texture. A white quartz countertop ties the two together cleanly, running throughout the perimeter and across the island.
The white apron-front farmhouse sink becomes a natural focal point beneath a large window, flanked by greige subway tile that runs the full length of the backsplash. Matte black hardware and a black pull-down faucet provide contrast throughout without overpowering the palette. A pair of clear glass bell pendants over the island adds warmth as daylight fades.
The result is a kitchen that feels like it's always belonged in the home, updated in every detail, comfortable in every corner.
 Kitchen Solvers of McCook
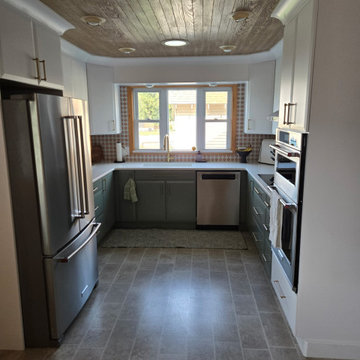
Our client came to us with inspiration photos in hand and a clear vision of the style she wanted for her new kitchen. With her great eye for design, we were able to collaborate and bring that vision to life by carefully selecting cabinet colors and finishes that closely matched her dream look. We installed brand-new cabinets in a stunning two-tone combination: Dried Thyme on the uppers and Satin White on the lowers. To complete the transformation, we added a sleek Newport quartz countertop and a Tetuan Astre Cotto White backsplash, tying everything together beautifully. The result is a fresh, timeless kitchen that reflects her style perfectly.
 Kitchen Solvers of McCook
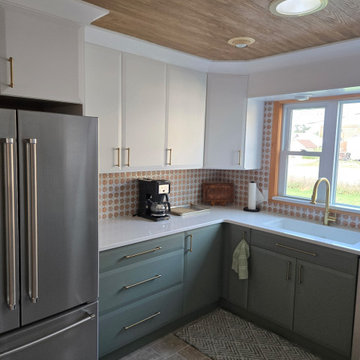
Our client came to us with inspiration photos in hand and a clear vision of the style she wanted for her new kitchen. With her great eye for design, we were able to collaborate and bring that vision to life by carefully selecting cabinet colors and finishes that closely matched her dream look. We installed brand-new cabinets in a stunning two-tone combination: Dried Thyme on the uppers and Satin White on the lowers. To complete the transformation, we added a sleek Newport quartz countertop and a Tetuan Astre Cotto White backsplash, tying everything together beautifully. The result is a fresh, timeless kitchen that reflects her style perfectly.

Sponsored
Plain City, OH

Kuhns Contracting, Inc.
Central Ohio's Trusted Home Remodeler Specializing in Kitchens & Baths
 Kitchen Solvers of Corpus Christi
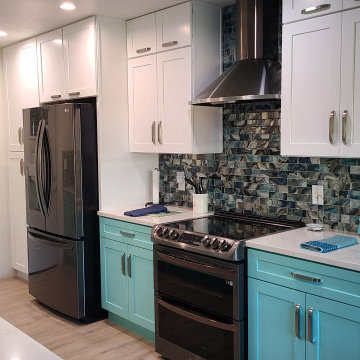
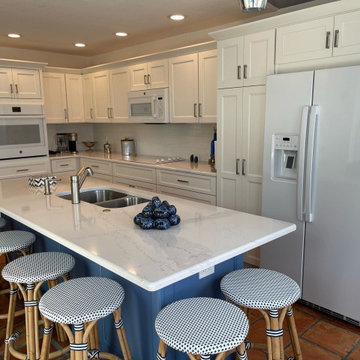
For this kitchen remodeling project, we showed this out of state couple proper southern hospitality with a coastal open kitchen floor plan. We tore out the old cabinets and installed all new cabinets done in Birch in a two-tone color. They went with our Catalina door and the upper cabinets were done in Polar White, while the lowers were done in Aquaduct. Next, we installed a new quartz Calacatta Royal countertop with a waterfall edge and a new night sky 2x6 subway tile backsplash. To finish the new look, we installed under-cabinet lighting that was the perfect balance of form and function. Now these homeowners have the kitchen of their dreams.
 Kitchen Solvers of the Gulf Coast
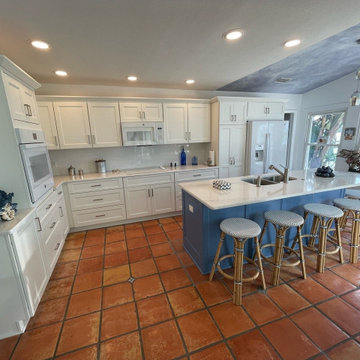
For this kitchen remodeling project, the homeowners liked the white kitchen look, however they wanted to make their island stand out more. To achieve this, they decided to go with a two-tone color look. We started the remodel by installing all new cabinets done in the Portland door from our Kitchen Solvers Classic Collection line. The cabinets were done in a snow white color while the island was done in the Scanda color. Next, we installed a new quartz countertop in Ethereal Dusk, a 3x12 catch ice gloss tile backsplash and crown molding. To finish this new transformation, we added pocket doors above the oven to house a TV. Now these homeowners have the kitchen they’ve been dreaming of.
 Kitchen Solvers of the Gulf Coast
For this kitchen remodeling project, the homeowners liked the white kitchen look, however they wanted to make their island stand out more. To achieve this, they decided to go with a two-tone color look. We started the remodel by installing all new cabinets done in the Portland door from our Kitchen Solvers Classic Collection line. The cabinets were done in a snow white color while the island was done in the Scanda color. Next, we installed a new quartz countertop in Ethereal Dusk, a 3x12 catch ice gloss tile backsplash and crown molding. To finish this new transformation, we added pocket doors above the oven to house a TV. Now these homeowners have the kitchen they’ve been dreaming of.
 Kitchen Solvers of McCook
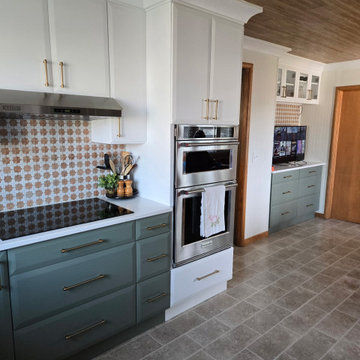
Our client came to us with inspiration photos in hand and a clear vision of the style she wanted for her new kitchen. With her great eye for design, we were able to collaborate and bring that vision to life by carefully selecting cabinet colors and finishes that closely matched her dream look. We installed brand-new cabinets in a stunning two-tone combination: Dried Thyme on the uppers and Satin White on the lowers. To complete the transformation, we added a sleek Newport quartz countertop and a Tetuan Astre Cotto White backsplash, tying everything together beautifully. The result is a fresh, timeless kitchen that reflects her style perfectly.
 Kitchen Solvers of Corpus Christi
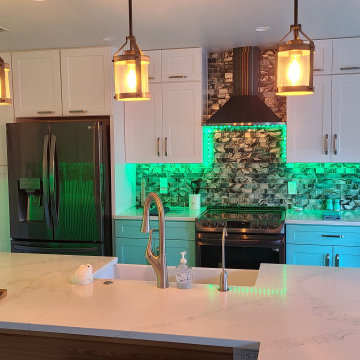
For this kitchen remodeling project, we showed this out of state couple proper southern hospitality with a coastal open kitchen floor plan. We tore out the old cabinets and installed all new cabinets done in Birch in a two-tone color. They went with our Catalina door and the upper cabinets were done in Polar White, while the lowers were done in Aquaduct. Next, we installed a new quartz Calacatta Royal countertop with a waterfall edge and a new night sky 2x6 subway tile backsplash. To finish the new look, we installed under-cabinet lighting that was the perfect balance of form and function. Now these homeowners have the kitchen of their dreams.
 Kitchen Solvers of McCook
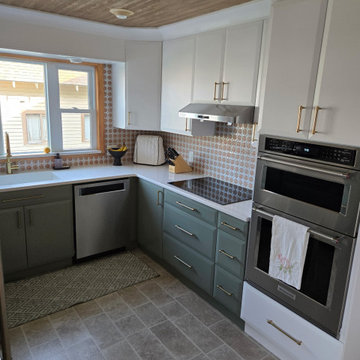
Our client came to us with inspiration photos in hand and a clear vision of the style she wanted for her new kitchen. With her great eye for design, we were able to collaborate and bring that vision to life by carefully selecting cabinet colors and finishes that closely matched her dream look. We installed brand-new cabinets in a stunning two-tone combination: Dried Thyme on the uppers and Satin White on the lowers. To complete the transformation, we added a sleek Newport quartz countertop and a Tetuan Astre Cotto White backsplash, tying everything together beautifully. The result is a fresh, timeless kitchen that reflects her style perfectly.


 Kitchen Solvers of Corpus Christi
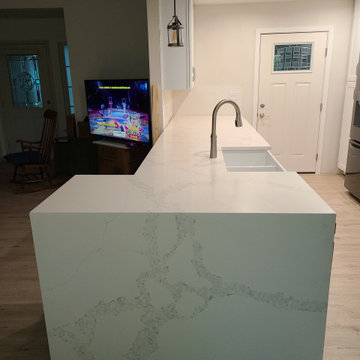
For this kitchen remodeling project, we showed this out of state couple proper southern hospitality with a coastal open kitchen floor plan. We tore out the old cabinets and installed all new cabinets done in Birch in a two-tone color. They went with our Catalina door and the upper cabinets were done in Polar White, while the lowers were done in Aquaduct. Next, we installed a new quartz Calacatta Royal countertop with a waterfall edge and a new night sky 2x6 subway tile backsplash. To finish the new look, we installed under-cabinet lighting that was the perfect balance of form and function. Now these homeowners have the kitchen of their dreams.
 Kitchen Solvers of Corpus Christi
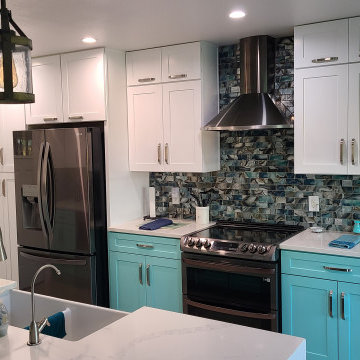
For this kitchen remodeling project, we showed this out of state couple proper southern hospitality with a coastal open kitchen floor plan. We tore out the old cabinets and installed all new cabinets done in Birch in a two-tone color. They went with our Catalina door and the upper cabinets were done in Polar White, while the lowers were done in Aquaduct. Next, we installed a new quartz Calacatta Royal countertop with a waterfall edge and a new night sky 2x6 subway tile backsplash. To finish the new look, we installed under-cabinet lighting that was the perfect balance of form and function. Now these homeowners have the kitchen of their dreams.
 Kitchen Solvers of Corpus Christi
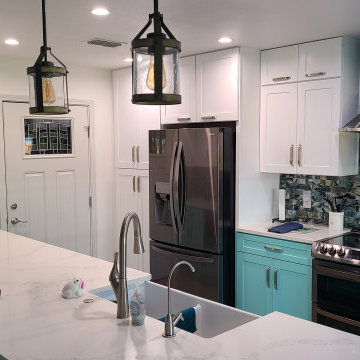
For this kitchen remodeling project, we showed this out of state couple proper southern hospitality with a coastal open kitchen floor plan. We tore out the old cabinets and installed all new cabinets done in Birch in a two-tone color. They went with our Catalina door and the upper cabinets were done in Polar White, while the lowers were done in Aquaduct. Next, we installed a new quartz Calacatta Royal countertop with a waterfall edge and a new night sky 2x6 subway tile backsplash. To finish the new look, we installed under-cabinet lighting that was the perfect balance of form and function. Now these homeowners have the kitchen of their dreams.
 Kitchen Solvers of Corpus Christi
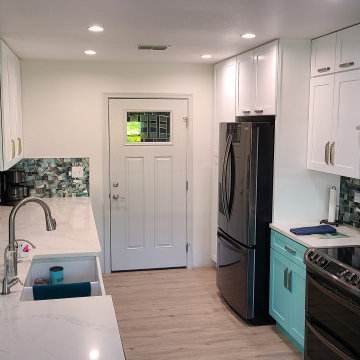
For this kitchen remodeling project, we showed this out of state couple proper southern hospitality with a coastal open kitchen floor plan. We tore out the old cabinets and installed all new cabinets done in Birch in a two-tone color. They went with our Catalina door and the upper cabinets were done in Polar White, while the lowers were done in Aquaduct. Next, we installed a new quartz Calacatta Royal countertop with a waterfall edge and a new night sky 2x6 subway tile backsplash. To finish the new look, we installed under-cabinet lighting that was the perfect balance of form and function. Now these homeowners have the kitchen of their dreams.


 Bayern Builders
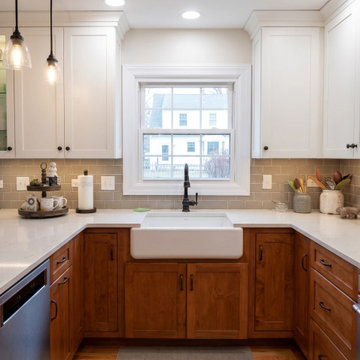
This kitchen remodel set out to create a space that feels both timeless and thoroughly livable, balancing warmth and brightness without sacrificing function. The two-tone cabinet design does much of the heavy lifting: crisp white shaker uppers keep the space feeling open and airy, while the natural cherry-toned wood lowers ground the room with richness and texture. A white quartz countertop ties the two together cleanly, running throughout the perimeter and across the island.
The white apron-front farmhouse sink becomes a natural focal point beneath a large window, flanked by greige subway tile that runs the full length of the backsplash. Matte black hardware and a black pull-down faucet provide contrast throughout without overpowering the palette. A pair of clear glass bell pendants over the island adds warmth as daylight fades.
The result is a kitchen that feels like it's always belonged in the home, updated in every detail, comfortable in every corner.
 Kitchen Solvers of Corpus Christi
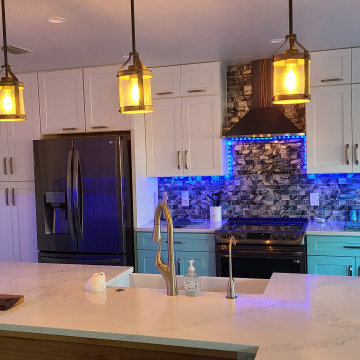
For this kitchen remodeling project, we showed this out of state couple proper southern hospitality with a coastal open kitchen floor plan. We tore out the old cabinets and installed all new cabinets done in Birch in a two-tone color. They went with our Catalina door and the upper cabinets were done in Polar White, while the lowers were done in Aquaduct. Next, we installed a new quartz Calacatta Royal countertop with a waterfall edge and a new night sky 2x6 subway tile backsplash. To finish the new look, we installed under-cabinet lighting that was the perfect balance of form and function. Now these homeowners have the kitchen of their dreams.
 Kitchen Solvers of Corpus Christi
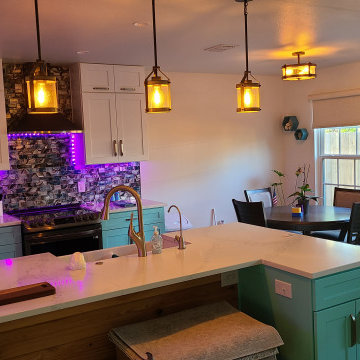
For this kitchen remodeling project, we showed this out of state couple proper southern hospitality with a coastal open kitchen floor plan. We tore out the old cabinets and installed all new cabinets done in Birch in a two-tone color. They went with our Catalina door and the upper cabinets were done in Polar White, while the lowers were done in Aquaduct. Next, we installed a new quartz Calacatta Royal countertop with a waterfall edge and a new night sky 2x6 subway tile backsplash. To finish the new look, we installed under-cabinet lighting that was the perfect balance of form and function. Now these homeowners have the kitchen of their dreams.
38