
Search results for "Two tone backsplash" in Home Design Ideas
 Boss Design Center
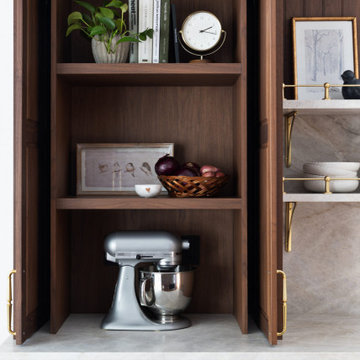
Rich walnut cabinetry sets the tone in this refined transitional kitchen, balanced by soft painted upper cabinets and tailored architectural detailing. A full-height natural stone backsplash creates a striking focal point behind the range, framed by custom millwork and subtle brass accents. The spacious island features turned legs, integrated storage, and a generous countertop ideal for prep and gathering. Open shelving with metal rails, glass-front cabinets, and warm wood flooring add texture and depth, resulting in a kitchen that feels classic, inviting, and thoughtfully designed for everyday living.
 Boss Design Center
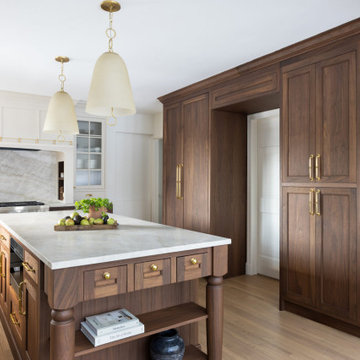
Rich walnut cabinetry sets the tone in this refined transitional kitchen, balanced by soft painted upper cabinets and tailored architectural detailing. A full-height natural stone backsplash creates a striking focal point behind the range, framed by custom millwork and subtle brass accents. The spacious island features turned legs, integrated storage, and a generous countertop ideal for prep and gathering. Open shelving with metal rails, glass-front cabinets, and warm wood flooring add texture and depth, resulting in a kitchen that feels classic, inviting, and thoughtfully designed for everyday living.
 Boss Design Center
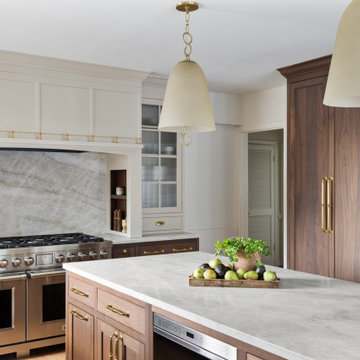
Rich walnut cabinetry sets the tone in this refined transitional kitchen, balanced by soft painted upper cabinets and tailored architectural detailing. A full-height natural stone backsplash creates a striking focal point behind the range, framed by custom millwork and subtle brass accents. The spacious island features turned legs, integrated storage, and a generous countertop ideal for prep and gathering. Open shelving with metal rails, glass-front cabinets, and warm wood flooring add texture and depth, resulting in a kitchen that feels classic, inviting, and thoughtfully designed for everyday living.
Find the right local pro for your project
 Boss Design Center
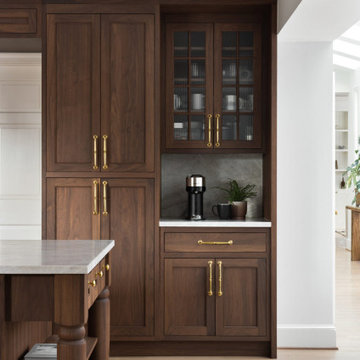
Rich walnut cabinetry sets the tone in this refined transitional kitchen, balanced by soft painted upper cabinets and tailored architectural detailing. A full-height natural stone backsplash creates a striking focal point behind the range, framed by custom millwork and subtle brass accents. The spacious island features turned legs, integrated storage, and a generous countertop ideal for prep and gathering. Open shelving with metal rails, glass-front cabinets, and warm wood flooring add texture and depth, resulting in a kitchen that feels classic, inviting, and thoughtfully designed for everyday living.
 Fireclay Tile
Photos by Max Maloney

Example of a small trendy single-wall ceramic tile and gray floor eat-in kitchen design in San Francisco with an undermount sink, shaker cabinets, blue cabinets, quartz countertops, gray backsplash, ceramic backsplash, stainless steel appliances, no island and white countertops
Example of a small trendy single-wall ceramic tile and gray floor eat-in kitchen design in San Francisco with an undermount sink, shaker cabinets, blue cabinets, quartz countertops, gray backsplash, ceramic backsplash, stainless steel appliances, no island and white countertops
 Boss Design Center
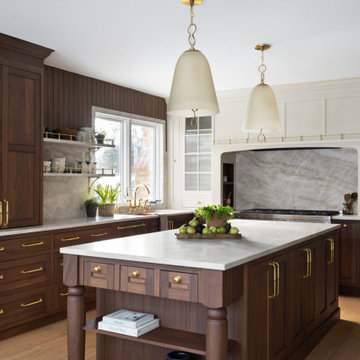
Rich walnut cabinetry sets the tone in this refined transitional kitchen, balanced by soft painted upper cabinets and tailored architectural detailing. A full-height natural stone backsplash creates a striking focal point behind the range, framed by custom millwork and subtle brass accents. The spacious island features turned legs, integrated storage, and a generous countertop ideal for prep and gathering. Open shelving with metal rails, glass-front cabinets, and warm wood flooring add texture and depth, resulting in a kitchen that feels classic, inviting, and thoughtfully designed for everyday living.
 Boss Design Center
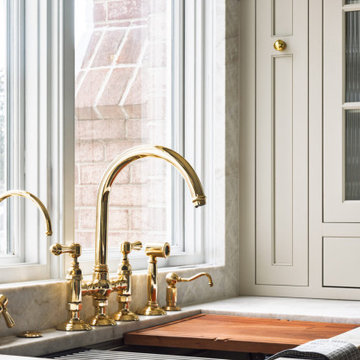
Rich walnut cabinetry sets the tone in this refined transitional kitchen, balanced by soft painted upper cabinets and tailored architectural detailing. A full-height natural stone backsplash creates a striking focal point behind the range, framed by custom millwork and subtle brass accents. The spacious island features turned legs, integrated storage, and a generous countertop ideal for prep and gathering. Open shelving with metal rails, glass-front cabinets, and warm wood flooring add texture and depth, resulting in a kitchen that feels classic, inviting, and thoughtfully designed for everyday living.

Sponsored
Columbus, OH

Hope Restoration & General Contracting
Columbus Design-Build, Kitchen & Bath Remodeling, Historic Renovations
 Fireclay Tile
Photos by Max Maloney
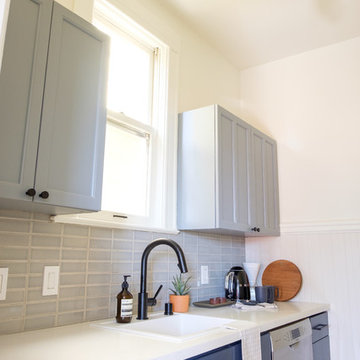
Eat-in kitchen - small contemporary single-wall ceramic tile and gray floor eat-in kitchen idea in San Francisco with an undermount sink, shaker cabinets, blue cabinets, quartz countertops, gray backsplash, ceramic backsplash, stainless steel appliances, no island and white countertops
Eat-in kitchen - small contemporary single-wall ceramic tile and gray floor eat-in kitchen idea in San Francisco with an undermount sink, shaker cabinets, blue cabinets, quartz countertops, gray backsplash, ceramic backsplash, stainless steel appliances, no island and white countertops
 Boss Design Center
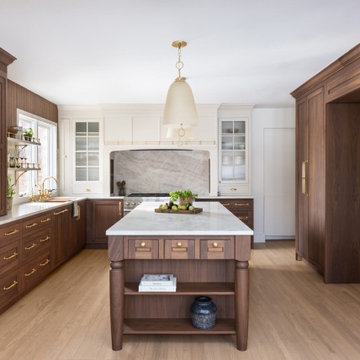
Rich walnut cabinetry sets the tone in this refined transitional kitchen, balanced by soft painted upper cabinets and tailored architectural detailing. A full-height natural stone backsplash creates a striking focal point behind the range, framed by custom millwork and subtle brass accents. The spacious island features turned legs, integrated storage, and a generous countertop ideal for prep and gathering. Open shelving with metal rails, glass-front cabinets, and warm wood flooring add texture and depth, resulting in a kitchen that feels classic, inviting, and thoughtfully designed for everyday living.
 Boss Design Center
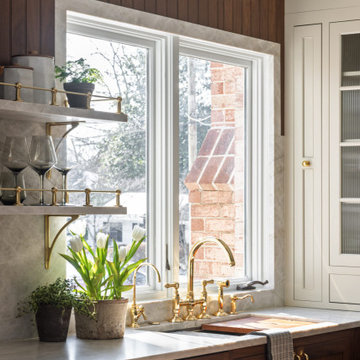
Rich walnut cabinetry sets the tone in this refined transitional kitchen, balanced by soft painted upper cabinets and tailored architectural detailing. A full-height natural stone backsplash creates a striking focal point behind the range, framed by custom millwork and subtle brass accents. The spacious island features turned legs, integrated storage, and a generous countertop ideal for prep and gathering. Open shelving with metal rails, glass-front cabinets, and warm wood flooring add texture and depth, resulting in a kitchen that feels classic, inviting, and thoughtfully designed for everyday living.
 Boss Design Center
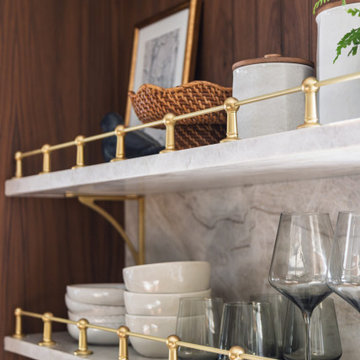
Rich walnut cabinetry sets the tone in this refined transitional kitchen, balanced by soft painted upper cabinets and tailored architectural detailing. A full-height natural stone backsplash creates a striking focal point behind the range, framed by custom millwork and subtle brass accents. The spacious island features turned legs, integrated storage, and a generous countertop ideal for prep and gathering. Open shelving with metal rails, glass-front cabinets, and warm wood flooring add texture and depth, resulting in a kitchen that feels classic, inviting, and thoughtfully designed for everyday living.
 Boss Design Center
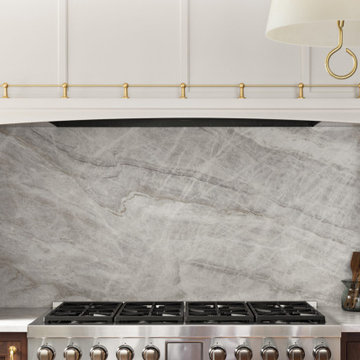
Rich walnut cabinetry sets the tone in this refined transitional kitchen, balanced by soft painted upper cabinets and tailored architectural detailing. A full-height natural stone backsplash creates a striking focal point behind the range, framed by custom millwork and subtle brass accents. The spacious island features turned legs, integrated storage, and a generous countertop ideal for prep and gathering. Open shelving with metal rails, glass-front cabinets, and warm wood flooring add texture and depth, resulting in a kitchen that feels classic, inviting, and thoughtfully designed for everyday living.
 Sunday Morning Kitchen and Bath
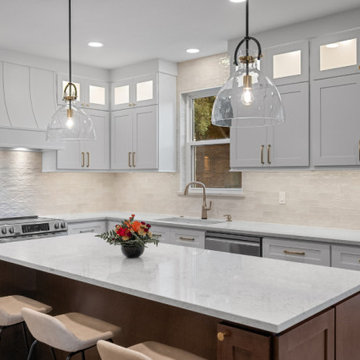
This kitchen blends a dark wood island with white shaker cabinets, featuring a custom range hood, lit transom cabinets, and a textured subway tile backsplash. Brass hardware and modern pendants complete the transitional aesthetic.


 Boss Design Center
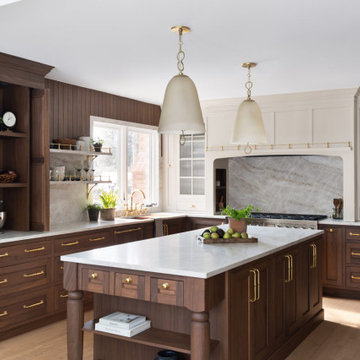
Rich walnut cabinetry sets the tone in this refined transitional kitchen, balanced by soft painted upper cabinets and tailored architectural detailing. A full-height natural stone backsplash creates a striking focal point behind the range, framed by custom millwork and subtle brass accents. The spacious island features turned legs, integrated storage, and a generous countertop ideal for prep and gathering. Open shelving with metal rails, glass-front cabinets, and warm wood flooring add texture and depth, resulting in a kitchen that feels classic, inviting, and thoughtfully designed for everyday living.
 Boss Design Center
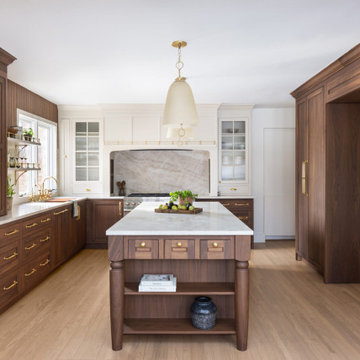
This custom kitchen pairs deep walnut cabinetry with soft cream perimeter cabinets to create a warm, inviting atmosphere. A statement stone slab backsplash anchors the cooking wall, framed by tailored millwork and subtle brass detailing. The oversized island offers generous prep space, integrated storage, and open shelving, making it ideal for daily cooking and casual gatherings. Glass-front cabinets, layered lighting, and natural wood flooring complete the look, blending classic craftsmanship with clean, modern lines for a refined yet comfortable kitchen design.

 Kitchen Design Concepts
In our world of kitchen design, it’s lovely to see all the varieties of styles come to life. From traditional to modern, and everything in between, we love to design a broad spectrum. Here, we present a two-tone modern kitchen that has used materials in a fresh and eye-catching way. With a mix of finishes, it blends perfectly together to create a space that flows and is the pulsating heart of the home.
With the main cooking island and gorgeous prep wall, the cook has plenty of space to work. The second island is perfect for seating – the three materials interacting seamlessly, we have the main white material covering the cabinets, a short grey table for the kids, and a taller walnut top for adults to sit and stand while sipping some wine! I mean, who wouldn’t want to spend time in this kitchen?!
Cabinetry
With a tuxedo trend look, we used Cabico Elmwood New Haven door style, walnut vertical grain in a natural matte finish. The white cabinets over the sink are the Ventura MDF door in a White Diamond Gloss finish.
Countertops
The white counters on the perimeter and on both islands are from Caesarstone in a Frosty Carrina finish, and the added bar on the second countertop is a custom walnut top (made by the homeowner!) with a shorter seated table made from Caesarstone’s Raw Concrete.
Backsplash
The stone is from Marble Systems from the Mod Glam Collection, Blocks – Glacier honed, in Snow White polished finish, and added Brass.
Fixtures
A Blanco Precis Silgranit Cascade Super Single Bowl Kitchen Sink in White works perfect with the counters. A Waterstone transitional pulldown faucet in New Bronze is complemented by matching water dispenser, soap dispenser, and air switch. The cabinet hardware is from Emtek – their Trinity pulls in brass.
Appliances
The cooktop, oven, steam oven and dishwasher are all from Miele. The dishwashers are paneled with cabinetry material (left/right of the sink) and integrate seamlessly Refrigerator and Freezer columns are from SubZero and we kept the stainless look to break up the walnut some. The microwave is a counter sitting Panasonic with a custom wood trim (made by Cabico) and the vent hood is from Zephyr.
 Elements Design Co. (DBA Kitchen Style, LLC)
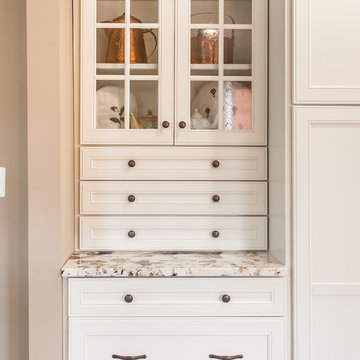
Antique white kitchen-
Design and Photography by Vince Winteregg of Kitchen Style, LLC.
Installation by Rochefort Construction, Inc.
Inspiration for a timeless kitchen remodel in Tampa
Inspiration for a timeless kitchen remodel in Tampa

Sponsored
Plain City, OH

Kuhns Contracting, Inc.
Central Ohio's Trusted Home Remodeler Specializing in Kitchens & Baths
 JSM Custom Remodels
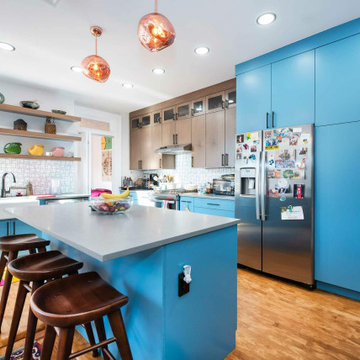
This custom remodel of a pre-war kitchen on the Upper West Side of New York City incorporated a Bohemian theme, modern lighting, Sherwin Williams custom color blue cabinetry in a two tone with maple stained upper cabinets. The backsplash was custom made and we incorporated a farmhouse sink into the kitchen design.
 Sweetlake Interior Design LLC
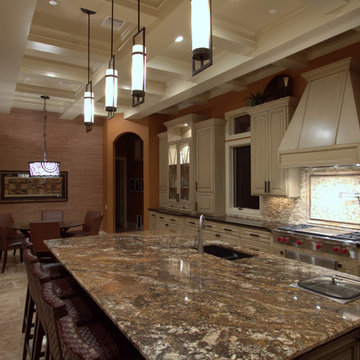
This project was for a new home construction.This kitchen features absolute black granite mixed with carnival granite on the island Counter top, White Linen glazed custom cabinetry on the parameter and darker glaze stain on the island, the vent hood and around the stove. There is a natural stacked stone on as the backsplash under the hood with a travertine subway tile acting as the backsplash under the cabinetry. The floor is a chisel edge noche travertine in off set pattern. Two tones of wall paint were used in the kitchen.
 Kitchen Encounters Design
Meyers Builders

Example of a large minimalist l-shaped medium tone wood floor eat-in kitchen design in Philadelphia with an undermount sink, flat-panel cabinets, white cabinets, quartzite countertops, gray backsplash, stone tile backsplash, stainless steel appliances and an island
Example of a large minimalist l-shaped medium tone wood floor eat-in kitchen design in Philadelphia with an undermount sink, flat-panel cabinets, white cabinets, quartzite countertops, gray backsplash, stone tile backsplash, stainless steel appliances and an island
42